BACK ON THE MARKET! Some pictures are virtually staged. Welcome to this beautifully updated two-story pool home, offering 5 bedrooms and 2.5 bathrooms, with spacious living areas and modern upgrades throughout. As you enter, you’re greeted by a bright open floor plan featuring formal living and dining areas, creating the perfect space for both everyday living and entertaining. The renovated kitchen features brand-new stainless-steel appliances, including a refrigerator, range, microwave, and dishwasher, plus a large walk-in pantry for added storage. Sliding glass doors lead directly to the screened covered lanai, overlooking the sparkling pool, perfect for relaxing or hosting guests year-round. The fenced backyard offers endless possibilities for outdoor entertaining and future enhancements to create your own private retreat. The oversized primary suite is located on the second floor and features dual spacious walk-in closets and a spa-style bathroom with dual vanities and upgraded finishes. Upstairs, the guest bedrooms provide ample space and flexibility, each offering generous closet storage and an updated layout designed for comfort. The open-concept layout seamlessly connects the main living areas, making this home ideal for entertaining and family gatherings. With no carpet and stylish tile and laminate flooring throughout, the home is both low-maintenance and move-in ready. The pool table may be included with the sale of the home if desired by the buyer. You will also enjoy access to community amenities, including a tennis court and a playground, and you are conveniently located near shopping, dining, schools, and major roadways. Schedule your private showing today!
For sale
Price cut: $10K (7/15)
$487,500
1804 Vale Dr, Clermont, FL 34711
5beds
3,095sqft
:
Get pre-qualified$3,238/mo
Single Family Residence
Built in 2001
9,417 Square Feet Lot
$-- Zestimate®
$158/sqft
$70/mo HOA
What's special
Modern upgrades throughoutRenovated kitchenScreened covered lanaiBright open floor planFenced backyardOverlooking the sparkling poolOversized primary suite
- 66 days |
- 1,493 |
- 140 |
Zillow last checked:
Listing updated:
Listed by:
Nathalie Visscher 321-229-5693,
TERZA REAL ESTATE 352-559-3336
Source: Stellar MLS,MLS#: G5112686 Originating MLS: Gainesville-Alachua
Originating MLS: Gainesville-Alachua
Facts & features
Interior
Bedrooms & bathrooms
- Bedrooms: 5
- Bathrooms: 3
- Full bathrooms: 2
- 1/2 bathrooms: 1
Rooms
- Room types: Bonus Room, Family Room, Utility Room
Primary bedroom
- Features: Walk-In Closet(s)
- Level: Second
- Area: 273 Square Feet
- Dimensions: 21x13
Bedroom 2
- Features: Built-in Closet
- Level: Second
- Area: 144 Square Feet
- Dimensions: 12x12
Bedroom 3
- Features: Built-in Closet
- Level: Second
- Area: 156 Square Feet
- Dimensions: 12x13
Bedroom 4
- Features: Built-in Closet
- Level: Second
- Area: 168 Square Feet
- Dimensions: 14x12
Bedroom 5
- Features: Built-in Closet
- Level: Second
- Area: 144 Square Feet
- Dimensions: 12x12
Balcony porch lanai
- Level: First
- Area: 360 Square Feet
- Dimensions: 30x12
Bonus room
- Features: Built-in Closet
- Level: Second
- Area: 304 Square Feet
- Dimensions: 19x16
Dinette
- Level: First
- Area: 99 Square Feet
- Dimensions: 9x11
Dining room
- Level: First
- Area: 143 Square Feet
- Dimensions: 11x13
Family room
- Level: First
- Area: 336 Square Feet
- Dimensions: 21x16
Kitchen
- Features: Pantry
- Level: First
- Area: 144 Square Feet
- Dimensions: 12x12
Living room
- Level: First
- Area: 234 Square Feet
- Dimensions: 18x13
Heating
- Electric
Cooling
- Central Air, Zoned
Appliances
- Included: Dishwasher, Microwave, Range, Refrigerator
- Laundry: Electric Dryer Hookup, Inside, Washer Hookup
Features
- Ceiling Fan(s), Kitchen/Family Room Combo, PrimaryBedroom Upstairs, Walk-In Closet(s)
- Flooring: Carpet, Ceramic Tile, Laminate
- Doors: Sliding Doors
- Has fireplace: No
Interior area
- Total structure area: 3,912
- Total interior livable area: 3,095 sqft
Video & virtual tour
Property
Parking
- Total spaces: 2
- Parking features: Garage - Attached
- Attached garage spaces: 2
Features
- Levels: Two
- Stories: 2
- Patio & porch: Covered, Deck, Enclosed, Patio, Porch, Screened
- Has private pool: Yes
- Pool features: Child Safety Fence, In Ground
- Fencing: Fenced
Lot
- Size: 9,417 Square Feet
- Features: Gentle Sloping, Sidewalk
- Residential vegetation: Mature Landscaping
Details
- Parcel number: 202226195000001700
- Zoning: R-1
- Special conditions: None
Construction
Type & style
- Home type: SingleFamily
- Architectural style: Traditional
- Property subtype: Single Family Residence
Materials
- Block, Stucco, Wood Frame
- Foundation: Slab
- Roof: Shingle
Condition
- New construction: No
- Year built: 2001
Utilities & green energy
- Sewer: Public Sewer
- Water: None
- Utilities for property: Cable Available, Fiber Optics, Public
Community & HOA
Community
- Features: Deed Restrictions, Playground, Tennis Court(s)
- Pet fee: $0 monthly
- Subdivision: SKYRIDGE VALLEY PH 01
HOA
- Has HOA: Yes
- Amenities included: Playground
- HOA fee: $70 monthly
- HOA name: Leland Management Inc
Location
- Region: Clermont
Financial & listing details
- Price per square foot: $158/sqft
- Tax assessed value: $439,080
- Annual tax amount: $3,610
- Date on market: 5/21/2026
- Cumulative days on market: 40 days
- Listing terms: Cash,Conventional,FHA,VA Loan
- Ownership: Fee Simple
- Total actual rent: 0
- Road surface type: Paved, Asphalt
Estimated market value
Not available
Estimated sales range
Not available
Not available
Price history
| Date | Event | Price |
|---|---|---|
| 7/15/2026 | Price change | $487,500-2%$158/sqft |
Source:  Stellar MLS #G5112686 Report a problem Stellar MLS #G5112686 Report a problem | ||
| 7/1/2026 | Price change | $497,500-0.5%$161/sqft |
Source: Stellar MLS #G5112686 Report a problem | ||
| 6/24/2026 | Listed for sale | $500,000$162/sqft |
Source: Stellar MLS #G5112686 Report a problem | ||
| 5/29/2026 | Pending sale | $500,000$162/sqft |
Source: Stellar MLS #G5112686 Report a problem | ||
| 5/21/2026 | Listed for sale | $500,000+85.2%$162/sqft |
Source: Stellar MLS #G5112686 Report a problem | ||
| 10/13/2016 | Sold | $270,000+0.2%$87/sqft |
Source: Public Record Report a problem | ||
| 8/9/2016 | Price change | $269,500-3.2%$87/sqft |
Source: RE/MAX PROPERTIES SW INC. #O5442951 Report a problem | ||
| 7/7/2016 | Price change | $278,500-3.9%$90/sqft |
Source: RE/MAX PROPERTIES SW INC. #O5442951 Report a problem | ||
| 5/26/2016 | Listed for sale | $289,900+47.9%$94/sqft |
Source: RE/MAX PROPERTIES SW INC. #O5442951 Report a problem | ||
| 3/24/2016 | Sold | $196,000-10.7%$63/sqft |
Source: Public Record Report a problem | ||
| 3/1/2016 | Listed for sale | $219,500+33%$71/sqft |
Source: RE/MAX PROPERTIES SW INC. #O5423898 Report a problem | ||
| 1/14/2009 | Sold | $165,000-8.3%$53/sqft |
Source: Public Record Report a problem | ||
| 9/24/2008 | Listed for sale | $179,900-52.5%$58/sqft |
Source: Watson Realty Corp #MG4640505 Report a problem | ||
| 4/20/2006 | Sold | $379,000+292.7%$122/sqft |
Source: Public Record Report a problem | ||
| 9/17/2003 | Sold | $96,500-40.4%$31/sqft |
Source: Public Record Report a problem | ||
| 10/29/2001 | Sold | $162,000$52/sqft |
Source: Public Record Report a problem | ||
Public tax history
| Year | Property taxes | Tax assessment |
|---|---|---|
| 2025 | $3,624 +1% | $263,660 +2.9% |
| 2024 | $3,587 +2.1% | $256,230 +3% |
| 2023 | $3,513 +3.2% | $248,770 +3% |
| 2022 | $3,403 +6.1% | $241,530 +3% |
| 2021 | $3,207 +0.9% | $234,502 +1.4% |
| 2020 | $3,177 -1.9% | $231,265 +2.3% |
| 2019 | $3,238 +4.2% | $226,066 +1.9% |
| 2018 | $3,106 | $221,851 +2.1% |
| 2017 | $3,106 +1.9% | $217,288 +4.8% |
| 2016 | $3,047 -18.8% | $207,373 +4.9% |
| 2015 | $3,752 +3.9% | $197,635 +12.6% |
| 2014 | $3,610 +30.1% | $175,542 +11.2% |
| 2013 | $2,774 +4.9% | $157,818 +2.4% |
| 2012 | $2,644 -2.9% | $154,136 -3% |
| 2011 | $2,723 -6.8% | $158,916 -5.3% |
| 2010 | $2,922 -26.2% | $167,767 -26.3% |
| 2009 | $3,960 +7.9% | $227,655 -9.1% |
| 2008 | $3,672 -32.7% | $250,437 -24.7% |
| 2007 | $5,455 +64.4% | $332,480 +70.8% |
| 2006 | $3,319 +16.8% | $194,617 +15.6% |
| 2005 | $2,843 +3.2% | $168,322 |
| 2004 | $2,756 +4.3% | -- |
| 2003 | $2,642 +2.7% | $155,495 +3.4% |
| 2002 | $2,571 +422.2% | $150,343 +496.6% |
| 2001 | $492 +0.5% | $25,200 |
| 2000 | $490 | $25,200 |
Find assessor info on the county website
Monthly payment
Est. payment
Payment breakdown
Explore the cost of this home by adjusting the details. Changes won't be saved.Climate risks
Neighborhood: 34711
Nearby schools
GreatSchools rating
- 6/10Grassy Lake Elementary SchoolGrades: PK-5Distance: 1.6 mi
- 8/10East Ridge Middle SchoolGrades: 6-8Distance: 1.5 mi
- 5/10Lake Minneola High SchoolGrades: 9-12Distance: 1.5 mi
- $445,4004 bd3 ba2.5k sqft1798 Vale Dr, Clermont, FL 34711Off Market

- $401,9005 bd3 ba3.1k sqft1810 Vale Dr, Clermont, FL 34711Off Market
- $417,9005 bd2 ba1.7k sqft1816 Vale Dr, Clermont, FL 34711Off Market
- $360,6004 bd2 ba2.1k sqft1803 Vale Dr, Clermont, FL 34711Off Market
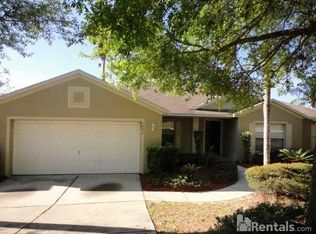
- $477,6005 bd3 ba3k sqft1809 Vale Dr, Clermont, FL 34711Off Market
- $384,5005 bd2 ba2.6k sqft1786 Vale Dr, Clermont, FL 34711Off Market
- $506,0007 bd4 ba4k sqft1815 Vale Dr, Clermont, FL 34711Off Market
- $451,2006 bd4 ba3 sqft1822 Vale Dr, Clermont, FL 34711Off Market
A local agent can set up tours, give advice and negotiate with sellers.
Similar homes
- $474,0005 bd3 ba3.1k sqft1893 Vale Dr, Clermont, FL 34711For Sale
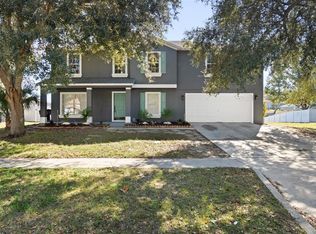
 MLS ID #O6376448, Vanessa Santander Narvaez, LINK PRO REAL ESTATE LLC. Stellar MLS
 - $449,0004 bd2 ba1.9k sqft465 Rob Roy Dr, Clermont, FL 34711For Sale
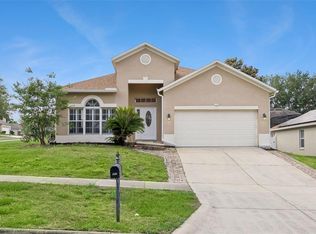 MLS ID #G5111754, Tommy Mydlo, II, DENIZ REALTY PARTNERS LLC. Stellar MLS
 - $388,9004 bd2 ba1.8k sqft14513 Pointe East Trl, Clermont, FL 34711For Sale
 MLS ID #O6414585, Cleve Loveland, LOVELAND PROPERTIES. Stellar MLS
 - $620,0005 bd3 ba3.2k sqft1679 Grandiflora Ave, Clermont, FL 34711For Sale
 MLS ID #S5152019, Bacarri Grayson, COLDWELL BANKER REALTY. Stellar MLS
 - $498,9004 bd3 ba2.8k sqft1305 Windy Bluff Dr, Minneola, FL 34715For SaleMLS ID #G5110270, Joe Godfrey, GODFREY REALTY GROUP, INC.. Stellar MLS
- $405,0003 bd2 ba1.8k sqft3216 Park Branch Ave, Clermont, FL 34711For SaleMLS ID #S5151821, Naf Zaman, THE FIRM RE. Stellar MLS
- $479,0006 bd5 ba3.9k sqft1383 Water Willow Dr, Groveland, FL 34736For SaleMLS ID #G5099899, Sabine Bayona PA, LA ROSA REALTY HORIZONS LLC. Stellar MLS
- $684,9005 bd4 ba3.5k sqft146 Bridger Trail Ct, Minneola, FL 34715For SaleMLS ID #O6392250, Charley Figueroa, REAL BROKER, LLC. Stellar MLS
- $477,0004 bd2 ba2.2k sqft1515 Acropolis Cir, Ocoee, FL 34761For SaleMLS ID #G5114157, Tony Stanley, OPTIMA ONE REALTY, INC.. Stellar MLS
- $475,0006 bd3 ba2.5k sqft6313 Wynglow Ln, Orlando, FL 32818For SaleMLS ID #O6422210, Candace Garber, TRUDEALS REALTY CORP. Stellar MLS
- $475,0004 bd3 ba2.6k sqft1230 Stratton Ave, Groveland, FL 34736For SaleMLS ID #O6423305, Ariel Vargas, EXP REALTY LLC. Stellar MLS
- $409,9005 bd4 ba3.6k sqft516 Cadiz Dr, Groveland, FL 34736For SaleMLS ID #G5114275, Jo Lynn Nicholson, HOMESTEAD REAL ESTATE LLC. Stellar MLS
- $440,0004 bd4 ba3.1k sqft15319 Montauk Ln, Clermont, FL 34714For SaleMLS ID #G5102500, Stanley Yan, CHARLES RUTENBERG REALTY ORLANDO. Stellar MLS
- $498,9954 bd2 ba1.9k sqft231 Doe Run Dr, Winter Garden, FL 34787For SaleMLS ID #O6412284, Rick Coles, THE C SMITH REAL ESTATE GROUP LLC. Stellar MLS
- $600,0005 bd3 ba2.9k sqft181 Zachary Wade St, Winter Garden, FL 34787For SaleMLS ID #O6412174, Ashley Boyd, BHHS FLORIDA REALTY. Stellar MLS
- $585,0004 bd3 ba3k sqft305 Forrest Crest Ct, Ocoee, FL 34761For SaleMLS ID #G5115354, Tracie Ruffolo, VANTAGE POINT REALTY CO.. Stellar MLS
- $325,0003 bd2 ba1.8k sqft11603 Pineloch Loop, Clermont, FL 34711For SaleMLS ID #O6423406, Thomas Nickley, Jr, KELLER WILLIAMS REALTY AT THE PARKS. Stellar MLS
- $349,9003 bd2 ba1.6k sqft10423 Lake Hasson Cir, Clermont, FL 34711For SaleMLS ID #O6409016, Robert Salmons, ENTERA REALTY LLC. Stellar MLS
- $549,0004 bd2 ba2.2k sqft6231 Albeth Rd, Orlando, FL 32810For SaleMLS ID #O6426023, Tara Haefner, KELLER WILLIAMS HERITAGE REALTY. Stellar MLS
- $529,0006 bd3 ba3.1k sqft16943 Sunrise Vista Dr, Clermont, FL 34714For SaleMLS ID #O6390340, Ken Pozek, REAL BROKER, LLC. Stellar MLS
