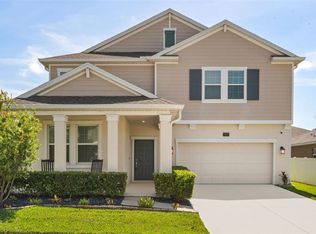
One or more photo(s) has been virtually staged. Price reduced! Welcome to this large 2-story home that boasts an impressive 6 bedrooms and 4.5 bathrooms with fresh interior paint and and it has an assumable 4.5% mortgage. This property is a rare find with not one, but two master suites, one on each level, providing ample space and privacy for all members of the family. As you step inside, you'll be greeted by a spacious living room that seamlessly flows into the dining room - perfect for entertaining or simply relaxing after a long day. The house features no carpeting throughout; the entire first floor has tile and the second floor has laminate making it easy to clean and maintain. The kitchen is truly a chef's dream with plenty of counter space and storage, walk-in pantry plus additional wall pantry and double oven. Kitchen opens up to the family room area which overlooks the fenced-in yard - an ideal spot for hosting summer barbecues. On this first floor, there's also a convenient half bath for guests. Upstairs awaits an oversized Master Bedroom with an en-suite bath plus four more bedrooms and two additional full baths. A laundry room on this level adds convenience to daily chores. If you need more space? There's an expansive loft that can serve as an additional living area, game room or office space - the possibilities are endless! The property also includes a generous 3-car garage providing plenty of space for vehicles or additional storage. New sod was put in backyard. Nestled between downtown Clermont and Groveland off Hwy 50, this community is conveniently located close to US-27 and Turnpike. You'll also be near hospitals, shopping, restaurants, boating, fishing and so much more. Don't miss out on this incredible opportunity!
For sale
Price cut: $21K (7/22)
$479,000
1383 WATER WILLOW DRIVE, GROVELAND, FL 34736
6beds
3,908sqft
Single Family Residence
Built in 2016
6,442 Square Feet Lot
$467,400 Zestimate®
$123/sqft
$60/mo HOA
What's special
Fenced-in yardDouble oven
- 387 days |
- 894 |
- 67 |
Zillow last checked:
Listing updated:
Listed by:
Sabine Bayona PA 407-595-8984,
LA ROSA REALTY HORIZONS LLC 321-939-3748
Source: Stellar MLS,MLS#: G5099899 Originating MLS: Orlando Regional
Originating MLS: Orlando Regional
Facts & features
Interior
Bedrooms & bathrooms
- Bedrooms: 6
- Bathrooms: 5
- Full bathrooms: 4
- 1/2 bathrooms: 1
Rooms
- Room types: Loft
Primary bedroom
- Features: Walk-In Closet(s)
- Level: Second
- Area: 351.9 Square Feet
- Dimensions: 15.3x23
Other
- Features: Walk-In Closet(s)
- Level: First
- Area: 203.28 Square Feet
- Dimensions: 13.2x15.4
Other
- Features: Built-in Closet
- Level: Second
- Area: 138.06 Square Feet
- Dimensions: 11.7x11.8
Bedroom 3
- Features: Built-in Closet
- Level: Second
- Area: 202.95 Square Feet
- Dimensions: 12.3x16.5
Bedroom 4
- Features: Built-in Closet
- Level: Second
- Area: 202.95 Square Feet
- Dimensions: 12.3x16.5
Bedroom 5
- Features: Built-in Closet
- Level: Second
- Area: 162.56 Square Feet
- Dimensions: 12.4x13.11
Dining room
- Level: First
- Area: 140.98 Square Feet
- Dimensions: 13.3x10.6
Family room
- Level: First
- Area: 375.9 Square Feet
- Dimensions: 17.9x21
Kitchen
- Features: Pantry
- Level: First
- Area: 273.83 Square Feet
- Dimensions: 13.9x19.7
Living room
- Level: First
- Area: 140.98 Square Feet
- Dimensions: 13.3x10.6
Loft
- Features: Built-in Closet
- Level: Second
- Area: 234 Square Feet
- Dimensions: 13x18
Heating
- Central, Electric
Cooling
- Central Air
Appliances
- Included: Dishwasher, Dryer, Electric Water Heater, Microwave, Range, Refrigerator, Washer
- Laundry: Laundry Room
Features
- Crown Molding, Eating Space In Kitchen, High Ceilings, Kitchen/Family Room Combo, Living Room/Dining Room Combo, Primary Bedroom Main Floor, PrimaryBedroom Upstairs, Tray Ceiling(s), Walk-In Closet(s)
- Flooring: Tile, Vinyl
- Has fireplace: No
Interior area
- Total structure area: 3,908
- Total interior livable area: 3,908 sqft
Video & virtual tour
Property
Parking
- Total spaces: 3
- Parking features: Garage - Attached
- Attached garage spaces: 3
- Details: Garage Dimensions: 29X20
Features
- Levels: Two
- Stories: 2
- Patio & porch: Covered, Front Porch, Rear Porch, Screened
- Exterior features: Irrigation System, Sidewalk, Sprinkler Metered
- Fencing: Vinyl
Lot
- Size: 6,442 Square Feet
- Features: City Lot, Landscaped, Sidewalk
Details
- Parcel number: 212225020000006800
- Special conditions: None
Construction
Type & style
- Home type: SingleFamily
- Property subtype: Single Family Residence
Materials
- Block, Stucco, Wood Frame
- Foundation: Slab
- Roof: Shingle
Condition
- New construction: No
- Year built: 2016
Utilities & green energy
- Sewer: Public Sewer
- Water: Public
- Utilities for property: BB/HS Internet Available, Cable Connected, Electricity Connected
Community & HOA
Community
- Features: Deed Restrictions
- Pet fee: $0 monthly
- Subdivision: LAKE DOUGLAS PRESERVE
HOA
- Has HOA: Yes
- HOA fee: $60 monthly
- HOA name: Louis Kauffmann
- HOA phone: 407-647-2622
Location
- Region: Groveland
Financial & listing details
- Price per square foot: $123/sqft
- Tax assessed value: $467,490
- Annual tax amount: $6,613
- Date on market: 7/23/2025
- Cumulative days on market: 378 days
- Ownership: Fee Simple
- Total actual rent: 0
- Electric utility on property: Yes
- Road surface type: Paved, Asphalt
Estimated market value
$467,400
$444,000 - $491,000
$3,776/mo
Price history
| Date | Event | Price |
|---|---|---|
| 7/22/2026 | Price change | $479,000-4.2%$123/sqft |
Source:  Stellar MLS #G5099899 Report a problem Stellar MLS #G5099899 Report a problem | ||
| 5/6/2026 | Price change | $499,990-4.7%$128/sqft |
Source: Stellar MLS #G5099899 Report a problem | ||
| 4/23/2026 | Price change | $524,900-5.4%$134/sqft |
Source: Stellar MLS #G5099899 Report a problem | ||
| 4/1/2026 | Price change | $555,000-0.5%$142/sqft |
Source: Stellar MLS #G5099899 Report a problem | ||
| 2/20/2026 | Price change | $558,000-2.1%$143/sqft |
Source: Stellar MLS #G5099899 Report a problem | ||
| 9/10/2025 | Price change | $570,000-1.7%$146/sqft |
Source: Stellar MLS #G5099899 Report a problem | ||
| 7/23/2025 | Listed for sale | $580,000-14.7%$148/sqft |
Source: Stellar MLS #G5099899 Report a problem | ||
| 7/11/2024 | Listing removed | $679,900$174/sqft |
Source: Stellar MLS #O6139514 Report a problem | ||
| 9/12/2023 | Listed for sale | $679,900+109.2%$174/sqft |
Source: Stellar MLS #O6139514 Report a problem | ||
| 10/2/2019 | Sold | $325,000-4.4%$83/sqft |
Source: Public Record Report a problem | ||
| 8/23/2019 | Pending sale | $339,900$87/sqft |
Source: RE/MAX Exclusive Collection #O5782359 Report a problem | ||
| 8/7/2019 | Price change | $339,900-4.3%$87/sqft |
Source: RE/MAX EXCLUSIVE COLLECTION #O5782359 Report a problem | ||
| 6/30/2019 | Price change | $355,000-5.3%$91/sqft |
Source: RE/MAX EXCLUSIVE COLLECTION #O5782359 Report a problem | ||
| 5/11/2019 | Listed for sale | $375,000+26.3%$96/sqft |
Source: RE/MAX EXCLUSIVE COLLECTION #O5782359 Report a problem | ||
| 9/20/2017 | Sold | $297,000$76/sqft |
Source: Public Record Report a problem | ||
Public tax history
| Year | Property taxes | Tax assessment |
|---|---|---|
| 2025 | $6,923 +4.7% | $407,285 +3.1% |
| 2024 | $6,613 +5.5% | $394,940 +6.9% |
| 2023 | $6,268 +6.2% | $369,460 +6.8% |
| 2022 | $5,903 +16% | $346,000 +6.7% |
| 2021 | $5,087 +6.8% | $324,369 +6.5% |
| 2020 | $4,765 +16% | $304,438 +17.9% |
| 2019 | $4,110 +4% | $258,168 +1.9% |
| 2018 | $3,953 | $253,355 -4.3% |
| 2017 | $3,953 -18.9% | $264,617 +564.2% |
| 2016 | $4,875 | $39,840 |
Find assessor info on the county website
Monthly payment
Est. payment
Payment breakdown
Explore the cost of this home by adjusting the details. Changes won't be saved.Climate risks
Neighborhood: 34736
Nearby schools
GreatSchools rating
- 2/10Groveland Elementary SchoolGrades: PK-5Distance: 2.2 mi
- 4/10Gray Middle SchoolGrades: 6-8Distance: 2.9 mi
- 4/10South Lake High SchoolGrades: 9-12Distance: 1.3 mi
Schools provided by the listing agent
- Elementary: Groveland Elem
- Middle: Gray Middle
- High: South Lake High
Source: Stellar MLS. This data may not be complete. We recommend contacting the local school district to confirm school assignments for this home.
- $438,9004 bd2 ba2.7k sqft1351 Water Willow Dr, Groveland, FL 34736Off Market
- $475,0004 bd3 ba2.4k sqft1364 Water Willow Dr, Groveland, FL 34736Sold
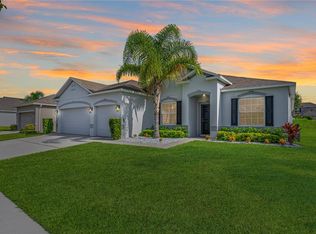
- $399,9003 bd2 ba2k sqft1324 Water Willow Dr, Groveland, FL 34736Sold

- $345,0003 bd2 ba1.5k sqft1352 Water Willow Dr, Groveland, FL 34736Sold
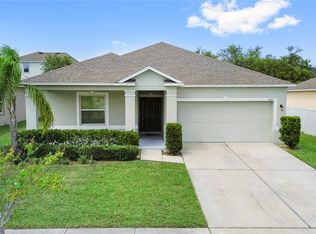
- $367,9993 bd2 ba1.6k sqft1328 Water Willow Dr, Groveland, FL 34736Pending
- $429,9004 bd2 ba2.5k sqft1355 Water Willow Dr, Groveland, FL 34736Off Market
- $378,1004 bd2 ba2k sqft1347 Water Willow Dr, Groveland, FL 34736Off Market
- $409,8004 bd3 ba2.4k sqft1356 Water Willow Dr, Groveland, FL 34736Off Market
A local agent can set up tours, give advice and negotiate with sellers.
Similar homes
- $529,9994 bd4 ba2.8k sqft635 NEPTUNE DRIVE, GROVELAND, FL 34736For Sale
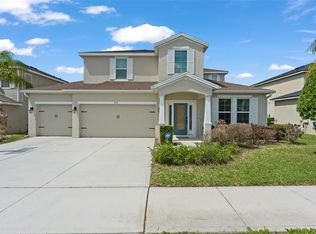
 MLS ID #O6393889, Amy Moline, EXP REALTY LLC. Stellar MLS
 - $409,9005 bd4 ba3.6k sqft516 CADIZ DRIVE, GROVELAND, FL 34736For Sale
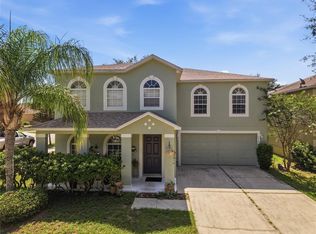 MLS ID #G5114275, Jo Lynn Nicholson, HOMESTEAD REAL ESTATE LLC. Stellar MLS
 - $461,5005 bd3 ba2.3k sqft1111 CALICO POINTE CIRCLE, GROVELAND, FL 34736For Sale
 MLS ID #O6408350, Yair Burac Rodriguez, REALTY OF AMERICA. Stellar MLS
 - $549,9905 bd3 ba3.3k sqft1919 PERCH HAMMOCK LOOP, GROVELAND, FL 34736For Sale
 MLS ID #O6424440, Christina Campos, WORTH CLARK REALTY. Stellar MLS
 - $399,9005 bd3 ba2.7k sqft3016 SUNSCAPE TERRACE, GROVELAND, FL 34736For SaleMLS ID #O6426873, Stephany Cornelius, EXP REALTY LLC. Stellar MLS
- $349,9904 bd2 ba1.9k sqft1141 GREENLEY AVENUE, GROVELAND, FL 34736For SaleMLS ID #G5111745, Melissa Minner, RE/MAX TITANIUM GROUP. Stellar MLS
- $530,0004 bd3 ba2.7k sqft15898 BRADICKS COURT, CLERMONT, FL 34711For SaleMLS ID #G5115453, Mario Deniz, DENIZ REALTY PARTNERS LLC. Stellar MLS
- $459,9993 bd2 ba2.1k sqft10308 CALLE DE FLORES DRIVE, CLERMONT, FL 34711For SaleMLS ID #G5116222, Chase Checho, CHASE AARON REAL ESTATE LLC. Stellar MLS
- $449,0004 bd2 ba1.9k sqft465 ROB ROY DRIVE, CLERMONT, FL 34711For SaleMLS ID #G5111754, Tommy Mydlo, II, DENIZ REALTY PARTNERS LLC. Stellar MLS
- $498,9004 bd3 ba2.8k sqft1305 WINDY BLUFF DRIVE, MINNEOLA, FL 34715For SaleMLS ID #G5110270, Joe Godfrey, GODFREY REALTY GROUP, INC.. Stellar MLS
- $499,0004 bd2 ba2.3k sqft12549 HAMMOCK POINTE CIRCLE, CLERMONT, FL 34711For SaleMLS ID #G5113586, Joe Cooper, COOPER HOMEFRONT REALTY. Stellar MLS
- $475,0003 bd3 ba2.5k sqft13537 LARANJA STREET, CLERMONT, FL 34711For SaleMLS ID #G5115839, Tommy Mydlo, II, DENIZ REALTY PARTNERS LLC. Stellar MLS
- $500,0004 bd2 ba2.1k sqft7635 TAORMINA WAY, CLERMONT, FL 34714For SaleMLS ID #O6430400, Amber Burt, THE SIMON SIMAAN GROUP. Stellar MLS
- $515,0004 bd3 ba2.3k sqft3135 PIZZARO PLACE, CLERMONT, FL 34715For SaleMLS ID #G5110415, Shelley Emery, TERZA REAL ESTATE. Stellar MLS
- $595,0005 bd5 ba3.2k sqft1084 CAVENDER CREEK ROAD, MINNEOLA, FL 34715For SaleMLS ID #O6396100, Maureen Nguyen, LLC, REAL BROKER, LLC. Stellar MLS
- $545,0006 bd4 ba3k sqft16222 EGRET HILL STREET, CLERMONT, FL 34714For SaleMLS ID #O6430145, Carrie Pappas, JASON MITCHELL REAL ESTATE FLO. Stellar MLS
- $535,0004 bd3 ba2.6k sqft1464 CABOT DRIVE, CLERMONT, FL 34711For SaleMLS ID #G5115041, Mindy Rodriguez, BHHS FLORIDA REALTY. Stellar MLS
- $509,9994 bd3 ba3.3k sqft3106 ANQUILLA AVENUE, CLERMONT, FL 34711For SaleMLS ID #O6389383, Imran Nazer, PREMIUM REALTY ADVISORS LLC. Stellar MLS
- $548,9005 bd4 ba3.2k sqft5053 TORCHWOOD DRIVE, MINNEOLA, FL 34715For SaleMLS ID #O6401455, Alejandra Nicholson PA, REDFIN CORPORATION. Stellar MLS
- $624,9005 bd4 ba3.2k sqft10151 YONAOMI CIRCLE, CLERMONT, FL 34711For SaleMLS ID #O6401543, Marina Joseph, LPT REALTY, LLC. Stellar MLS
