Take advantage of up to $15,000 in seller-paid closing costs, making homeownership more affordable than ever. This well-maintained home offers 3 bedrooms, 2 bathrooms + a dedicated office, perfectly designed for today’s lifestyle. With approximately 1,600 sqft of living space, the open-concept layout seamlessly connects the kitchen, dining, and living areas ideal for both everyday living and entertaining. The kitchen features granite countertops, stainless steel appliances, and a spacious island with bar seating, creating a functional and inviting space. The primary suite offers comfort and privacy, while the additional bedrooms and office provide flexibility for remote work, guests, or a growing family. Step outside to enjoy a covered and screened lanai, perfect for relaxing or entertaining year-round, overlooking a fully fenced backyard with plenty of space. Additional highlights include a 2-car garage, indoor laundry room, and modern finishes throughout. Conveniently located near shopping, dining, and major highways, this home offers both comfort and accessibility. Don’t miss this opportunity schedule your private showing today!
Pending
$367,999
1328 WATER WILLOW DRIVE, GROVELAND, FL 34736
3beds
1,600sqft
:
Get pre-qualified$2,476/mo
Single Family Residence
Built in 2018
6,879 Square Feet Lot
$361,000 Zestimate®
$230/sqft
$60/mo HOA
What's special
Modern finishes throughoutDedicated officeIndoor laundry roomCovered and screened lanaiOpen-concept layoutStainless steel appliances
- 117 days |
- 201 |
- 10 |
Zillow last checked:
Listing updated:
Listed by:
Jonatan Trillos 407-534-4504,
VESTI LLC 407-749-5489
Source: Stellar MLS,MLS#: S5147719 Originating MLS: Orlando Regional
Originating MLS: Orlando Regional
Facts & features
Interior
Bedrooms & bathrooms
- Bedrooms: 3
- Bathrooms: 2
- Full bathrooms: 2
Primary bedroom
- Features: Walk-In Closet(s)
- Level: First
Bedroom 2
- Features: Built-in Closet
- Level: First
Bedroom 3
- Features: Built-in Closet
- Level: First
Primary bathroom
- Level: First
Bathroom 1
- Level: First
Kitchen
- Level: First
Laundry
- Level: First
Living room
- Level: First
Office
- Level: First
Heating
- Central
Cooling
- Central Air
Appliances
- Included: Cooktop, Dishwasher, Dryer, Microwave, Refrigerator, Washer
- Laundry: Laundry Room
Features
- Open Floorplan, Thermostat
- Flooring: Carpet, Ceramic Tile
- Has fireplace: No
Interior area
- Total structure area: 2,391
- Total interior livable area: 1,600 sqft
Video & virtual tour
Property
Parking
- Total spaces: 2
- Parking features: Garage - Attached
- Attached garage spaces: 2
Features
- Levels: One
- Stories: 1
- Patio & porch: Enclosed
- Exterior features: Other
- Fencing: Fenced
Lot
- Size: 6,879 Square Feet
Details
- Parcel number: 212225020000004200
- Special conditions: None
Construction
Type & style
- Home type: SingleFamily
- Property subtype: Single Family Residence
Materials
- Block
- Foundation: Slab
- Roof: Shingle
Condition
- New construction: No
- Year built: 2018
Utilities & green energy
- Sewer: Public Sewer
- Water: Public
- Utilities for property: Cable Available, Electricity Available, Sewer Available, Sewer Connected, Water Available, Water Connected
Community & HOA
Community
- Pet fee: $0 monthly
- Subdivision: LAKE DOUGLAS PRESERVE
HOA
- Has HOA: Yes
- HOA fee: $60 monthly
- HOA name: Linda Ellis
- HOA phone: 407-647-2622
Location
- Region: Groveland
Financial & listing details
- Price per square foot: $230/sqft
- Tax assessed value: $285,654
- Annual tax amount: $4,661
- Date on market: 4/13/2026
- Cumulative days on market: 114 days
- Listing terms: Cash,Conventional,FHA,VA Loan
- Ownership: Fee Simple
- Total actual rent: 0
- Electric utility on property: Yes
- Road surface type: Asphalt
Estimated market value
$361,000
$343,000 - $379,000
$2,098/mo
Price history
| Date | Event | Price |
|---|---|---|
| 7/27/2026 | Pending sale | $367,999$230/sqft |
Source:  Stellar MLS #S5147719 Report a problem Stellar MLS #S5147719 Report a problem | ||
| 5/5/2026 | Price change | $367,999-3.2%$230/sqft |
Source: Stellar MLS #S5147719 Report a problem | ||
| 4/13/2026 | Listed for sale | $379,999+2.7%$237/sqft |
Source: Stellar MLS #S5147719 Report a problem | ||
| 4/25/2023 | Sold | $370,000-3.9%$231/sqft |
Source: Public Record Report a problem | ||
| 3/28/2023 | Pending sale | $385,000$241/sqft |
Source: Stellar MLS #O6090145 Report a problem | ||
| 3/13/2023 | Listed for sale | $385,000$241/sqft |
Source: Stellar MLS #O6090145 Report a problem | ||
| 3/4/2023 | Pending sale | $385,000$241/sqft |
Source: Stellar MLS #O6090145 Report a problem | ||
| 2/15/2023 | Listed for sale | $385,000+59.9%$241/sqft |
Source: Stellar MLS #O6090145 Report a problem | ||
| 1/7/2019 | Sold | $240,840$151/sqft |
Source: Public Record Report a problem | ||
Public tax history
| Year | Property taxes | Tax assessment |
|---|---|---|
| 2025 | $4,661 +2.3% | $285,654 +0.7% |
| 2024 | $4,557 +45% | $283,792 +39.4% |
| 2023 | $3,143 +4.6% | $203,600 +3% |
| 2022 | $3,005 +10.8% | $197,670 +3% |
| 2021 | $2,711 +1% | $191,919 +1.4% |
| 2020 | $2,684 -1.5% | $189,270 +2.3% |
| 2019 | $2,726 +243.1% | $185,015 +334.5% |
| 2018 | $794 | $42,581 +6.9% |
| 2017 | $794 +6.3% | $39,840 |
| 2016 | $747 | $39,840 |
Find assessor info on the county website
Monthly payment
Est. payment
Payment breakdown
Explore the cost of this home by adjusting the details. Changes won't be saved.Climate risks
Neighborhood: 34736
Nearby schools
GreatSchools rating
- 2/10Groveland Elementary SchoolGrades: PK-5Distance: 2.3 mi
- 4/10Gray Middle SchoolGrades: 6-8Distance: 2.9 mi
- 4/10South Lake High SchoolGrades: 9-12Distance: 1.3 mi
- $399,9003 bd2 ba2k sqft1324 Water Willow Dr, Groveland, FL 34736Sold

- $345,0003 bd2 ba1.5k sqft1352 Water Willow Dr, Groveland, FL 34736Sold
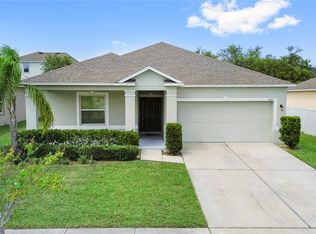
- $475,0004 bd3 ba2.4k sqft1364 Water Willow Dr, Groveland, FL 34736Sold
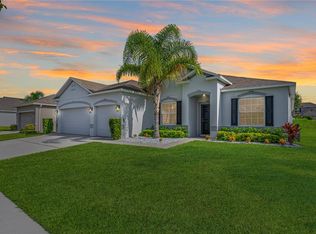
- $479,0006 bd5 ba3.9k sqft1383 Water Willow Dr, Groveland, FL 34736For Sale

- $409,8004 bd3 ba2.4k sqft1356 Water Willow Dr, Groveland, FL 34736Off Market
- $438,9004 bd2 ba2.7k sqft1351 Water Willow Dr, Groveland, FL 34736Off Market
- $334,8003 bd2 ba1.6k sqft1348 Water Willow Dr, Groveland, FL 34736Off Market
- $377,8004 bd2 ba2k sqft1347 Water Willow Dr, Groveland, FL 34736Off Market
A local agent can set up tours, give advice and negotiate with sellers.
Similar homes
- $345,0004 bd2 ba1.7k sqft87 PRAIRIE FALCON DRIVE, GROVELAND, FL 34736For Sale

 MLS ID #O6427466, Amber Welch, BERKSHIRE HATHAWAY HOMESERVICES RESULTS REALTY. Stellar MLS
 - $355,0003 bd2 ba1.6k sqft1181 STRATTON AVENUE, GROVELAND, FL 34736For Sale
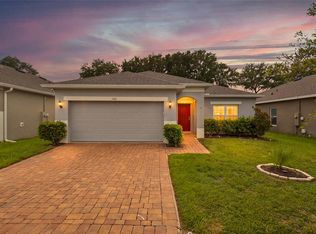 MLS ID #G5115482, Ariya Mobed, MOBED REALTY, P.A.. Stellar MLS
 - $360,0004 bd2 ba1.9k sqft6461 DOMENICO COURT, GROVELAND, FL 34736For Sale
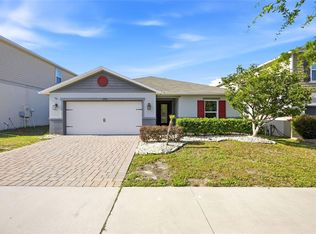 MLS ID #OM723736, Francheska Torres, NIZZ REALTY INC. Stellar MLS
 - $400,0004 bd2 ba1.9k sqft480 KESTREL DRIVE, GROVELAND, FL 34736For Sale
 MLS ID #O6419981, Nelson Cruz PA, REAL BROKER, LLC. Stellar MLS
 - $385,0004 bd3 ba1.8k sqft6939 WILSON PASTURE AVENUE, GROVELAND, FL 34736For SaleMLS ID #O6428285, Gregory Buckley, LOKATION. Stellar MLS
- $379,0004 bd2 ba1.6k sqft476 SAUVIGNON WAY, GROVELAND, FL 34736For SaleMLS ID #G5108390, Ariya Mobed, MOBED REALTY, P.A.. Stellar MLS
- $369,9004 bd2 ba1.8k sqft1795 ROSS HAMMOCK AVENUE, GROVELAND, FL 34736For SaleMLS ID #O6415037, Thomas Nickley, Jr, KELLER WILLIAMS REALTY AT THE PARKS. Stellar MLS
- $310,0003 bd2 ba1.5k sqft1949 HEART LAKE DRIVE, GROVELAND, FL 34736For SaleMLS ID #G5112745, Joe Cooper, COOPER HOMEFRONT REALTY. Stellar MLS
- $454,9003 bd2 ba1.8k sqft713 BLACK EAGLE DRIVE, GROVELAND, FL 34736For SaleMLS ID #O6419709, Rochelle Warriner, UNITED REAL ESTATE PREFERRED. Stellar MLS
- $395,0004 bd2 ba1.9k sqft669 JUPITER BEACH ROAD, GROVELAND, FL 34736For SaleMLS ID #O6362708, Georgina Pinango, ROMAN'S PRO REALTY LLC. Stellar MLS
- $325,0003 bd2 ba1.4k sqft6836 PERCH HAMMOCK LOOP, GROVELAND, FL 34736For SaleMLS ID #O6383902, Joseph Davis, DENIZ REALTY PARTNERS LLC. Stellar MLS
- $375,0004 bd2 ba1.5k sqft717 LA COSTA STREET, MINNEOLA, FL 34715For SaleMLS ID #O6429047, Amber Finch, FINCH REAL ESTATE COMPANY. Stellar MLS
- $299,9903 bd2 ba1.6k sqft1209 STRATTON AVENUE, GROVELAND, FL 34736For SaleMLS ID #S5150033, Vivian Pascual, VP REALTY. Stellar MLS
- $327,9003 bd2 ba1.8k sqft15344 WHITE TAIL LOOP, MASCOTTE, FL 34753For SaleMLS ID #G5113817, Drew Evans, OPTIMA ONE REALTY, INC.. Stellar MLS
- $461,5005 bd3 ba2.3k sqft1111 CALICO POINTE CIRCLE, GROVELAND, FL 34736For SaleMLS ID #O6408350, Yair Burac Rodriguez, REALTY OF AMERICA. Stellar MLS
- $364,9003 bd2 ba1.7k sqft27118 ROANOKE DRIVE, LEESBURG, FL 34748For SaleMLS ID #G5110376, Wendy Smith, HARRISON REAL PROPERTY GROUP. Stellar MLS
- $485,0004 bd3 ba2.3k sqft13529 VIA ROMA CIRCLE, CLERMONT, FL 34711For SaleMLS ID #G5116132, Matt Yoder, KELLER WILLIAMS ELITE PARTNERS III REALTY. Stellar MLS
- $310,0004 bd2 ba1.8k sqft15280 WHITE TAIL LOOP, MASCOTTE, FL 34753For SaleMLS ID #G5113533, Ashley Pun, DENIZ REALTY PARTNERS LLC. Stellar MLS
- $539,0004 bd2 ba1.9k sqft13842 GREATER PINES BOULEVARD, CLERMONT, FL 34711For SaleMLS ID #O6426362, Lauren Deem, RE/MAX TITANIUM GROUP. Stellar MLS
- $390,0003 bd3 ba1.5k sqft16931 RESEDA ALLEY, WINTER GARDEN, FL 34787For SaleMLS ID #O6430332, Leticia Mena, MY REALTY GROUP, LLC.. Stellar MLS
