FANTASTIC PRICE!! Step into this inviting and beautifully designed three-bedroom, two-bath home featuring a dedicated office with elegant French doors. The spacious open floor plan is bright and airy, showcasing ceramic tile throughout the main areas, crown molding, and high ceilings that create an inviting atmosphere. Built-in shelving and tasteful paint colors add a touch of sophistication, while recessed lighting brightens every corner. The kitchen is equipped with granite countertops, a generous breakfast bar with stylish pendant lighting, and a large closet pantry. Also, 42-inch cabinets and modern stainless steel appliances – all included – this kitchen is both functional and aesthetically pleasing. The expansive living and dining areas are perfect for entertaining, complete with ceiling fans for comfort. An extra-large laundry room offers ample shelving and cabinets for convenience. The master suite boasts a sizable walk-in closet, a beautifully tiled walk-in shower, dual vanities, and a tray ceiling that enhances the ambiance. Two spacious guest rooms provide comfort and nice size closets. Step outside to enjoy the screened-in back porch, surrounded by shade trees for ultimate relaxation and privacy. Plus, there's a large three-car garage to accommodate all your storage needs. Great location! Less than 10 minutes from Historic Downtown Clermont. This charming downtown area features historic houses & buildings, retail shops, restaurants, breweries, & nightlife. Only minutes away from the water paradise of Clermont Chain of Lakes: This Chain offers over 9000 acres of water surface with additional miles of canals and rivers, great for boating, kayaking, jet skis, tubing, and fishing. Also, only 45 minutes to Downtown Historic Mount Dora, Downtown Orlando, and All theme Parks. 40 minutes to The Villages and 1 hour 20 min. to West Coast Beaches and Downtown Tampa. Last but not least, behind this lovely community they are building a beautiful South Lake Regional Park. The Park is going to be 141 acres, and will feature eight softball fields, 4 youth and 2 adult baseball fields, eight multi-purpose fields, two cricket fields, restroom, and concession buildings, playgrounds, pavilions, volleyball, basketball, tennis and pickleball courts, boardwalk and nature trails, canoe launch and fishing pier off Lake Douglas and even a dog park! So much to offer with this gorgeous home and location! Call today! Super price!
Sold for $399,900
$399,900
1324 WATER WILLOW DRIVE, GROVELAND, FL 34736
3beds
2,068sqft
Single Family Residence
Built in 2018
6,816 Square Feet Lot
$397,900 Zestimate®
$193/sqft
$2,324 Estimated rent
Home value
$397,900
$366,000 - $434,000
$2,324/mo
Zestimate® history
Owner options
List your home for rent
$2,324/mo
Rent Zestimate®
Find your next renter with Zillow Rental Manager. Plus, with online applications, you can quickly screen prospective tenants – for free.
$2,324/mo
Rent Zestimate®
Refinance and save
$2,750/mo
Est. payment
Refinancing to a lower rate could help reduce your monthly payments and save thousands over the life of the loan.
$2,750/mo
Est. payment
Explore your selling options
Work with a Zillow partner agent
Leverage their expertise and Zillow's premium Showcase listings to get your home seen by more buyers.
Get startedList with your own agent
Get your home in front of millions of buyers by listing it on Zillow.
Learn how to do itSell it yourself
Take full control of how buyers see your home on Zillow by listing For Sale by Owner (FSBO).
List your homeWhat's special
Large three-car garageSpacious guest roomsExtra-large laundry roomHigh ceilingsTasteful paint colorsShade treesCeiling fans
Zillow last checked:
Listing updated:
Listed by:
Nancy McCloskey 352-536-6530,
WATSON REALTY CORP 352-536-6530
Bought with:
Kenneth Stanley, 3579990
KELLER WILLIAMS REALTY SMART 1
Source: Stellar MLS,MLS#: G5096311 Originating MLS: Lake and Sumter
Originating MLS: Lake and Sumter
Facts & features
Interior
Bedrooms & bathrooms
- Bedrooms: 3
- Bathrooms: 2
- Full bathrooms: 2
Rooms
- Room types: Den/Library/Office, Utility Room
Primary bedroom
- Features: Ceiling Fan(s), Walk-In Closet(s)
- Level: First
- Area: 224 Square Feet
- Dimensions: 16x14
Bedroom 2
- Features: Ceiling Fan(s), Built-in Closet
- Level: First
- Area: 144 Square Feet
- Dimensions: 12x12
Bedroom 3
- Features: Built-in Closet
- Level: First
- Area: 144 Square Feet
- Dimensions: 12x12
Dining room
- Level: First
- Area: 90 Square Feet
- Dimensions: 10x9
Foyer
- Level: First
- Area: 36 Square Feet
- Dimensions: 6x6
Kitchen
- Features: Breakfast Bar, Built-in Closet
- Level: First
- Area: 104 Square Feet
- Dimensions: 13x8
Living room
- Features: Ceiling Fan(s)
- Level: First
- Area: 416 Square Feet
- Dimensions: 26x16
Office
- Features: Ceiling Fan(s)
- Level: First
- Area: 168 Square Feet
- Dimensions: 14x12
Heating
- Central, Electric
Cooling
- Central Air
Appliances
- Included: Oven, Dishwasher, Disposal, Microwave, Range, Refrigerator
- Laundry: Inside, Laundry Room
Features
- Ceiling Fan(s), Crown Molding, High Ceilings, Living Room/Dining Room Combo, Open Floorplan, Primary Bedroom Main Floor, Solid Surface Counters, Tray Ceiling(s), Walk-In Closet(s)
- Flooring: Carpet, Ceramic Tile
- Doors: French Doors, Sliding Doors
- Windows: Double Pane Windows
- Has fireplace: No
Interior area
- Total structure area: 2,942
- Total interior livable area: 2,068 sqft
Property
Parking
- Total spaces: 3
- Parking features: Garage - Attached
- Attached garage spaces: 3
Features
- Levels: One
- Stories: 1
- Patio & porch: Rear Porch, Screened
- Exterior features: Lighting, Sidewalk
Lot
- Size: 6,816 Square Feet
- Residential vegetation: Mature Landscaping, Trees/Landscaped
Details
- Parcel number: 212225020000004100
- Special conditions: None
Construction
Type & style
- Home type: SingleFamily
- Property subtype: Single Family Residence
Materials
- Block, Stucco
- Foundation: Slab
- Roof: Shingle
Condition
- New construction: No
- Year built: 2018
Utilities & green energy
- Sewer: Public Sewer
- Water: Public
- Utilities for property: BB/HS Internet Available, Cable Available, Electricity Available, Public
Community & HOA
Community
- Features: Playground
- Pet fee: $0 monthly
- Subdivision: LAKE DOUGLAS PRESERVE
HOA
- Has HOA: Yes
- Amenities included: Playground
- HOA fee: $60 monthly
- HOA name: ELLA PROPERTY MGMT/LINDA
- HOA phone: 352-404-4116
Location
- Region: Groveland
Financial & listing details
- Price per square foot: $193/sqft
- Tax assessed value: $332,526
- Annual tax amount: $4,074
- Date on market: 4/27/2025
- Cumulative days on market: 118 days
- Listing terms: Cash,Conventional,FHA,VA Loan
- Ownership: Fee Simple
- Total actual rent: 0
- Electric utility on property: Yes
- Road surface type: Paved, Asphalt, Concrete
Price history
| Date | Event | Price |
|---|---|---|
| 9/22/2025 | Sold | $399,900$193/sqft |
Source:  Stellar MLS #G5096311 Report a problem Stellar MLS #G5096311 Report a problem | ||
| 8/25/2025 | Pending sale | $399,900$193/sqft |
Source: Stellar MLS #G5096311 Report a problem | ||
| 8/9/2025 | Price change | $399,900-2.4%$193/sqft |
Source: Stellar MLS #G5096311 Report a problem | ||
| 6/24/2025 | Price change | $409,900-2.2%$198/sqft |
Source: Stellar MLS #G5096311 Report a problem | ||
| 4/27/2025 | Listed for sale | $419,000+4.8%$203/sqft |
Source: Stellar MLS #G5096311 Report a problem | ||
| 11/27/2024 | Listing removed | $399,900$193/sqft |
Source: Stellar MLS #G5086431 Report a problem | ||
| 10/14/2024 | Price change | $399,900-2.4%$193/sqft |
Source: Stellar MLS #G5086431 Report a problem | ||
| 9/29/2024 | Price change | $409,900-1.7%$198/sqft |
Source: Stellar MLS #G5086431 Report a problem | ||
| 9/24/2024 | Price change | $417,000-0.5%$202/sqft |
Source: Stellar MLS #G5086431 Report a problem | ||
| 8/30/2024 | Listed for sale | $419,000+56.4%$203/sqft |
Source: Stellar MLS #G5086431 Report a problem | ||
| 11/5/2018 | Sold | $267,900$130/sqft |
Source: Public Record Report a problem | ||
Public tax history
| Year | Property taxes | Tax assessment |
|---|---|---|
| 2025 | $348 -91.5% | $267,940 +2.9% |
| 2024 | $4,075 +3.2% | $260,390 +3% |
| 2023 | $3,947 +4.6% | $252,810 +3% |
| 2022 | $3,775 +9.3% | $245,450 +3% |
| 2021 | $3,454 -15.3% | $238,304 +5.6% |
| 2020 | $4,077 -1.7% | $225,605 +2.9% |
| 2019 | $4,147 +422% | $219,256 +414.9% |
| 2018 | $794 | $42,581 +6.9% |
| 2017 | $794 +6.3% | $39,840 |
| 2016 | $747 | $39,840 |
Find assessor info on the county website
Neighborhood: 34736
Nearby homes
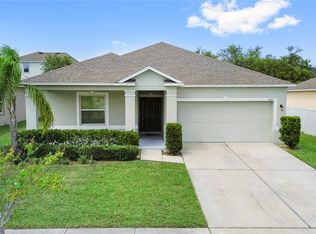
- $345,0003 bd2 ba1.5k sqft1352 Water Willow Dr, Groveland, FL 34736Sold
- $367,9993 bd2 ba1.6k sqft1328 Water Willow Dr, Groveland, FL 34736Pending

- $475,0004 bd3 ba2.4k sqft1364 Water Willow Dr, Groveland, FL 34736Sold
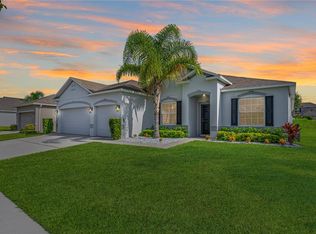
- $479,0006 bd5 ba3.9k sqft1383 Water Willow Dr, Groveland, FL 34736For Sale

- $409,8004 bd3 ba2.4k sqft1356 Water Willow Dr, Groveland, FL 34736Off Market
- $438,9004 bd2 ba2.7k sqft1351 Water Willow Dr, Groveland, FL 34736Off Market
- $334,8003 bd2 ba1.6k sqft1348 Water Willow Dr, Groveland, FL 34736Off Market
- $377,8004 bd2 ba2k sqft1347 Water Willow Dr, Groveland, FL 34736Off Market
Nearby schools
GreatSchools rating
- 2/10Groveland Elementary SchoolGrades: PK-5Distance: 2.3 mi
- 4/10Gray Middle SchoolGrades: 6-8Distance: 2.9 mi
- 4/10South Lake High SchoolGrades: 9-12Distance: 1.3 mi
Get a cash offer in 3 minutes
Find out how much your home could sell for in as little as 3 minutes with a no-obligation cash offer.
Estimated market value
$397,900
Get a cash offer in 3 minutes
Find out how much your home could sell for in as little as 3 minutes with a no-obligation cash offer.
Estimated market value
$397,900
- Florida
- Lake County
- Groveland
- 34736
- 1324 WATER WILLOW DRIVE
Nearby cities
Nearby zip codes
Other Groveland Topics
