Under contract-accepting backup offers. Welcome to 1679 Grandiflora Ave, a rare hillside home in Clermont offering flexibility, functionality, and a layout unlike most homes in Central Florida. Positioned on an elevated lot overlooking a scenic lakeside walking path, this 5-bedroom, 3-bathroom home features a unique split-level design ideal for multigenerational living, extended guests, or those simply seeking additional space to spread out. The main level offers 3 bedrooms, 2 bathrooms, spacious living and dining areas, and a well-appointed kitchen. Downstairs, you'll find an additional 2 bedrooms, a full bathroom, a second full kitchen, and expansive living space with direct access to the backyard, creating endless possibilities for guests, hobbies, entertaining, or private living arrangements. Enjoy the convenience of nearby shopping, dining, schools, parks, and Clermont's growing list of amenities while coming home to a property that truly stands apart from the ordinary. Homes offering this level of versatility are hard to find. Schedule your private showing today and experience everything this unique property has to for you and your family.
Under contract
$620,000
1679 GRANDIFLORA AVENUE, CLERMONT, FL 34711
5beds
3,242sqft
:
Get pre-qualified$4,150/mo
Single Family Residence
Built in 2005
9,907 Square Feet Lot
$599,900 Zestimate®
$191/sqft
$79/mo HOA
What's special
Unique split-level designRare hillside homeWell-appointed kitchen
- 50 days |
- 454 |
- 23 |
Zillow last checked:
Listing updated:
Listed by:
Bacarri Grayson 321-696-4563,
COLDWELL BANKER REALTY 407-352-1040
Source: Stellar MLS,MLS#: S5152019 Originating MLS: Orlando Regional
Originating MLS: Orlando Regional
Facts & features
Interior
Bedrooms & bathrooms
- Bedrooms: 5
- Bathrooms: 3
- Full bathrooms: 3
Rooms
- Room types: Attic, Bonus Room, Den/Library/Office, Family Room, Dining Room
Primary bedroom
- Features: Other, Walk-In Closet(s)
- Level: First
Bedroom 2
- Features: Built-in Closet
- Level: First
Bedroom 3
- Features: Built-in Closet
- Level: First
Bedroom 4
- Features: Built-in Closet
- Level: Basement
Bedroom 5
- Features: Built-in Closet
- Level: Basement
Kitchen
- Level: First
Kitchen
- Level: Basement
Living room
- Level: Basement
Living room
- Level: First
Heating
- Electric
Cooling
- Central Air
Appliances
- Included: Convection Oven, Dishwasher, Disposal, Electric Water Heater, Microwave, Range, Range Hood, Refrigerator, Wine Refrigerator
- Laundry: Laundry Room
Features
- Ceiling Fan(s), High Ceilings, Open Floorplan, PrimaryBedroom Upstairs, Thermostat, Tray Ceiling(s), Walk-In Closet(s), In-Law Floorplan
- Flooring: Carpet, Tile, Vinyl
- Basement: Exterior Entry,Finished,Full,Interior Entry
- Has fireplace: No
Interior area
- Total structure area: 3,242
- Total interior livable area: 3,242 sqft
Video & virtual tour
Property
Parking
- Total spaces: 2
- Parking features: Garage - Attached
- Attached garage spaces: 2
Features
- Levels: Two
- Stories: 2
- Exterior features: Balcony, Private Mailbox, Sidewalk
Lot
- Size: 9,907 Square Feet
Details
- Parcel number: 322226119900012700
- Zoning: PUD
- Special conditions: None
Construction
Type & style
- Home type: SingleFamily
- Property subtype: Single Family Residence
Materials
- Stucco
- Foundation: Slab
- Roof: Shingle
Condition
- New construction: No
- Year built: 2005
Utilities & green energy
- Electric: Photovoltaics Seller Owned
- Sewer: Septic Tank
- Water: Public
- Utilities for property: Public
Green energy
- Energy generation: Solar
Community & HOA
Community
- Pet fee: $0 monthly
- Subdivision: CLERMONT LOST LAKE
HOA
- Has HOA: Yes
- HOA fee: $79 monthly
- HOA name: Marion Ringwood
- HOA phone: 973-219-7056
Location
- Region: Clermont
Financial & listing details
- Price per square foot: $191/sqft
- Tax assessed value: $456,893
- Annual tax amount: $7,101
- Date on market: 6/17/2026
- Cumulative days on market: 50 days
- Listing terms: Cash,Conventional,FHA
- Ownership: Fee Simple
- Total actual rent: 0
- Road surface type: Asphalt
Estimated market value
$599,900
$570,000 - $630,000
$3,220/mo
Price history
| Date | Event | Price |
|---|---|---|
| 7/30/2026 | Contingent | $620,000$191/sqft |
Source:  Stellar MLS #S5152019 Report a problem Stellar MLS #S5152019 Report a problem | ||
| 6/17/2026 | Listed for sale | $620,000+45.2%$191/sqft |
Source: Stellar MLS #S5152019 Report a problem | ||
| 5/5/2006 | Sold | $427,000+38.6%$132/sqft |
Source: Public Record Report a problem | ||
| 2/22/2006 | Sold | $308,100$95/sqft |
Source: Public Record Report a problem | ||
Public tax history
| Year | Property taxes | Tax assessment |
|---|---|---|
| 2025 | $7,101 +12.2% | $407,950 +10% |
| 2024 | $6,329 +0.6% | $370,865 +2.2% |
| 2023 | $6,289 +3.4% | $362,860 +6.2% |
| 2022 | $6,079 +15.5% | $341,670 +10% |
| 2021 | $5,264 -2.2% | $310,616 -1.5% |
| 2020 | $5,384 +2.3% | $315,281 +7.4% |
| 2019 | $5,262 +5% | $293,623 +3.6% |
| 2018 | $5,012 | $283,543 -2.7% |
| 2017 | $5,012 +4.4% | $291,347 +17.6% |
| 2016 | $4,800 +10.8% | $247,653 +16.3% |
| 2015 | $4,331 +17.6% | $213,030 +6% |
| 2014 | $3,682 +6.6% | $200,987 +2.3% |
| 2013 | $3,453 +9.3% | $196,443 +6.6% |
| 2012 | $3,160 -9.1% | $184,226 -9.2% |
| 2011 | $3,475 -3.2% | $202,837 -1.6% |
| 2010 | $3,590 -11.2% | $206,159 -11.3% |
| 2009 | $4,042 -32.6% | $232,375 -32.7% |
| 2008 | $6,002 -4.5% | $345,315 -2.5% |
| 2007 | $6,281 +16.4% | $354,054 +28.2% |
| 2006 | $5,396 +750.2% | $276,205 +763.1% |
| 2005 | $635 | $32,000 |
Find assessor info on the county website
Monthly payment
Est. payment
Payment breakdown
Explore the cost of this home by adjusting the details. Changes won't be saved.Climate risks
Neighborhood: 34711
Nearby schools
GreatSchools rating
- 7/10Lost Lake Elementary SchoolGrades: PK-5Distance: 0.4 mi
- 8/10East Ridge Middle SchoolGrades: 6-8Distance: 0.7 mi
- 5/10East Ridge High SchoolGrades: 9-12Distance: 0.9 mi
Schools provided by the listing agent
- Elementary: Lost Lake Elem
- Middle: East Ridge Middle
- High: East Ridge High
Source: Stellar MLS. This data may not be complete. We recommend contacting the local school district to confirm school assignments for this home.
- $474,7916 bd3 ba2.4k sqft1675 Grandiflora Ave, Clermont, FL 34711Off Market
- $569,9894 bd3 ba4.3k sqft1683 Grandeflora Ave, Clermont, FL 34711Sold

- $508,2004 bd3 ba3k sqft2795 Eagle Lake Dr, Clermont, FL 34711Off Market
- $550,8004 bd3 ba3k sqft2791 Eagle Lake Dr, Clermont, FL 34711Off Market

- $623,3005 bd3 ba2.4k sqft1671 Grandiflora Ave, Clermont, FL 34711Off Market
- $504,7004 bd2 ba2.4k sqft1687 Grandiflora Ave, Clermont, FL 34711Off Market
- $544,0005 bd3 ba3.5k sqft2799 Eagle Lake Dr, Clermont, FL 34711Off Market
- $493,4004 bd3 ba3k sqft2787 Eagle Lake Dr, Clermont, FL 34711Off Market
A local agent can set up tours, give advice and negotiate with sellers.
Similar homes
- $539,0004 bd2 ba1.9k sqft13842 GREATER PINES BOULEVARD, CLERMONT, FL 34711For Sale
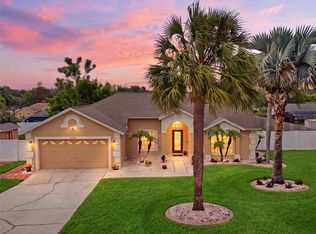
 MLS ID #O6426362, Lauren Deem, RE/MAX TITANIUM GROUP. Stellar MLS
 - $469,9004 bd3 ba2.4k sqft2660 LEDGEMONT COURT, CLERMONT, FL 34711For Sale
 MLS ID #OM729897, Sarah Lieto, FLORIDA'S CHOICE REALTY. Stellar MLS
 - $555,0004 bd3 ba3.2k sqft1336 LATTIMORE DRIVE, CLERMONT, FL 34711For Sale
 MLS ID #O6383487, Thamara Ramirez, LIVING BY SOUTH FLORIDA, LLC.. Stellar MLS
 - $515,0003 bd2 ba2k sqft11310 SUSANS POINT DRIVE, CLERMONT, FL 34711For Sale
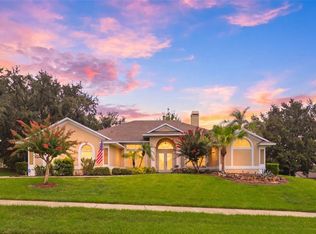 MLS ID #S5154545, Darrick Cook, CENTURY 21 EDGE. Stellar MLS
 - $514,9954 bd3 ba2.2k sqft1207 LEGENDARY BOULEVARD, CLERMONT, FL 34711For SaleMLS ID #O6413695, Kelly Price, KELLY PRICE & COMPANY LLC. Stellar MLS
- $930,0005 bd3 ba3.4k sqft1784 BELLA LAGO DRIVE, CLERMONT, FL 34711For SaleMLS ID #O6407666, Daniel Teston, EXP REALTY LLC. Stellar MLS
- $425,0004 bd2 ba2.1k sqft13042 SUNWOOD COURT, CLERMONT, FL 34711For SaleMLS ID #G5114758, Janel Green, OPTIMA ONE REALTY, INC.. Stellar MLS
- $565,0004 bd5 ba3.4k sqft3443 TUMBLING RIVER DRIVE, CLERMONT, FL 34711For SaleMLS ID #O6367514, Chris Creegan, CREEGAN GROUP. Stellar MLS
- $425,0003 bd2 ba1.8k sqft468 SHADY CREEK LANE, CLERMONT, FL 34711For SaleMLS ID #O6428617, Jenny Wemert, WEMERT GROUP REALTY LLC. Stellar MLS
- $684,9005 bd4 ba3.5k sqft146 BRIDGER TRAIL COURT, MINNEOLA, FL 34715For SaleMLS ID #O6392250, Charley Figueroa, REAL BROKER, LLC. Stellar MLS
- $545,0006 bd4 ba3k sqft16222 EGRET HILL STREET, CLERMONT, FL 34714For SaleMLS ID #O6430145, Carrie Pappas, JASON MITCHELL REAL ESTATE FLO. Stellar MLS
- $599,0004 bd3 ba2.5k sqft7800 SAINT GILES PLACE, ORLANDO, FL 32835For SaleMLS ID #O6430743, Thomas Nickley, Jr, KELLER WILLIAMS REALTY AT THE PARKS. Stellar MLS
- $415,0003 bd2 ba1.7k sqft14825 GREATER PINES BOULEVARD, CLERMONT, FL 34711For SaleMLS ID #G5113117, Brandie Mathison-Klein, KELLER WILLIAMS ELITE PARTNERS III REALTY. Stellar MLS
- $515,0004 bd3 ba2.3k sqft3135 PIZZARO PLACE, CLERMONT, FL 34715For SaleMLS ID #G5110415, Shelley Emery, TERZA REAL ESTATE. Stellar MLS
- $619,9006 bd3 ba2.7k sqft220 RIDGECREST LOOP, MINNEOLA, FL 34715For SaleMLS ID #O6395627, Steven Horner, RE/MAX PRIME PROPERTIES. Stellar MLS
- $600,0005 bd3 ba2.9k sqft181 ZACHARY WADE STREET, WINTER GARDEN, FL 34787For SaleMLS ID #O6412174, Ashley Boyd, BHHS FLORIDA REALTY. Stellar MLS
- $609,0005 bd3 ba3.6k sqft7314 SPRING MOUNTAIN LANE, YALAHA, FL 34797For SaleMLS ID #G5114616, David Leo, PICKET FENCE REALTY LLC. Stellar MLS
- $610,0005 bd4 ba3.1k sqft554 PALIO COURT, OCOEE, FL 34761For SaleMLS ID #O6424453, Nigel Newland, NIGEL NEWLAND HOMES LLC. Stellar MLS
- $440,0003 bd2 ba1.9k sqft2390 CALEDONIAN STREET, CLERMONT, FL 34711For SaleMLS ID #O6384621, Phil Mariani, EXP REALTY LLC. Stellar MLS
- $349,0002 bd2 ba1.7k sqft3003 PINNACLE COURT, CLERMONT, FL 34711For SaleMLS ID #G5113939, Margaret Harrington, WEICHERT REALTORS-HALLMARK PR. Stellar MLS
