Virtually Staged. Welcome to the Lakes and Springs community in Yalaha, Florida. This home is located along CR-48, right in the middle of Leesburg and Howie in the Hills, with only a short commute to US-27S and The Florida Turnpike. This home features five bedrooms, an upstairs fireplace and lounge area, an outdoor firepit, an additional family/game/media room AND A FULL BAR WITH BUILT IN KEG FRIDGE! The spacious two-story home provides not only the size for any of your needs, but also has great access to Leesburg, Howie in the Hills and Tavares, with quick commutes to The Florida Turnpike and US-27. You are only a 15-minute drive to the public boat ramp! New roof Feb 2026! Upstairs HVAC just recently serviced! Downstairs has a single bedroom with its own walk-in closet. With an accessible bathroom in the hallway, this would be ideal for guests or family! This home is made for entertaining, complete with a custom built-in bar area, * with a built-in keg refrigerator! * This opens to the exterior patio with screened enclosure and provides a perfect area for grilling. Relax and enjoy those cool evenings with your very own firepit! The two-car garage has a side access door that provides easy accessibility outside. Built on a half-acre, you can enjoy the peacefulness of no rear neighbors and a great nature view. Other features throughout include wired for surround sound throughout the home, wood and tile flooring throughout and much more! At 3600 square feet, you will have plenty to do anything! The Master bedroom features two vanities and sinks, two walk-in closets, and a separate tub. This is a great opportunity to get into a great neighborhood! The possibilities and potential here are limitless!
For sale
Price cut: $15K (10/4)
$584,000
7314 SPRING MOUNTAIN LANE, YALAHA, FL 34797
5beds
3,600sqft
Stock Cooperative, Single Family Residence
Built in 2003
-- sqft lot
$563,500 Zestimate®
$162/sqft
$120/mo HOA
What's special
- 61 days
- 138
- 3
Zillow last checked:
Listing updated:
Listed by:
David Leo 352-801-5594,
PICKET FENCE REALTY LLC 352-801-8000
Source: Stellar MLS,MLS#: G5114616 Originating MLS: Lake and Sumter
Originating MLS: Lake and Sumter
Facts & features
Interior
Bedrooms & bathrooms
- Bedrooms: 5
- Bathrooms: 3
- Full bathrooms: 3
Rooms
- Room types: Bonus Room, Dining Room, Media Room
Primary bedroom
- Features: Walk-In Closet(s)
- Level: Second
Bedroom 2
- Features: Walk-In Closet(s)
- Level: Second
Bedroom 3
- Features: Ceiling Fan(s), Built-in Closet
- Level: Second
Bedroom 4
- Features: Ceiling Fan(s), Built-in Closet
- Level: Second
Bedroom 5
- Features: Walk-In Closet(s)
- Level: First
Primary bathroom
- Features: Dual Sinks, Exhaust Fan, Tub with Separate Shower Stall, Walk-In Closet(s)
- Level: Second
Bathroom 2
- Features: Exhaust Fan, No Closet
- Level: Second
Bathroom 3
- Features: No Closet
- Level: First
Bonus room
- Features: No Closet
- Level: Second
Bonus room
- Features: Built-In Shelving, Ceiling Fan(s), No Closet
- Level: Second
Bonus room
- Features: Bar, No Closet
- Level: First
Dining room
- Features: No Closet
- Level: First
Kitchen
- Features: Pantry, Built-in Closet
- Level: First
Living room
- Level: First
Heating
- Electric
Cooling
- Central Air
Appliances
- Included: Bar Fridge, Oven, Dishwasher, Microwave, Refrigerator
- Laundry: Electric Dryer Hookup, Laundry Room, Washer Hookup
Features
- Cathedral Ceiling(s), Ceiling Fan(s), Chair Rail, Crown Molding, Dry Bar, Eating Space In Kitchen, High Ceilings, PrimaryBedroom Upstairs, Vaulted Ceiling(s), Walk-In Closet(s)
- Flooring: Carpet, Tile, Hardwood
- Windows: Window Treatments
- Has fireplace: Yes
- Fireplace features: Other Room
Interior area
- Total structure area: 4,340
- Total interior livable area: 3,600 sqft
Video & virtual tour
Property
Parking
- Total spaces: 2
- Parking features: Garage Door Opener, Garage Faces Side
- Attached garage spaces: 2
Features
- Levels: Two
- Stories: 2
- Patio & porch: Screened
- Exterior features: Fire Pit, Irrigation System
- Has view: Yes
- View description: Trees/Woods
Lot
- Size: 0.5 Acres
- Dimensions: 104 x
- Features: Landscaped
Details
- Additional structures: Other
- Parcel number: 172025120000002600
- Zoning: R-1
- Special conditions: None
Construction
Type & style
- Home type: Cooperative
- Property subtype: Stock Cooperative, Single Family Residence
Materials
- Wood Frame
- Foundation: Slab
- Roof: Shingle
Condition
- New construction: No
- Year built: 2003
Utilities & green energy
- Sewer: Septic Tank
- Water: Well
- Utilities for property: Cable Connected, Electricity Connected, Water Connected
Community & HOA
Community
- Features: Racquetball, Tennis Court(s)
- Pet fee: $0 monthly
- Subdivision: LAKES & SPGS SUB
HOA
- Has HOA: Yes
- Amenities included: Pickleball Court(s), Racquetball, Tennis Court(s)
- HOA fee: $120 monthly
- HOA name: SUSAN SLATER
- HOA phone: 561-699-1245
Location
- Region: Yalaha
Financial & listing details
- Price per square foot: $162/sqft
- Tax assessed value: $610,577
- Annual tax amount: $5,130
- Date on market: 8/5/2026
- Cumulative days on market: 62 days
- Listing terms: Cash,Conventional,FHA,VA Loan
- Ownership: Co-op
- Total actual rent: 0
- Electric utility on property: Yes
- Road surface type: Paved
Estimated market value
$563,500
$535,000 - $592,000
$2,855/mo
Price history
| Date | Event | Price |
|---|---|---|
| 10/4/2026 | Price change | $584,000-2.5%$162/sqft |
Source:  Stellar MLS #G5114616 Report a problem Stellar MLS #G5114616 Report a problem | ||
| 9/4/2026 | Price change | $599,000-1.6%$166/sqft |
Source: Stellar MLS #G5114616 Report a problem | ||
| 8/5/2026 | Listed for sale | $609,000+134.2%$169/sqft |
Source: Stellar MLS #G5114616 Report a problem | ||
| 5/4/2017 | Sold | $260,000$72/sqft |
Source: Public Record Report a problem | ||
| 2/28/2017 | Price change | $260,000-13.3%$72/sqft |
Source: MORRIS REALTY AND INVESTMENTS #G4834574 Report a problem | ||
| 11/8/2016 | Listed for sale | $299,900-3.3%$83/sqft |
Source: MORRIS REALTY AND INVESTMENTS #G4834574 Report a problem | ||
| 8/29/2016 | Listing removed | $310,000$86/sqft |
Source: OPTIMA ONE REALTY, INC. #G4828797 Report a problem | ||
| 8/23/2016 | Price change | $310,000-4.6%$86/sqft |
Source: OPTIMA ONE REALTY, INC. #G4828797 Report a problem | ||
| 8/5/2016 | Price change | $325,000-1.5%$90/sqft |
Source: OPTIMA ONE REALTY, INC. #G4828797 Report a problem | ||
| 6/16/2016 | Listed for sale | $330,000+0%$92/sqft |
Source: OPTIMA ONE REALTY, INC. #G4828797 Report a problem | ||
| 9/1/2015 | Listing removed | $329,900$92/sqft |
Source: ERA Grizzard Real Estate #G4808136 Report a problem | ||
| 1/27/2015 | Listed for sale | $329,900+30.1%$92/sqft |
Source: ERA Grizzard Real Estate #G4808136 Report a problem | ||
| 10/9/2003 | Sold | $253,600$70/sqft |
Source: Public Record Report a problem | ||
Public tax history
| Year | Property taxes | Tax assessment |
|---|---|---|
| 2025 | $5,131 +2.3% | $362,380 +2.9% |
| 2024 | $5,014 +7.9% | $352,170 +3% |
| 2023 | $4,646 +4.2% | $341,920 +3% |
| 2022 | $4,458 +3.7% | $331,970 +3% |
| 2021 | $4,298 -4.8% | $322,306 +1.4% |
| 2020 | $4,514 +0.6% | $317,857 +2.3% |
| 2019 | $4,488 +2.3% | $310,711 |
| 2018 | $4,388 | $310,711 +27.5% |
| 2017 | $4,388 +29.9% | $243,740 +2.1% |
| 2016 | $3,379 +0.3% | $238,727 +0.7% |
| 2015 | $3,368 -2.5% | $237,068 +0.8% |
| 2014 | $3,455 +19.8% | $235,187 +1.5% |
| 2013 | $2,883 -1.1% | $231,712 |
| 2012 | $2,915 +1.7% | $231,712 +1.4% |
| 2011 | $2,866 -5.6% | $228,606 -3.6% |
| 2010 | $3,036 -7.2% | $237,064 -6.2% |
| 2009 | $3,270 +0.2% | $252,665 +0.1% |
| 2008 | $3,263 -2.6% | $252,413 +3% |
| 2007 | $3,352 -4.8% | $245,062 +2.5% |
| 2006 | $3,519 +2.3% | $239,085 +3% |
| 2005 | $3,439 +2.9% | $232,122 |
| 2004 | $3,342 +1091% | -- |
| 2003 | $281 -38.8% | $16,263 |
| 2002 | $459 | $16,263 -42.9% |
| 2001 | $459 -2.8% | $28,473 -1.2% |
| 2000 | $472 | $28,825 |
Find assessor info on the county website
Monthly payment
Est. payment
Payment breakdown
Explore the cost of this home by adjusting the details. Changes won't be saved.Climate risks
Neighborhood: 34797
Nearby schools
Schools provided by the listing agent
- Elementary: Tavares Elem
- Middle: Tavares Middle
- High: Tavares High
Source: Stellar MLS. This data may not be complete. We recommend contacting the local school district to confirm school assignments for this home.

Similar homes
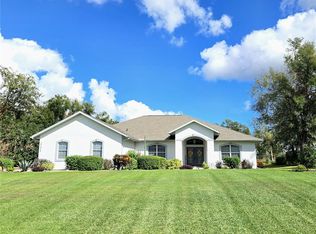
- $599,9006 bd3 ba3.8k sqft32922 N WHITNEY ROAD, LEESBURG, FL 34748For Sale
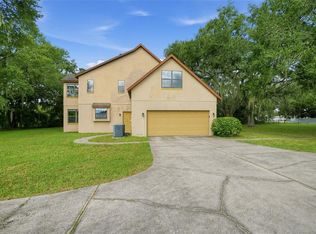
 MLS ID #O6440298, Daniel Robinson, HOUWZER INC. Stellar MLS
 - $395,0003 bd2 ba1.9k sqft8050 SPRING DRIVE, YALAHA, FL 34797For Sale
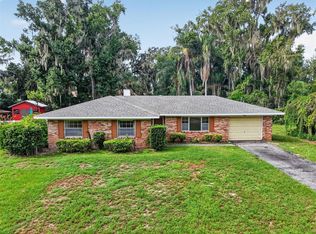 MLS ID #G5116820, Jonathan Martin, CARLINO REAL ESTATE GROUP INC. Stellar MLS
 - $599,9995 bd3 ba4k sqft5042 RISHLEY RUN WAY, MOUNT DORA, FL 32757For Sale
 MLS ID #OM732116, Xavier Fernandez, KELLER WILLIAMS CORNERSTONE RE. Stellar MLS
 - $569,0004 bd3 ba3.2k sqft5890 ANSLEY WAY, MOUNT DORA, FL 32757For Sale
 MLS ID #O6430482, Joaquim Haynes, JASON MITCHELL REAL ESTATE FLO. Stellar MLS
 - $697,9004 bd3 ba3.7k sqft15240 SHADY LANE, TAVARES, FL 32778For SaleMLS ID #G5116012, Angela Phillips, VANGIE BERRY SIGNATURE REALTY. Stellar MLS
- $549,9005 bd3 ba3.1k sqft1727 SOUTHERN OAK LOOP, MINNEOLA, FL 34715For SaleMLS ID #O6427571, Bob Paulson, COLDWELL BANKER REALTY. Stellar MLS
- $545,0005 bd3 ba2.7k sqft428 SHADY PINE COURT, MINNEOLA, FL 34715For SaleMLS ID #O6433014, Thomas Nickley, Jr, KELLER WILLIAMS REALTY AT THE PARKS. Stellar MLS
- $630,0004 bd3 ba3.8k sqft30412 TOKARA TERRACE, MOUNT DORA, FL 32757For SaleMLS ID #G5117770, Joseph Wynkoop, CHARLES RUTENBERG REALTY ORLANDO. Stellar MLS
- $624,9003 bd3 ba2.6k sqft5506 CITATION COURT, LADY LAKE, FL 32159For SaleMLS ID #G5113948, Theresa Morris, MORRIS REALTY AND INVESTMENTS. Stellar MLS
- $535,0005 bd3 ba2.8k sqft5830 ANSLEY WAY, MOUNT DORA, FL 32757For SaleMLS ID #O6435481, Michele VanTuyl, REAL ESTATE HOUSE FL INC. Stellar MLS
- $514,9004 bd3 ba2.5k sqft3635 STEPHEN ROAD, LADY LAKE, FL 32159For SaleMLS ID #G5116887, Susan Prickett, CENTURY 21 ALTON CLARK. Stellar MLS
- $570,0003 bd3 ba2.7k sqft8059 LAUREL RIDGE DRIVE, MOUNT DORA, FL 32757For SaleMLS ID #G5114769, Brandy Lake, LAKE LIFE REALTY. Stellar MLS
- $550,0004 bd3 ba2.9k sqft302 LAKE SHEPARD DRIVE, APOPKA, FL 32703For SaleMLS ID #O6418059, Sharhonda Wilson, KELLER WILLIAMS REALTY AT THE PARKS. Stellar MLS
- $499,9993 bd3 ba2.1k sqft16720 BEAUCLAIRE CT, TAVARES, FL 32778For SaleMLS ID #G5113762, David Leo, PICKET FENCE REALTY LLC. Stellar MLS
- $425,0004 bd3 ba2.8k sqft3637 BLACK DOG COURT, TAVARES, FL 32778For SaleMLS ID #O6440463, Carrington Grier, EXP REALTY LLC. Stellar MLS
- $650,0004 bd3 ba2.5k sqft37130 COUNTY ROAD 439, EUSTIS, FL 32736For SaleMLS ID #G5116790, Chelsey Davis, EXIT REALTY TRI-COUNTY. Stellar MLS
- $510,0004 bd2 ba2k sqft28931 BEAUCLAIRE DRIVE, TAVARES, FL 32778For SaleMLS ID #G5110108, Judy Blundell, VISIONARY PROPERTIES INC. Stellar MLS
- $659,9003 bd3 ba2.5k sqft5039 GREENBRIAR TRAIL, MOUNT DORA, FL 32757For SaleMLS ID #G5116531, John Welch, MOUNT DORA GOLF AND LAKE RLTY. Stellar MLS
- $548,9005 bd4 ba3.2k sqft5053 TORCHWOOD DRIVE, MINNEOLA, FL 34715For SaleMLS ID #O6401455, Alejandra Nicholson PA, REDFIN CORPORATION. Stellar MLS
- $700,0003 bd2 ba2k sqft35015 RADIO ROAD, LEESBURG, FL 34788For SaleMLS ID #G5117997, Loretta C. Maimone, ERA GRIZZARD REAL ESTATE. Stellar MLS
