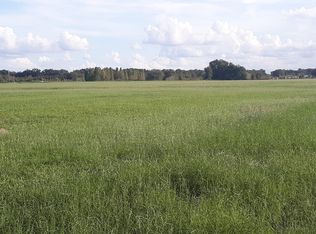
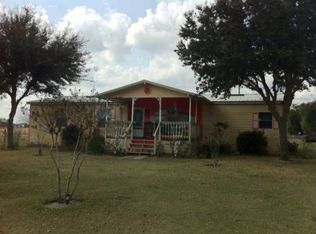
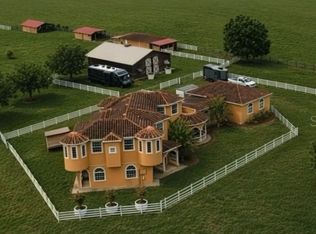
This beautifully maintained custom-built Brick home sits on 5.07 acres, plus an additional 44.66 acres spread across multiple parcels with multiple deeded access points to SR 471. Built in 2011, the custom home offers 2,673 SF, 3 bedrooms, 2.5 baths, wood flooring, granite countertops, an oversized fireplace, and quality construction. Enjoy an impressive 824 SF covered front porch and 574 SF screened rear porch, providing nearly 1,400 SF of outdoor living space. Both porches overlook the peaceful pastures, offering beautiful morning sunrises and evening sunset. The 528 SF garage provides ample parking and storage.The Estate also includes a 2,240 SF concrete-floor Shop, an additional 1,600 SF pole barn and greenhouse improvements. The homestead features farm fencing, mature landscaping, and solar panels that nearly eliminate the home's electric bill. Privately positioned off SR 471, the homesite offers the convenience of major road access while maintaining a quiet, peaceful country setting.With its expansive acreage spread across multiple parcels, all of which have deeded SR 471 access, and existing improvements, this property is ideally suited for an equestrian farm, small family farm, cattle operation, plant nursery, hobby farm or private homestead. The property is currently producing income with Hay production to the tune of approximately 8 bales/ acre annually. The additional acreage also provides excellent long-term investment potential. The property is ideally located approximately five miles from the nearest Villages development of Middleton, with Villages-owned land located directly across SR 471. Enjoy the privacy and lifestyle of country living today while being positioned in an area experiencing significant long-term growth.A rare opportunity to own a substantial acreage property featuring a custom brick/block home, extensive agricultural improvements, beautiful pasture views, privacy and proximity to The Villages and one of Central Florida's fastest-growing areas.
For sale
$3,000,000
6622 SR 471, BUSHNELL, FL 33513
3beds
2,673sqft
Single Family Residence
Built in 2011
5.07 Acres Lot
$-- Zestimate®
$1,122/sqft
$-- HOA
What's special
Oversized fireplaceGranite countertopsBeautiful pasture viewsWood flooringMature landscapingFarm fencingCustom-built brick home
- 48 days
- 98
- 0
Zillow last checked:
Listing updated:
Listed by:
Kirby Cartwright, IV 352-516-4806,
LOKATION 954-545-5583
Source: Stellar MLS,MLS#: G5116596 Originating MLS: Osceola
Originating MLS: Osceola
Facts & features
Interior
Bedrooms & bathrooms
- Bedrooms: 3
- Bathrooms: 3
- Full bathrooms: 2
- 1/2 bathrooms: 1
Primary bedroom
- Features: Walk-In Closet(s)
- Level: First
Bedroom 2
- Features: Built-in Closet
- Level: First
Bedroom 3
- Features: Built-in Closet
- Level: First
Kitchen
- Level: First
Living room
- Level: First
Heating
- Central, Solar
Cooling
- Central Air
Appliances
- Included: Dishwasher, Disposal, Dryer, Microwave, Range, Refrigerator, Washer
- Laundry: Inside
Features
- Accessibility Features, Ceiling Fan(s), Crown Molding, Primary Bedroom Main Floor, Solid Surface Counters, Stone Counters, Thermostat, Walk-In Closet(s)
- Flooring: Tile, Hardwood
- Has fireplace: Yes
- Fireplace features: Living Room, Stone, Wood Burning
Interior area
- Total structure area: 4,599
- Total interior livable area: 2,673 sqft
Video & virtual tour
Property
Parking
- Total spaces: 2
- Parking features: Garage Faces Side, Oversized
- Attached garage spaces: 2
Features
- Levels: One
- Stories: 1
- Patio & porch: Covered, Front Porch, Rear Porch, Screened
- Exterior features: Irrigation System, Private Yard
- Fencing: Wood
Lot
- Size: 5.07 Acres
- Features: Cleared, Farm, In County, Landscaped, Oversized Lot, Pasture, Zoned for Horses
- Residential vegetation: Oak Trees
Details
- Additional structures: Barn(s), Greenhouse, Storage
- Additional parcels included: N13-038,N13-052, N13-033
- Parcel number: N13015
- Zoning: AG IMP
- Special conditions: None
Construction
Type & style
- Home type: SingleFamily
- Architectural style: Custom
- Property subtype: Single Family Residence
Materials
- Block, Brick
- Foundation: Slab
- Roof: Shingle
Condition
- Completed
- New construction: No
- Year built: 2011
Utilities & green energy
- Electric: Photovoltaics Seller Owned
- Sewer: Septic Tank
- Water: Well
- Utilities for property: Cable Connected, Electricity Connected, Water Connected
Green energy
- Energy generation: Solar
Community & HOA
Community
- Pet fee: $0 monthly
HOA
- Has HOA: No
Location
- Region: Bushnell
Financial & listing details
- Price per square foot: $1,122/sqft
- Tax assessed value: $423,100
- Annual tax amount: $3,246
- Date on market: 9/2/2026
- Cumulative days on market: 49 days
- Listing terms: Cash,Conventional,USDA Loan
- Ownership: Fee Simple
- Total actual rent: 0
- Electric utility on property: Yes
- Road surface type: Dirt
Estimated market value
Not available
Estimated sales range
Not available
Not available
Price history
| Date | Event | Price |
|---|---|---|
| 9/2/2026 | Listed for sale | $3,000,000+1400%$1,122/sqft |
Source:  Stellar MLS #G5116596 Report a problem Stellar MLS #G5116596 Report a problem | ||
| 9/8/2000 | Sold | $200,000$75/sqft |
Source: Public Record Report a problem | ||
Public tax history
| Year | Property taxes | Tax assessment |
|---|---|---|
| 2025 | $3,246 +6% | $313,650 +2.9% |
| 2024 | $3,061 -1.3% | $304,850 -6.2% |
| 2023 | $3,103 +39.9% | $324,860 +35.2% |
| 2022 | $2,218 -6.5% | $240,350 +2.9% |
| 2021 | $2,372 -2.4% | $233,540 +1.4% |
| 2020 | $2,432 | $230,410 +2.2% |
| 2019 | $2,432 -0.1% | $225,370 +28.7% |
| 2018 | $2,434 +47.1% | $175,100 +2% |
| 2017 | $1,655 -0.8% | $171,630 +2% |
| 2016 | $1,668 | $168,230 |
Find assessor info on the county website
Monthly payment
Est. payment
Payment breakdown
Explore the cost of this home by adjusting the details. Changes won't be saved.Climate risks
Neighborhood: 33513

Similar homes
- $2,999,0003 bd4 ba2.8k sqft10310 GOPHER ROAD, HOWEY IN THE HILLS, FL 34737For Sale
 MLS ID #OM713588, Kirk Webby, PEGASUS REALTY & ASSOC INC. Stellar MLS
 - $1,550,0002 bd3 ba2.4k sqft4300 CR 673, BUSHNELL, FL 33513For Sale
 MLS ID #TB8491648, Christie Reed, SMITH & ASSOCIATES REAL ESTATE. Stellar MLS
 - $3,497,2474 bd3 ba2.5k sqft14875 CR 751, WEBSTER, FL 33597For Sale
 MLS ID #G5117612, Jayne Marvin, GOLDKEY REAL ESTATE PARTNERS LLC. Stellar MLS
 - $1,575,0004 bd5 ba3.8k sqft4015 Indigo Rd, Groveland, FL 34736For Sale By Owner
- $1,620,0004 bd4 ba3k sqft28211 MAGNON DRIVE, BROOKSVILLE, FL 34601For SaleMLS ID #W7887500, Erica Sumner, FLORIDA CRACKER PROPERTIES. Stellar MLS
- $2,688,8885 bd4 ba2.6k sqft1285 NW 102ND BOULEVARD, WILDWOOD, FL 34785For SaleMLS ID #OM729172, Laura Williamson, EXIT RIVERSIDE REALTY. Stellar MLS
- $2,300,0004 bd3 ba3.5k sqft27910 DEBBIE ROAD, OKAHUMPKA, FL 34762For SaleMLS ID #OM715893, Arial Harrington, LPT REALTY, LLC. Stellar MLS
- $1,900,0003 bd3 ba3.1k sqft23337 LAKE LINDSEY ROAD, BROOKSVILLE, FL 34601For SaleMLS ID #W7880204, Kendyl Cain, SOUTHLAND PROPERTIES GROUP II. Stellar MLS
- $2,050,0004 bd3 ba3.9k sqft7311 BIRDS NEST COURT, YALAHA, FL 34797For SaleMLS ID #O6431492, Jeffrey Jones, REVEL REALTY LLC. Stellar MLS
- $1,825,0002 bd2 ba2.5k sqft9600 E NEW HOPE COURT, FLORAL CITY, FL 34436For SaleMLS ID #O6438958, Sam Fkiyi, SOUTHERN PRESTIGE REALTY INC. Stellar MLS
- $1,549,9993 bd3 ba1.9k sqft1231 102ND BLVD A, WILDWOOD, FL 34785For SaleMLS ID #OM729679, Laura Williamson, EXIT RIVERSIDE REALTY. Stellar MLS
- $1,800,0003 bd2 ba3.2k sqft2436 CR 416N, LAKE PANASOFFKEE, FL 33538For SaleMLS ID #G5100415, Carl LaScala, FLORIDA REALTY INVESTMENTS. Stellar MLS
- $1,649,0003 bd3 ba3.9k sqft858 PINCKNEY LANE, THE VILLAGES, FL 32162For SaleMLS ID #G5112241, Nancy Britton, SALLY LOVE REAL ESTATE. Stellar MLS
