Discover the epitome of luxurious living in the sought after Village of Bridgeport At Lake Sumter! This magnificent residence offers unparalleled elegance and comfort from the moment you step inside, you’ll be captivated by the sophisticated design and intricate details. Entertain in style with a dedicated formal dining room, perfect for hosting memorable gatherings. Retreat to your private oasis featuring a stunning enclosed pool, complete with soothing fountain, offering year round enjoyment and relaxation. Cozy-up on cool evenings by the elegant fireplace, adding a touch of warmth and ambience to your living space. This spacious layout provides ample room for both grand entertaining and intimate family moments. This exceptional home features an oversize two car garage complete with custom cabinetry, offering organization and space rarely found. Beyond that, a second remarkable 33 x 50 garage provides an extraordinary solution for car enthusiasts, hobbyist or anyone needing substantial additional space. A unique Magic Stairs system leads to a full walk up attic maximizing storage potential without compromise. Both garages are fully heated and air-conditioned, ensuring year-round comfort for all your endeavors and treasure possessions. This isn’t just a home. It’s a lifestyle upgrade, offering the ultimate blend of practicality upscale living in a Prime Village location. Don’t miss this rare opportunity to own a property that truly redefines Garage space.
For sale
Price cut: $100K (10/9)
$1,649,000
858 PINCKNEY LANE, THE VILLAGES, FL 32162
3beds
3,921sqft
Single Family Residence
Built in 2006
0.37 Acres Lot
$1,567,600 Zestimate®
$421/sqft
$204/mo HOA
What's special
Elegant fireplaceOversize two car garageStunning enclosed poolMagic stairs systemSoothing fountainSophisticated designSpacious layout
- 157 days
- 1,117
- 44
Zillow last checked:
Listing updated:
Listed by:
Nancy Britton 352-445-4564,
SALLY LOVE REAL ESTATE 352-399-2010
Source: Stellar MLS,MLS#: G5112241 Originating MLS: Lake and Sumter
Originating MLS: Lake and Sumter
Facts & features
Interior
Bedrooms & bathrooms
- Bedrooms: 3
- Bathrooms: 3
- Full bathrooms: 3
Rooms
- Room types: Attic, Dining Room, Living Room, Utility Room
Primary bedroom
- Features: Walk-In Closet(s)
- Level: First
Primary bathroom
- Features: Built-in Closet
- Level: First
Family room
- Level: First
Kitchen
- Features: No Closet
- Level: First
Living room
- Level: First
Heating
- Central
Cooling
- Central Air
Appliances
- Included: Oven, Cooktop, Dishwasher, Disposal, Dryer, Exhaust Fan, Ice Maker, Microwave, Range Hood, Refrigerator, Washer
- Laundry: Inside, Laundry Room
Features
- Attic Ventilator, Built-in Features, Ceiling Fan(s), Coffered Ceiling(s), Eating Space In Kitchen, High Ceilings, Kitchen/Family Room Combo, Open Floorplan, Primary Bedroom Main Floor, Solid Surface Counters, Solid Wood Cabinets, Split Bedroom, Thermostat, Tray Ceiling(s)
- Flooring: Tile, Hardwood
- Doors: Sliding Doors
- Windows: Window Treatments
- Has fireplace: Yes
- Fireplace features: Living Room
Interior area
- Total structure area: 4,285
- Total interior livable area: 3,921 sqft
Video & virtual tour
Property
Parking
- Total spaces: 10
- Parking features: Garage - Attached
- Attached garage spaces: 10
Features
- Levels: One
- Stories: 1
- Exterior features: Irrigation System, Private Yard, Sprinkler Metered
- Has private pool: Yes
- Pool features: Heated, In Ground, Outside Bath Access
Lot
- Size: 0.37 Acres
Details
- Parcel number: D23A059
- Zoning: RESIDENTIA
- Special conditions: None
Construction
Type & style
- Home type: SingleFamily
- Property subtype: Single Family Residence
Materials
- Block, Stucco
- Foundation: Slab
- Roof: Shingle
Condition
- New construction: No
- Year built: 2006
Utilities & green energy
- Sewer: Public Sewer
- Water: Public
- Utilities for property: Cable Connected, Electricity Connected, Natural Gas Connected, Sewer Connected, Underground Utilities, Water Connected
Green energy
- Water conservation: Drip Irrigation, Irrigation-Reclaimed Water
Community & HOA
Community
- Pet fee: $0 monthly
- Senior community: Yes
- Subdivision: VILLAGES OF SUMTER
HOA
- Has HOA: No
- HOA fee: $204 monthly
- Second HOA name: The Villages
Location
- Region: The Villages
Financial & listing details
- Price per square foot: $421/sqft
- Tax assessed value: $1,249,130
- Annual tax amount: $15,483
- Date on market: 5/16/2026
- Cumulative days on market: 158 days
- Listing terms: Cash,Conventional
- Ownership: Fee Simple
- Total actual rent: 0
- Electric utility on property: Yes
- Road surface type: Paved
Estimated market value
$1,567,600
$1.49M - $1.65M
$7,005/mo
Price history
| Date | Event | Price |
|---|---|---|
| 10/9/2026 | Price change | $1,649,000-5.7%$421/sqft |
Source:  Stellar MLS #G5112241 Report a problem Stellar MLS #G5112241 Report a problem | ||
| 8/8/2026 | Price change | $1,749,000-5.4%$446/sqft |
Source: Stellar MLS #G5112241 Report a problem | ||
| 6/19/2026 | Price change | $1,849,000-2.7%$472/sqft |
Source: Stellar MLS #G5112241 Report a problem | ||
| 5/16/2026 | Listed for sale | $1,900,000+10.1%$485/sqft |
Source: Stellar MLS #G5112241 Report a problem | ||
| 3/18/2025 | Sold | $1,725,000-4.2%$440/sqft |
Source: Stellar MLS #G5092374 Report a problem | ||
| 3/2/2025 | Pending sale | $1,800,000$459/sqft |
Source: Stellar MLS #G5092374 Report a problem | ||
| 2/5/2025 | Listed for sale | $1,800,000+151.7%$459/sqft |
Source: Stellar MLS #G5092374 Report a problem | ||
| 11/16/2020 | Sold | $715,000+30%$182/sqft |
Source: Public Record Report a problem | ||
| 5/16/2007 | Sold | $550,000+7.4%$140/sqft |
Source: Public Record Report a problem | ||
| 1/26/2007 | Sold | $512,300$131/sqft |
Source: Public Record Report a problem | ||
Public tax history
| Year | Property taxes | Tax assessment |
|---|---|---|
| 2025 | $15,484 +8.7% | $1,187,120 +10% |
| 2024 | $14,240 +1.6% | $1,079,200 +2.4% |
| 2023 | $14,017 -4.1% | $1,053,710 -1.9% |
| 2022 | $14,613 +38.1% | $1,074,010 +79.7% |
| 2021 | $10,583 +32.2% | $597,600 +50.5% |
| 2020 | $8,006 | $397,150 +2.3% |
| 2019 | $8,006 -0.4% | $388,230 +1.9% |
| 2018 | $8,039 +6.5% | $381,000 +2.1% |
| 2017 | $7,547 -0.7% | $373,170 +2.1% |
| 2016 | $7,600 +0.8% | $365,500 +0.7% |
| 2015 | $7,540 -0.6% | $362,960 +0.8% |
| 2014 | $7,588 -2.1% | $360,080 +1.5% |
| 2013 | $7,748 | $354,760 +1.7% |
| 2012 | -- | $348,830 -0.7% |
| 2011 | -- | $351,145 -0.7% |
| 2010 | -- | $353,545 -14% |
| 2009 | -- | $410,945 -2.2% |
| 2008 | -- | $420,260 -0.4% |
| 2007 | -- | $421,860 |
Find assessor info on the county website
Monthly payment
Est. payment
Payment breakdown
Explore the cost of this home by adjusting the details. Changes won't be saved.Climate risks
Neighborhood: 32162

Similar homes
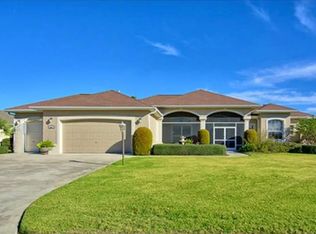
- $1,490,0004 bd3 ba3.6k sqft649 TERNBERRY FOREST DRIVE, THE VILLAGES, FL 32162For Sale
 MLS ID #G5114117, Janice Hart, MRE REALTY SERVICES. Stellar MLS
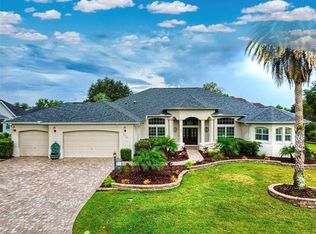
 - $1,499,9503 bd3 ba3.4k sqft1744 GIST COURT, THE VILLAGES, FL 32162For Sale
 MLS ID #G5117524, Mark Dyer, BLACK TIE REALTY, INC.. Stellar MLS
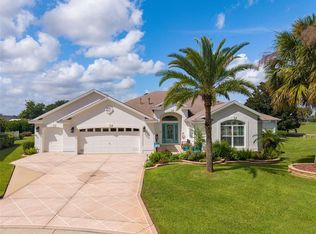
 - $1,325,0003 bd3 ba2k sqft1040 COTTAGE DRIVE, THE VILLAGES, FL 32162For Sale
 MLS ID #G5115808, Jana Raber, REALTY EXECUTIVES IN THE VILLAGES. Stellar MLS
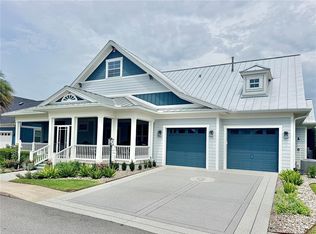
 - $1,325,0004 bd3 ba3k sqft1089 VANCE TRAIL, THE VILLAGES, FL 32162For Sale
 MLS ID #G5117590, Jayne Marvin, GOLDKEY REAL ESTATE PARTNERS LLC. Stellar MLS
 - $949,9003 bd2 ba2.6k sqft1126 MIONA SHORES DRIVE, THE VILLAGES, FL 32162For SaleMLS ID #G5118336, Kristina Thomas, JUDY L. TROUT REALTY. Stellar MLS
- $899,0003 bd3 ba2.4k sqft1555 COPE PLACE, THE VILLAGES, FL 32162For SaleMLS ID #G5117189, Alan Lauder, REALTY EXECUTIVES IN THE VILLAGES. Stellar MLS
- $1,675,0004 bd4 ba3k sqft12950 E HIGHWAY 25, OCKLAWAHA, FL 32179For SaleMLS ID #OM728876, Tasha Osbourne, GOLDEN OCALA REAL ESTATE INC. Stellar MLS
- $1,500,0004 bd4 ba3.5k sqft12621 SE SUNSET HARBOR ROAD, WEIRSDALE, FL 32195For SaleMLS ID #OM721755, Scott Coldwell, COLDWELL REALTY SOLD GUARANTEE. Stellar MLS
- $998,5003 bd2 ba2.7k sqft714 CIMARRON AVENUE, THE VILLAGES, FL 32159For SaleMLS ID #G5114962, Michelle Luukko, REALTY EXECUTIVES IN THE VILLAGES. Stellar MLS
- $1,450,0003 bd4 ba3.6k sqft2088 NW 102ND BOULEVARD, WILDWOOD, FL 34785For SaleMLS ID #G5116904, Carrie Wenzel, COLDWELL BANKER VANGUARD LIFESTYLE REALTY. Stellar MLS
- $1,499,0003 bd3 ba2.2k sqft10140 CR 209, OXFORD, FL 34484For SaleMLS ID #OM729485, Joan Pletcher, JOAN PLETCHER. Stellar MLS
- $1,299,0004 bd4 ba3k sqft3276 COUNTY ROAD 216, OXFORD, FL 34484For SaleMLS ID #GC543875, Austin Mayo, UNITED COUNTRY SMITH & ASSOCIATES - NEWBERRY. Stellar MLS
- $1,250,0005 bd5 ba4.2k sqft10640 NE 27TH STREET, OXFORD, FL 34484For SaleMLS ID #G5118399, Robbie Shoemaker, FLAMINGO REAL ESTATE & MNGMT. Stellar MLS
- $1,597,0004 bd5 ba4.7k sqft1450 SE 73RD PLACE, OCALA, FL 34480For SaleMLS ID #OM732553, Tana Darley, PREMIER SOTHEBY'S INTERNATIONA. Stellar MLS
- $825,0003 bd3 ba3.4k sqft5092 NE 81ST BOULEVARD, WILDWOOD, FL 34785For SaleMLS ID #O6373301, Jenny Wemert, WEMERT GROUP REALTY LLC. Stellar MLS
- $1,550,0004 bd3 ba3.4k sqft12941 SW 8TH AVENUE, OCALA, FL 34473For SaleMLS ID #OM726963, Ashley DiBartolomeo, GOLDEN OCALA REAL ESTATE INC. Stellar MLS
- $1,299,0004 bd4 ba4.8k sqft13061 SE 158TH LANE, WEIRSDALE, FL 32195For SaleMLS ID #G5113203, Clarissa Rainey, LPT REALTY, LLC. Stellar MLS
- $1,800,0004 bd4 ba3.7k sqft17401 S HIGHWAY 475, SUMMERFIELD, FL 34491For SaleMLS ID #OM709316, Olivia Perez, COMPASS FLORIDA LLC. Stellar MLS
- $920,0003 bd2 ba2.3k sqft2841 APACHE COURT, THE VILLAGES, FL 32163For SaleMLS ID #G5116412, Cheryl Simmons, REALTY EXECUTIVES IN THE VILLAGES. Stellar MLS
