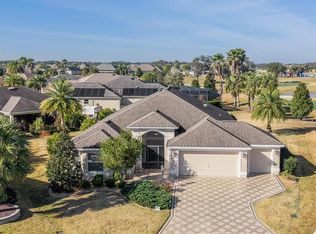
RARE Panoramic Championship Golf & Water views, stunning sunrise and glowing sunsets in this extended Laurel Oak located in the Village of Pinellas. Over 2300 sq.ft plus 728 sf enclosed lanai with double pane windows, air/heat and thermal shades. Kitchen has quartz countertops and newer appliances. 2 car deep garage with golf cart garage (765sf) which houses 2 cars and 2 golf carts with lots of storage space and pull down attic stairs! Spacious outdoor paver patio with Flag pole. Professionally landscaped with awesome lighting on one of the few larger lots in the Villages with room for a pool or add on! BOND PAID and NEW ROOF April 2026. This home is located on Evans Prairie Osprey Golf Course with views of the 5th, 6th & 7th, fronting on a quiet cul de sac and very active social neighborhood. Possible turn key! Golf cart Negotiable!! Minutes to Brownwood Town Square, Shopping & Dining and a short ride to Sumter Landing Square, Edna's, Eastport, Sawgrass, etc. Come experience The ACTIVE Lifestyle of The Villages
For sale
Price cut: $30K (10/6)
$920,000
2841 APACHE COURT, THE VILLAGES, FL 32163
3beds
2,310sqft
Single Family Residence
Built in 2014
0.3 Acres Lot
$888,000 Zestimate®
$398/sqft
$204/mo HOA
What's special
Newer appliancesKitchen has quartz countertops
- 66 days
- 665
- 20
Zillow last checked:
Listing updated:
Listed by:
Cheryl Simmons 352-753-7500,
REALTY EXECUTIVES IN THE VILLAGES 352-753-7500
Source: Stellar MLS,MLS#: G5116412 Originating MLS: Ocala - Marion
Originating MLS: Ocala - Marion
Facts & features
Interior
Bedrooms & bathrooms
- Bedrooms: 3
- Bathrooms: 2
- Full bathrooms: 2
Rooms
- Room types: Florida Room
Primary bedroom
- Features: Built-In Shower Bench, Walk-In Closet(s)
- Level: First
Bedroom 2
- Features: Built-in Closet
- Level: First
Bedroom 3
- Features: Built-in Closet
- Level: First
Bathroom 1
- Features: En Suite Bathroom, Walk-In Closet(s)
- Level: First
Bathroom 2
- Features: Stone Counters, No Closet
- Level: First
Dinette
- Features: No Closet
- Level: First
Dining room
- Features: No Closet
- Level: First
Florida room
- Features: No Closet
- Level: First
Kitchen
- Features: Stone Counters, No Closet
- Level: First
Living room
- Features: Ceiling Fan(s), No Closet
- Level: First
Utility room
- Features: Built-in Features, No Closet
- Level: First
Heating
- Heat Pump
Cooling
- Central Air
Appliances
- Included: Convection Oven, Cooktop, Dishwasher, Disposal, Dryer, Electric Water Heater, Ice Maker, Microwave, Refrigerator, Washer
- Laundry: Laundry Room
Features
- Ceiling Fan(s), Eating Space In Kitchen, High Ceilings, Living Room/Dining Room Combo, Open Floorplan, Primary Bedroom Main Floor, Stone Counters, Thermostat
- Flooring: Carpet, Ceramic Tile
- Windows: Skylight(s), Window Treatments
- Has fireplace: No
Interior area
- Total structure area: 2,310
- Total interior livable area: 2,310 sqft
Video & virtual tour
Property
Parking
- Total spaces: 2
- Parking features: Driveway, Garage Door Opener, Golf Cart Garage, Golf Cart Parking, Ground Level, Guest, Off Street, Workshop in Garage
- Attached garage spaces: 2
- Has uncovered spaces: Yes
Features
- Levels: One
- Stories: 1
- Exterior features: Irrigation System, Lighting, Sprinkler Metered
- Has view: Yes
- View description: Golf Course, Water
- Water view: Water
- Waterfront features: Lake
Lot
- Size: 0.3 Acres
- Features: Cul-De-Sac, Landscaped, Level, On Golf Course, Oversized Lot
Details
- Parcel number: G03K032
- Zoning: RES
- Special conditions: None
Construction
Type & style
- Home type: SingleFamily
- Architectural style: Traditional
- Property subtype: Single Family Residence
Materials
- Block
- Foundation: Slab
- Roof: Shingle
Condition
- Completed
- New construction: No
- Year built: 2014
Utilities & green energy
- Sewer: Public Sewer
- Water: Public
- Utilities for property: Cable Connected, Electricity Connected, Sewer Connected, Sprinkler Meter, Sprinkler Recycled, Underground Utilities, Water Connected
Community & HOA
Community
- Features: Dock, Fishing, Lake, Association Recreation - Owned, Clubhouse, Deed Restrictions, Dog Park, Fitness Center, Gated Community - Guard, Golf Carts OK, Golf, Park, Playground, Pool, Restaurant, Special Community Restrictions, Tennis Court(s)
- Security: Gated Community
- Pet fee: $0 monthly
- Senior community: Yes
- Subdivision: VILLAGES OF SUMTER
HOA
- Has HOA: Yes
- Amenities included: Basketball Court, Clubhouse, Fence Restrictions, Fitness Center, Gated, Golf Course, Park, Pickleball Court(s), Playground, Pool, Recreation Facilities, Security, Tennis Court(s), Trail(s), Vehicle Restrictions
- Services included: Community Pool, Pool Maintenance, Recreational Facilities, Security
- HOA fee: $204 monthly
- HOA name: The Villages Development District
- Second HOA name: The Villages
Location
- Region: The Villages
Financial & listing details
- Price per square foot: $398/sqft
- Tax assessed value: $875,950
- Annual tax amount: $5,885
- Date on market: 8/15/2026
- Cumulative days on market: 67 days
- Ownership: Fee Simple
- Total actual rent: 0
- Electric utility on property: Yes
- Road surface type: Paved, Asphalt
Estimated market value
$888,000
$844,000 - $932,000
$3,347/mo
Price history
| Date | Event | Price |
|---|---|---|
| 10/6/2026 | Price change | $920,000-3.2%$398/sqft |
Source:  Stellar MLS #G5116412 Report a problem Stellar MLS #G5116412 Report a problem | ||
| 9/19/2026 | Price change | $950,000-2.6%$411/sqft |
Source: Stellar MLS #G5116412 Report a problem | ||
| 8/15/2026 | Listed for sale | $975,000+87.9%$422/sqft |
Source: Stellar MLS #G5116412 Report a problem | ||
| 7/27/2015 | Sold | $518,900+2.8%$225/sqft |
Source: Public Record Report a problem | ||
| 5/12/2014 | Sold | $504,995$219/sqft |
Source: Public Record Report a problem | ||
Public tax history
| Year | Property taxes | Tax assessment |
|---|---|---|
| 2025 | $5,885 +0.9% | $540,420 +2.9% |
| 2024 | $5,829 +4.5% | $525,190 +3% |
| 2023 | $5,577 +2.3% | $509,900 +3% |
| 2022 | $5,449 -7.2% | $495,050 +3% |
| 2021 | $5,873 -4.9% | $480,640 +1.4% |
| 2020 | $6,175 | $474,010 +2.3% |
| 2019 | $6,175 -0.4% | $463,360 +1.9% |
| 2018 | $6,201 +11% | $454,720 -0.3% |
| 2017 | $5,586 -3.2% | $455,940 -0.4% |
| 2016 | $5,769 -0.9% | $457,580 +3.9% |
| 2015 | $5,823 -5.4% | $440,210 +281.1% |
| 2014 | $6,154 +173.8% | $115,520 |
| 2013 | $2,248 | $115,520 |
Find assessor info on the county website
Monthly payment
Est. payment
Payment breakdown
Explore the cost of this home by adjusting the details. Changes won't be saved.Climate risks
Neighborhood: 32163


Similar homes
- $950,0003 bd3 ba2.1k sqft3452 BOSIE RUN, THE VILLAGES, FL 32163For Sale

 MLS ID #R4911679, Mike Ritzenthaler, BLACK TIE REAL ESTATE PROFESSIONALS, INC.. Stellar MLS
 - $899,0003 bd3 ba2.4k sqft1555 COPE PLACE, THE VILLAGES, FL 32162For Sale
 MLS ID #G5117189, Alan Lauder, REALTY EXECUTIVES IN THE VILLAGES. Stellar MLS
 - $759,9953 bd2 ba1.9k sqft494 ARBELLA LOOP, THE VILLAGES, FL 32162For Sale
 MLS ID #G5118973, Carrie Wenzel, COLDWELL BANKER VANGUARD LIFESTYLE REALTY. Stellar MLS
 - $995,0004 bd3 ba3.3k sqft4398 PEZZULLO CIRCLE, THE VILLAGES, FL 32163For Sale
 MLS ID #G5118687, Tammy Freilich, RE/MAX PREMIER REALTY. Stellar MLS
 - $624,0003 bd2 ba1.9k sqft2875 RAIN LILY LOOP, THE VILLAGES, FL 32163For SaleMLS ID #G5114985, Scott Hubbard, WORTH CLARK REALTY. Stellar MLS
- $775,9003 bd3 ba1.8k sqft3146 JACQUELINE WAY, THE VILLAGES, FL 32163For SaleMLS ID #G5116975, Lisbeth Cline, WORTH CLARK REALTY. Stellar MLS
- $499,9003 bd2 ba1.6k sqft2334 ROSE ARBOR STREET, THE VILLAGES, FL 32163For SaleMLS ID #G5116586, Rick McKean, LPT REALTY, LLC. Stellar MLS
- $497,0003 bd2 ba1.9k sqft1241 TARFLOWER TERRACE, THE VILLAGES, FL 32163For SaleMLS ID #G5118661, Regina Rodriguez, CENTURY 21 ALTON CLARK. Stellar MLS
- $795,0003 bd2 ba2.6k sqft758 MOORE TERRACE, THE VILLAGES, FL 32162For SaleMLS ID #G5107698, Debbie Schoonover, REALTY EXECUTIVES IN THE VILLAGES. Stellar MLS
- $529,9003 bd2 ba1.9k sqft622 KELLER COURT, THE VILLAGES, FL 32163For SaleMLS ID #G5117875, Tammy Freilich, RE/MAX PREMIER REALTY. Stellar MLS
- $725,0003 bd2 ba1.8k sqft1757 PENNECAMP DRIVE, THE VILLAGES, FL 32162For SaleMLS ID #G5117120, Patti Belton, REALTY EXECUTIVES IN THE VILLAGES. Stellar MLS
- $550,0003 bd2 ba2k sqft16840 SE 85TH SAPELO COURT, THE VILLAGES, FL 32162For SaleMLS ID #G5119181, Guy Williams Jr. LLC, RE/MAX PREMIER REALTY. Stellar MLS
- $795,0003 bd2 ba2.5k sqft10620 NE 104TH CIRCLE, OXFORD, FL 34484For SaleMLS ID #G5117080, Jason Short, EXIT REALTY TRI-COUNTY. Stellar MLS
- $484,9003 bd2 ba1.9k sqft4157 COLLERETTE COURT, THE VILLAGES, FL 32163For SaleMLS ID #G5118732, Ira Miller, IM REALTY. Stellar MLS
- $599,0003 bd3 ba2.4k sqft3095 KRAMER COURT, THE VILLAGES, FL 32163For SaleMLS ID #W7887081, Lindsay Stewart, RELIANCE REALTY & INVESTMENTS. Stellar MLS
- $569,9003 bd2 ba1.9k sqft632 CORONACA COURT, THE VILLAGES, FL 32163For SaleMLS ID #G5114576, Jana Raber, REALTY EXECUTIVES IN THE VILLAGES. Stellar MLS
- $489,0003 bd2 ba2k sqft3087 BLACKSTOCK WAY, THE VILLAGES, FL 32163For SaleMLS ID #OM725548, Brian McCarthy, CB/ELLISON RLTY WEST. Stellar MLS
- $460,0003 bd2 ba1.9k sqft3193 KRANZ AVENUE, THE VILLAGES, FL 32163For SaleMLS ID #G5117426, Marlin Bosch, REAL BROKER, LLC. Stellar MLS
- $695,0003 bd3 ba1.9k sqft5833 ABNEY AVENUE, THE VILLAGES, FL 32163For SaleMLS ID #OM726116, Cynthia Fitzpatrick, FITZPATRICK REAL ESTATE GROUP. Stellar MLS
- $534,9003 bd2 ba2k sqft965 JOINER PLACE, THE VILLAGES, FL 32162For SaleMLS ID #O6438318, Daniel Robinson, HOUWZER INC. Stellar MLS
