Stop your search! This showstopping BEGONIA in THE VILLAGE OF DELUNA offers an incredible opportunity at a price you simply can't ignore. Situated on a desirable CORNER HOMESITE that is intentionally offset from the home behind, you’ll enjoy total privacy with NO KISSING LANAI, plus a wonderful view of the neighbor’s sparkling pool without any of the maintenance. The spacious 2 1/2 CAR GARAGE easily accommodates all your golf carts and toys, serving as the perfect replacement for a basement. Inside, sleek HIGH END LUXURY VINYL PLANKING flows seamlessly throughout most of the home, beautifully complemented by elegant QUARTZ COUNTER TOPS in the kitchen and all bathrooms. A rare standout feature is the charming BAY WINDOW in the front guest bedroom. Unlike many newly built homes with poured walls, this classic architectural detail significantly expands the bedroom's footprint while delivering incredible curb appeal. THE LOCATION IS FANTASTIC! You are just moments from top-tier amenities: grab a bite and catch live music at Edna's On The Green, shop nearby at The Magnolia Shopping Center, or explore the endless activities at Water Lily Recreation Center. Plus, the golf cart bridge over the Turnpike is only minutes away, giving you quick and easy access to iconic Brownwood Paddock Square. Opportunities like this don't come around often, contact us today to experience this masterpiece in person before it's gone!
For sale
$484,900
4157 COLLERETTE COURT, THE VILLAGES, FL 32163
3beds
1,949sqft
Single Family Residence
Built in 2022
7,070 Square Feet Lot
$469,200 Zestimate®
$249/sqft
$-- HOA
What's special
Incredible curb appealDesirable corner homesite
- 8 days
- 925
- 26
Likely to sell faster than
Zillow last checked:
Listing updated:
Listed by:
Ira Miller 352-454-9561,
IM REALTY 352-204-9026
Source: Stellar MLS,MLS#: G5118732 Originating MLS: Lake and Sumter
Originating MLS: Lake and Sumter
Facts & features
Interior
Bedrooms & bathrooms
- Bedrooms: 3
- Bathrooms: 2
- Full bathrooms: 2
Primary bedroom
- Features: Walk-In Closet(s)
- Level: First
- Area: 234 Square Feet
- Dimensions: 18x13
Balcony porch lanai
- Level: First
- Area: 252 Square Feet
- Dimensions: 28x9
Dining room
- Level: First
- Area: 175.5 Square Feet
- Dimensions: 13.5x13
Kitchen
- Level: First
- Area: 196 Square Feet
- Dimensions: 14x14
Living room
- Features: Ceiling Fan(s)
- Level: First
- Area: 255 Square Feet
- Dimensions: 17x15
Heating
- Central, Natural Gas
Cooling
- Central Air
Appliances
- Included: Dishwasher, Disposal, Dryer, Gas Water Heater, Microwave, Range, Range Hood, Refrigerator, Washer, Water Purifier
- Laundry: Inside
Features
- Cathedral Ceiling(s), Ceiling Fan(s), Coffered Ceiling(s), Eating Space In Kitchen, High Ceilings, Kitchen/Family Room Combo, Living Room/Dining Room Combo, Open Floorplan, Solid Surface Counters, Solid Wood Cabinets, Stone Counters, Thermostat, Tray Ceiling(s), Vaulted Ceiling(s), Walk-In Closet(s)
- Flooring: Carpet, Luxury Vinyl
- Doors: Sliding Doors
- Windows: Window Treatments
- Has fireplace: No
Interior area
- Total structure area: 2,843
- Total interior livable area: 1,949 sqft
Video & virtual tour
Property
Parking
- Parking features: Garage Door Opener, Golf Cart Garage
- Has attached garage: Yes
- Details: Garage Dimensions: 20x19
Features
- Levels: One
- Stories: 1
- Exterior features: Irrigation System
Lot
- Size: 7,070 Square Feet
Details
- Parcel number: G18B077
- Zoning: R-1
- Special conditions: None
Construction
Type & style
- Home type: SingleFamily
- Property subtype: Single Family Residence
Materials
- Block, Stucco
- Foundation: Slab
- Roof: Shingle
Condition
- New construction: No
- Year built: 2022
Details
- Builder model: BEGONIA
Utilities & green energy
- Sewer: Public Sewer
- Water: Public
- Utilities for property: Cable Available, Electricity Connected, Natural Gas Available, Natural Gas Connected, Public, Sewer Connected
Community & HOA
Community
- Pet fee: $0 monthly
- Senior community: Yes
- Subdivision: THE VILLAGES
HOA
- Has HOA: No
Location
- Region: The Villages
Financial & listing details
- Price per square foot: $249/sqft
- Tax assessed value: $443,540
- Annual tax amount: $7,031
- Date on market: 10/7/2026
- Cumulative days on market: 9 days
- Listing terms: Cash,Conventional,FHA,VA Loan
- Ownership: Fee Simple
- Total actual rent: 0
- Electric utility on property: Yes
- Road surface type: Asphalt
Estimated market value
$469,200
$446,000 - $493,000
$3,388/mo
Price history
| Date | Event | Price |
|---|---|---|
| 10/7/2026 | Listed for sale | $484,900+1%$249/sqft |
Source:  Stellar MLS #G5118732 Report a problem Stellar MLS #G5118732 Report a problem | ||
| 7/9/2026 | Listing removed | $479,900$246/sqft |
Source: Stellar MLS #G5100610 Report a problem | ||
| 1/7/2026 | Price change | $479,900-2%$246/sqft |
Source: Stellar MLS #G5100610 Report a problem | ||
| 10/15/2025 | Price change | $489,900-2%$251/sqft |
Source: Stellar MLS #G5100610 Report a problem | ||
| 8/8/2025 | Listed for sale | $499,900+22.1%$256/sqft |
Source: Stellar MLS #G5100610 Report a problem | ||
| 5/18/2023 | Sold | $409,500$210/sqft |
Source: Public Record Report a problem | ||
Public tax history
| Year | Property taxes | Tax assessment |
|---|---|---|
| 2025 | $8,070 +14.8% | $443,540 +21.9% |
| 2024 | $7,031 -3.1% | $363,990 +5% |
| 2023 | $7,256 +3729.4% | $346,720 +2352.1% |
| 2022 | $189 | $14,140 |
Find assessor info on the county website
Monthly payment
Est. payment
Payment breakdown
Explore the cost of this home by adjusting the details. Changes won't be saved.Climate risks
Neighborhood: 32163
- $833,800-- bd-- ba2k sqft4174 Collerette Ct, The Villages, FL 32163Off Market
- $850,000-- bd-- ba1.9k sqft4180 Collerette Ct, The Villages, FL 32163Sold
- $478,200-- bd-- ba1.9k sqft4175 Collerette Ct, The Villages, FL 32163Off Market
- $656,500-- bd-- ba2k sqft4170 Collerette Ct, The Villages, FL 32163Off Market
Similar homes
- $359,0003 bd2 ba1.5k sqft4151 BALCHARAN TERRACE, THE VILLAGES, FL 32163For Sale
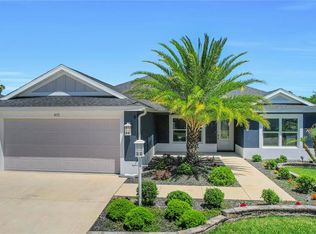
 MLS ID #G5111115, Regina Rodriguez, CENTURY 21 ALTON CLARK. Stellar MLS
 - $489,0003 bd2 ba2k sqft3087 BLACKSTOCK WAY, THE VILLAGES, FL 32163For Sale
 MLS ID #OM725548, Brian McCarthy, CB/ELLISON RLTY WEST. Stellar MLS
 - $460,0003 bd2 ba1.9k sqft3193 KRANZ AVENUE, THE VILLAGES, FL 32163For Sale
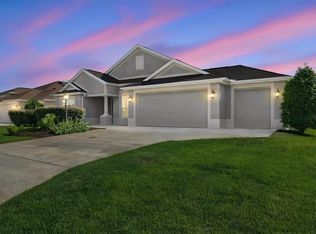 MLS ID #G5117426, Marlin Bosch, REAL BROKER, LLC. Stellar MLS
 - $392,0003 bd2 ba1.6k sqft3144 ROBBS ROAD, THE VILLAGES, FL 32163For Sale
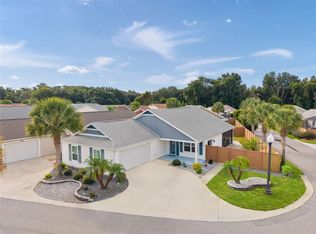 MLS ID #G5118575, Sunny Parsons, REALTY EXECUTIVES IN THE VILLAGES. Stellar MLS
 - $649,9003 bd3 ba2.1k sqft4529 SAMANTHA COURT, THE VILLAGES, FL 32163For SaleMLS ID #G5117733, Dick Betts, LPT REALTY, LLC. Stellar MLS
- $499,0004 bd2 ba2k sqft1194 MCDONOUGH PLACE, THE VILLAGES, FL 32163For SaleMLS ID #G5107637, Holly McEntire, REALTY EXECUTIVES IN THE VILLAGES. Stellar MLS
- $579,0003 bd3 ba1.9k sqft1110 EBLING LOOP, THE VILLAGES, FL 32163For SaleMLS ID #G5117574, Jamie Noll, FLORIDA REALTY INVESTMENTS. Stellar MLS
- $569,0003 bd3 ba1.9k sqft1364 FRANCESCA PLACE, THE VILLAGES, FL 32163For SaleMLS ID #TB8548919, Amy Knights, SIGNATURE REALTY ASSOCIATES. Stellar MLS
- $590,0003 bd2 ba1.5k sqft664 MISSION HILLS TRAIL, THE VILLAGES, FL 32162For SaleMLS ID #G5118757, Jon McNeely, REALTY EXECUTIVES IN THE VILLAGES. Stellar MLS
- $370,0003 bd2 ba1.4k sqft6305 DANIELSON LOOP, THE VILLAGES, FL 32163For SaleMLS ID #G5115564, Katrina McNeely, REALTY EXECUTIVES IN THE VILLAGES. Stellar MLS
- $695,0003 bd3 ba1.9k sqft5833 ABNEY AVENUE, THE VILLAGES, FL 32163For SaleMLS ID #OM726116, Cynthia Fitzpatrick, FITZPATRICK REAL ESTATE GROUP. Stellar MLS
- $474,9003 bd3 ba2k sqft17187 SE 116TH COURT ROAD, SUMMERFIELD, FL 34491For SaleMLS ID #GC544041, Anthony Brock, Jr., MILLER REAL ESTATE. Stellar MLS
- $525,0003 bd2 ba1.7k sqft628 BERMUDEZ COURT, THE VILLAGES, FL 32162For SaleMLS ID #G5116278, Jon McNeely, REALTY EXECUTIVES IN THE VILLAGES. Stellar MLS
- $455,0004 bd3 ba2.8k sqft36452 GRAND ISLAND OAKS CIRCLE, GRAND ISLAND, FL 32735For SaleMLS ID #G5108995, Leslie Matthews, HANSON REAL ESTATE GROUP, INC.. Stellar MLS
- $710,0003 bd3 ba1.9k sqft1078 MAYNARD PATH, THE VILLAGES, FL 32163For SaleMLS ID #G5115670, Gabriela Bryceland, REALTY EXECUTIVES IN THE VILLAGES. Stellar MLS
- $319,0002 bd2 ba1.1k sqft3561 COCHRAN STREET, THE VILLAGES, FL 32163For SaleMLS ID #OM726154, Stephanie Abbott, LPT REALTY, LLC. Stellar MLS
- $390,0003 bd2 ba1.3k sqft2306 NACKMAN PLACE, THE VILLAGES, FL 32162For SaleMLS ID #G5110942, April Connolly, FLAMINGO REAL ESTATE & MNGMT. Stellar MLS
- $400,0003 bd2 ba2k sqft1969 HAGOOD LOOP, THE VILLAGES, FL 32162For SaleMLS ID #G5111749, Patti Belton, REALTY EXECUTIVES IN THE VILLAGES. Stellar MLS
- $265,0002 bd2 ba1.1k sqft3419 CARRABELLE COURT, THE VILLAGES, FL 32163For SaleMLS ID #G5113373, Matthew Roberts LLC, RE/MAX PREMIER REALTY. Stellar MLS
- $450,0004 bd2 ba1.9k sqft906 EDITH DRIVE, FRUITLAND PARK, FL 34731For SaleMLS ID #O6400186, Stacey Vazquez, KELLER WILLIAMS REALTY AT THE LAKES. Stellar MLS
