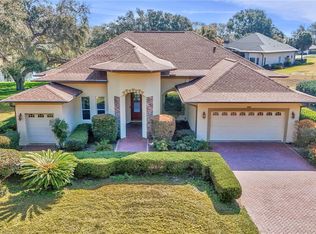
Tucked away in a quiet cul-de-sac in the heart of Fruitland Park, this delightful home offers a rare opportunity to create lasting memories in a peaceful yet vibrant neighborhood. From the moment you arrive, you'll feel a sense of comfort and warmth, knowing this is a place where relaxation and connection await. Step outside and you’re greeted by a spacious, fenced-in yard... an ideal backdrop for outdoor living. The expansive yard invites you to enjoy quiet moments or lively gatherings, with ample space for outdoor dining, recreation, and everyday enjoyment. Beyond the screened pool area, the backyard becomes something truly special with a custom 15-hole putting green designed for fun, practice, and memorable get-togethers. Whether you are starting the morning with a few putts, enjoying an afternoon by the pool, or hosting guests for a relaxed evening outdoors, this backyard offers a lifestyle that feels both playful and peaceful. The pool creates a refreshing retreat for sunny Florida days, while the screened enclosure adds comfort and usability throughout the seasons. In addition to the putting green, there is also a generous section of open yard, giving you even more flexibility for gardening, outdoor seating, pets, hobbies, or simply enjoying extra space. Inside, the home offers an inviting flow, where comfort and ease are at the forefront. The water filtration system, fully paid off, ensures fresh, clean water throughout, making every part of this home a peaceful sanctuary. The widened driveway, able to accommodate up to six cars, speaks to the thoughtful design that welcomes guests with convenience and space. One of the true treasures of this property is its neighborhood. Friendly neighbors and a welcoming atmosphere make this a place you’ll be proud to call home. Imagine spending your afternoons practicing your putting skills on the custom 15-hole green, or unwinding by the beautiful pool, surrounded by the tranquil sounds of nature. And when you’re ready to venture out, everything you need is just moments away. Major roads, shopping, and the vibrant Villages community are all within a short drive, offering dining, entertainment, and a host of recreational activities. This home isn’t just a place to live... it’s a place to experience a lifestyle. A place where you can embrace the Florida sunshine, enjoy the company of great neighbors, and have the space you need to truly live. We invite you to come see for yourself how this home can be your perfect fit. Schedule a showing today and begin imagining your life here.
For sale
$450,000
906 EDITH DRIVE, FRUITLAND PARK, FL 34731
4beds
1,908sqft
:
Get pre-qualified$2,990/mo
Single Family Residence
Built in 2019
0.36 Acres Lot
$438,000 Zestimate®
$236/sqft
$36/mo HOA
What's special
- 90 days |
- 272 |
- 18 |
Zillow last checked:
Listing updated:
Listed by:
Stacey Vazquez 407-874-5751,
KELLER WILLIAMS REALTY AT THE LAKES 407-566-1800,
Amy Monteiro 407-588-8504,
KELLER WILLIAMS REALTY AT THE LAKES
Source: Stellar MLS,MLS#: O6400186 Originating MLS: Osceola
Originating MLS: Osceola
Facts & features
Interior
Bedrooms & bathrooms
- Bedrooms: 4
- Bathrooms: 2
- Full bathrooms: 2
Primary bedroom
- Features: Walk-In Closet(s)
- Level: First
- Area: 182 Square Feet
- Dimensions: 14x13
Bedroom 2
- Features: Built-in Closet
- Level: First
- Area: 140 Square Feet
- Dimensions: 10x14
Bedroom 3
- Features: Built-in Closet
- Level: First
- Area: 140 Square Feet
- Dimensions: 10x14
Bedroom 4
- Features: Built-in Closet
- Level: First
- Area: 140 Square Feet
- Dimensions: 10x14
Dining room
- Level: First
- Area: 108 Square Feet
- Dimensions: 9x12
Kitchen
- Level: First
- Area: 204 Square Feet
- Dimensions: 17x12
Laundry
- Level: First
- Area: 55 Square Feet
- Dimensions: 5x11
Living room
- Level: First
- Area: 323 Square Feet
- Dimensions: 19x17
Heating
- Electric
Cooling
- Central Air
Appliances
- Included: Dishwasher, Disposal, Dryer, Microwave, Range, Refrigerator, Washer, Water Filtration System
- Laundry: Inside, Laundry Room
Features
- Cathedral Ceiling(s), Open Floorplan, Primary Bedroom Main Floor, Thermostat
- Flooring: Carpet, Laminate, Tile
- Has fireplace: No
Interior area
- Total structure area: 2,636
- Total interior livable area: 1,908 sqft
Video & virtual tour
Property
Parking
- Total spaces: 2
- Parking features: Garage Door Opener
- Attached garage spaces: 2
Features
- Levels: One
- Stories: 1
- Patio & porch: Covered, Patio, Rear Porch, Screened
- Exterior features: Irrigation System, Private Yard
- Has private pool: Yes
- Pool features: Gunite, Heated, In Ground, Salt Water, Screen Enclosure
- Has spa: Yes
- Spa features: Heated, In Ground
- Fencing: Fenced,Vinyl
Lot
- Size: 0.36 Acres
Details
- Parcel number: 031924001000011600
- Zoning: R-3
- Special conditions: None
Construction
Type & style
- Home type: SingleFamily
- Property subtype: Single Family Residence
Materials
- Block, Stucco
- Foundation: Slab
- Roof: Shingle
Condition
- New construction: No
- Year built: 2019
Details
- Builder name: ADAMS HOMES
Utilities & green energy
- Sewer: Public Sewer
- Water: Public
- Utilities for property: BB/HS Internet Available, Cable Connected, Electricity Connected, Phone Available, Sewer Connected, Water Available, Water Connected
Community & HOA
Community
- Security: Security System Owned
- Pet fee: $0 monthly
- Subdivision: FRUITLAND PARK CHELSEAS RUN
HOA
- Has HOA: Yes
- HOA fee: $36 monthly
- HOA name: Leland Management - Carissa Sawyer
- HOA phone: 352-218-9687
Location
- Region: Fruitland Park
Financial & listing details
- Price per square foot: $236/sqft
- Tax assessed value: $293,686
- Annual tax amount: $3,178
- Date on market: 5/6/2026
- Cumulative days on market: 91 days
- Listing terms: Cash,Conventional,FHA,VA Loan
- Ownership: Fee Simple
- Total actual rent: 0
- Electric utility on property: Yes
- Road surface type: Asphalt
Estimated market value
$438,000
$416,000 - $460,000
$2,853/mo
Price history
| Date | Event | Price |
|---|---|---|
| 5/6/2026 | Listed for sale | $450,000+0%$236/sqft |
Source:  Stellar MLS #O6400186 Report a problem Stellar MLS #O6400186 Report a problem | ||
| 2/13/2025 | Listing removed | $449,900$236/sqft |
Source: Stellar MLS #G5087070 Report a problem | ||
| 9/16/2024 | Listed for sale | $449,900+106.5%$236/sqft |
Source: Stellar MLS #G5087070 Report a problem | ||
| 2/5/2019 | Sold | $217,900$114/sqft |
Source: Public Record Report a problem | ||
| 10/6/2018 | Price change | $217,900+0.9%$114/sqft |
Source: ADAMS HOMES REALTY, INC. #O5729078 Report a problem | ||
| 8/22/2018 | Listed for sale | $215,900$113/sqft |
Source: ADAMS HOMES REALTY, INC. #O5729078 Report a problem | ||
Public tax history
| Year | Property taxes | Tax assessment |
|---|---|---|
| 2025 | $3,178 +2.3% | $233,930 +2.9% |
| 2024 | $3,108 +8.4% | $227,340 +3% |
| 2023 | $2,867 -10% | $220,720 +3% |
| 2022 | $3,186 +3.8% | $214,300 +3% |
| 2021 | $3,071 -10.4% | $208,066 +15.5% |
| 2020 | $3,427 +1049.4% | $180,173 +987% |
| 2019 | $298 +1.6% | $16,575 |
| 2018 | $293 | $16,575 +66.7% |
| 2017 | $293 +65.3% | $9,945 |
| 2016 | $178 -1.6% | $9,945 |
| 2015 | $180 -7.3% | $9,945 |
| 2014 | $195 +4.1% | $9,945 |
| 2013 | $187 -0.3% | $9,945 |
| 2012 | $188 +1.8% | $9,945 |
| 2011 | $184 -1.3% | $9,945 |
| 2010 | $187 -21.5% | $9,945 -21.5% |
| 2009 | $238 -51.1% | $12,675 -60.6% |
| 2008 | $486 -34% | $32,175 -17.5% |
| 2007 | $736 | $39,000 |
| 2006 | -- | -- |
Find assessor info on the county website
Monthly payment
Est. payment
Payment breakdown
Explore the cost of this home by adjusting the details. Changes won't be saved.Climate risks
Neighborhood: 34731
Nearby schools
GreatSchools rating
- 3/10Fruitland Park Elementary SchoolGrades: PK-5Distance: 0.9 mi
- 3/10Carver Middle SchoolGrades: 6-8Distance: 2.9 mi
- 2/10Leesburg High SchoolGrades: 9-12Distance: 4.2 mi
Schools provided by the listing agent
- Elementary: Fruitland Park Elem
- Middle: Carver Middle
- High: Leesburg High
Source: Stellar MLS. This data may not be complete. We recommend contacting the local school district to confirm school assignments for this home.
- $350,4004 bd3 ba2.1k sqft904 Edith Dr, Fruitland Park, FL 34731Off Market
- $365,6004 bd3 ba2.2k sqft907 Edith Dr, Fruitland Park, FL 34731Off Market
- $306,9004 bd2 ba1.9k sqft902 Edith Dr, Fruitland Park, FL 34731Off Market

- $311,6004 bd2 ba1.8k sqft907 Chestnut Dr, Fruitland Park, FL 34731Off Market
- $322,6003 bd2 ba1.9k sqft905 Chestnut Dr, Fruitland Park, FL 34731Off Market
- $342,1004 bd2 ba2.1k sqft905 Edith Dr, Fruitland Park, FL 34731Off Market
- $315,0004 bd2 ba1.8k sqft900 Edith Dr, Fruitland Park, FL 34731Sold
- $303,5004 bd2 ba1.8k sqft903 Chestnut Dr, Fruitland Park, FL 34731Off Market
A local agent can set up tours, give advice and negotiate with sellers.
Similar homes
- $449,9003 bd3 ba2.2k sqft5204 GREENS DRIVE, LADY LAKE, FL 32159For Sale

 MLS ID #G5110432, Michael Simpson, WORTH CLARK REALTY. Stellar MLS
 - $458,9003 bd2 ba1.6k sqft2859 RESMONDO ROAD, THE VILLAGES, FL 32163For Sale
 MLS ID #G5110714, Kristi CHRISTMAN, LPT REALTY, LLC. Stellar MLS
 - $485,0004 bd2 ba2.1k sqft9336 COUNTY ROAD 125D, WILDWOOD, FL 34785For Sale
 MLS ID #OM718359, Anthony Filone, LPT REALTY, LLC. Stellar MLS
 - $419,0003 bd2 ba2k sqft39644 HARBOR HILLS BOULEVARD, LADY LAKE, FL 32159For Sale
 MLS ID #OM719222, Aaron Zmek, FLORIDA ADVANTAGE REALTY GROUP. Stellar MLS
 - $499,0003 bd2 ba1.8k sqft16723 SE 173RD TERRACE ROAD, WEIRSDALE, FL 32195For SaleMLS ID #O6416233, Michele Saenz, NOVA REAL ESTATE SERVICES INC. Stellar MLS
- $479,9005 bd4 ba2.7k sqft4024 BLAZEWATER COURT, EUSTIS, FL 32736For SaleMLS ID #O6430028, Mayra Cosme Rojas, COSME REALTY AND INVESTMENT INC. Stellar MLS
- $479,9003 bd2 ba1.9k sqft475 ISLAND HOUSE PATH, THE VILLAGES, FL 32163For SaleMLS ID #G5111825, Holly McEntire, REALTY EXECUTIVES IN THE VILLAGES. Stellar MLS
- $429,9993 bd2 ba1.8k sqft2047 DUNSTER COURT, THE VILLAGES, FL 32162For SaleMLS ID #OM725287, Cristine Kelty, EXP REALTY LLC. Stellar MLS
- $345,0003 bd2 ba1.9k sqft842 OLD OAKS LANE, LEESBURG, FL 34748For SaleMLS ID #G5114400, Tom McKnight, KELLER WILLIAMS ELITE PARTNERS III REALTY. Stellar MLS
- $475,0003 bd2 ba1.8k sqft16364 SE 89TH TERRACE, SUMMERFIELD, FL 34491For SaleMLS ID #G5114790, Kimberly McElroy LLC, REAL BROKER, LLC. Stellar MLS
- $464,9004 bd3 ba2.5k sqft4258 JAMES RIVER CIRCLE, LEESBURG, FL 34748For SaleMLS ID #G5111521, Jenna Werner, OLYMPUS EXECUTIVE REALTY INC. Stellar MLS
- $410,0003 bd2 ba1.3k sqft2306 NACKMAN PLACE, THE VILLAGES, FL 32162For SaleMLS ID #G5110942, April Connolly, FLAMINGO REAL ESTATE & MNGMT. Stellar MLS
- $368,9004 bd2 ba2k sqft9785 PEPPER TREE TRAIL, WILDWOOD, FL 34785For SaleMLS ID #OM729088, Angela Rose, PREMIER SOTHEBY'S INTERNATIONAL REALTY. Stellar MLS
- $399,0003 bd2 ba1.3k sqft2446 HOPESPRING LOOP, THE VILLAGES, FL 32162For SaleMLS ID #G5113681, Melissa Huennekens, REALTY EXECUTIVES IN THE VILLAGES. Stellar MLS
- $349,0003 bd2 ba1.7k sqft200 WATERS EDGE DRIVE, LEESBURG, FL 34748For SaleMLS ID #G5113705, Kim Ducharme-Levensohn, MORRIS REALTY AND INVESTMENTS. Stellar MLS
- $315,0004 bd2 ba1.9k sqft10022 CAROLE PLACE, LEESBURG, FL 34788For SaleMLS ID #O6428962, Doug Hampton, PREMIER SOTHEBYS INT'L REALTY. Stellar MLS
- $368,9003 bd2 ba2k sqft5121 AURORA DRIVE, LEESBURG, FL 34748For SaleMLS ID #G5115396, Amanda Harrison, HARRISON REAL PROPERTY GROUP. Stellar MLS
- $411,0003 bd2 ba1.7k sqft3073 RIVERDALE ROAD, THE VILLAGES, FL 32162For SaleMLS ID #G5106971, Tina Teraskiewicz, PA, FONTANA REALTY INC.. Stellar MLS
- $424,9003 bd2 ba1.8k sqft5087 NE 121st Ave, Oxford, FL 34484For Sale By Owner
- $399,9953 bd2 ba1.6k sqft8860 BRIDGEPORT BAY CIRCLE, MOUNT DORA, FL 32757For SaleMLS ID #G5103304, Jody Parks, WATSON REALTY CORP. Stellar MLS
