Skip main navigation
For sale
  • Price cut: $14.9K (6/17)
    $485,000

    9336 COUNTY ROAD 125D, WILDWOOD, FL 34785

    4beds
    2,126sqft
    : 
    $3,030/mo
    Get pre-qualified
    Single Family Residence
    Built in 1997
    0.53 Acres Lot
    $-- Zestimate®
    $228/sqft
    $33/mo HOA

    What's special

    Beautiful fireplaceLuxury finishesAbundant wildlifeFull two-car garageGranite countertopsBright open-concept floor planQuiet cul-de-sac
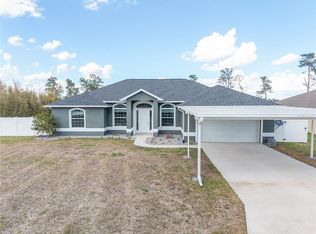
    4 BEDROOM *TOTAL PRIVACY* WATER VIEW* ROOM FOR A POOL* WATER SOFTENER* SEPARATE IRRIGATION WELL*GLASS ENCLOSED LANAI* Newly available in the highly sought-after Fairways of Rolling Hills community in convenient Wildwood, Florida, this well-maintained 4-bedroom, 2-bath single-family residence is ideally located on a quiet cul-de-sac in a family-friendly neighborhood with a low HOA of only $400 per year. Situated on one of the largest homesites in the community, the property offers 3,114 total square feet (2,126 under air) and a full two-car garage.This home features a bright open-concept floor plan with luxury finishes, including granite countertops, a gourmet kitchen, and a beautiful fireplace that creates a warm focal point in the main living area—perfect for both everyday living and entertaining. Major updates include a new roof (2019), HVAC (2018), and water heater (2023). Additional features include a water softener and a separate irrigation well for efficient landscape watering.Enjoy total backyard privacy with stunning pond and island water views, abundant wildlife, and ample room to add a pool, creating the perfect outdoor retreat. This exceptional property offers the ideal setting to raise a family or enjoy retirement, combining privacy, scenic beauty, and an outstanding location close to shopping, dining, schools, and major roadways.
    172 days
    |
    386
    |
    9
    |

    Zillow last checked:

    Listing updated:

    Listed by:

    Anthony Filone 352-630-9916,

    LPT REALTY, LLC 877-366-2213

    Source: Stellar MLS,MLS#: OM718359MLS LogoOriginating MLS: Orlando Regional

      Facts & features

      Interior

      Bedrooms & bathrooms
      • Bedrooms: 4
      • Bathrooms: 2
      • Full bathrooms: 2
      Primary bedroom
      • Features: Ceiling Fan(s), Walk-In Closet(s)
      • Level: First
      • Area: 270 Square Feet
      • Dimensions: 18x15
      Bedroom 2
      • Features: Ceiling Fan(s), Built-in Closet
      • Level: First
      • Area: 144 Square Feet
      • Dimensions: 12x12
      Bedroom 3
      • Features: Ceiling Fan(s), Built-in Closet
      • Level: First
      • Area: 108 Square Feet
      • Dimensions: 12x9
      Bedroom 4
      • Features: Ceiling Fan(s), Built-in Closet
      • Level: First
      • Area: 180 Square Feet
      • Dimensions: 15x12
      Balcony porch lanai
      • Level: First
      Balcony porch lanai
      • Level: First
      Dinette
      • Features: Ceiling Fan(s)
      • Level: First
      • Area: 96 Square Feet
      • Dimensions: 12x8
      Great room
      • Level: First
      • Area: 513 Square Feet
      • Dimensions: 27x19
      Kitchen
      • Features: Built-In Shelving, Ceiling Fan(s), Granite Counters
      • Level: First
      • Area: 144 Square Feet
      • Dimensions: 12x12
      Heating
      • Central, Electric, Heat Pump
      Cooling
      • Central Air
      Appliances
      • Included: Dishwasher, Disposal, Dryer, Exhaust Fan, Microwave, Range, Refrigerator, Washer, Water Softener
      • Laundry: Inside
      Features
      • Ceiling Fan(s), Eating Space In Kitchen, High Ceilings, Open Floorplan, Primary Bedroom Main Floor, Stone Counters, Thermostat
      • Flooring: Ceramic Tile
      • Windows: Window Treatments
      • Has fireplace: No
      • Fireplace features: Gas
      Interior area
      • Total structure area: 3,114
      • Total interior livable area: 2,126 sqft
      Video & virtual tour

      Property

      Parking
      • Total spaces: 2
      • Parking features: Driveway, Garage Door Opener, Ground Level
      • Attached garage spaces: 2
      • Has uncovered spaces: Yes
      Features
      • Levels: One
      • Stories: 1
      • Patio & porch: Enclosed, Patio, Rear Porch
      • Exterior features: Garden, Irrigation System, Lighting, Rain Gutters
      • Has view: Yes
      • View description: Garden, Trees/Woods, Water, Pond
      • Has water view: Yes
      • Water view: Water,Pond
      • Waterfront features: Pond, Pond Access, No Wake Zone
      • Body of water: KNOWN AS BIG REAR POND
      Lot
      • Size: 0.53 Acres
      • Features: Cleared, Cul-De-Sac, Landscaped, Oversized Lot
      • Residential vegetation: Fruit Trees, Mature Landscaping, Trees/Landscaped
      Details
      • Parcel number: D28C125
      • Zoning: SF
      • Special conditions: None

      Construction

      Type & style
      • Home type: SingleFamily
      • Architectural style: Contemporary,Florida,Ranch
      • Property subtype: Single Family Residence
      • Attached to another structure: Yes
      Materials
      • Block
      • Foundation: Slab
      • Roof: Shingle
      Condition
      • Completed
      • New construction: No
      • Year built: 1997
      Details
      • Builder model: CUSTOM
      • Builder name: BANYAN

      Utilities & green energy

      • Sewer: Public Sewer
      • Water: Public, See Remarks
      • Utilities for property: Cable Connected, Electricity Connected, Public, Sewer Connected, Sprinkler Well, Street Lights, Underground Utilities, Water Connected

      Community & HOA

      Community
      • Features: Deed Restrictions
      • Security: Smoke Detector(s)
      • Pet fee: $0 monthly
      • Subdivision: FAIRWAYS AT ROLLING HILLS FIRST ADD
      HOA
      • Has HOA: Yes
      • Services included: Maintenance Grounds
      • HOA fee: $33 monthly
      • HOA name: SENTRY
      • HOA phone: 407-788-6700
      Location
      • Region: Wildwood

      Financial & listing details

      • Price per square foot: $228/sqft
      • Tax assessed value: $263,930
      • Annual tax amount: $2,452
      • Date on market: 2/14/2026
      • Cumulative days on market: 387 days
      • Listing terms: Cash,Conventional,FHA,USDA Loan,VA Loan
      • Ownership: Fee Simple
      • Total actual rent: 0
      • Electric utility on property: Yes
      • Road surface type: Asphalt, Paved

        Estimated market value

        Not available

        Estimated sales range

        Not available

        Not available

        Price history

        DateEventPrice
        6/17/2026Price change$485,000-3%$228/sqft
        Source: Stellar MLS #OM718359 Report a problem
        5/9/2026Price change$499,8990%$235/sqft
        Source: Stellar MLS #OM718359 Report a problem
        2/23/2026Price change$499,900-1%$235/sqft
        Source: Stellar MLS #OM718359 Report a problem
        2/14/2026Listed for sale$505,000$238/sqft
        Source: Stellar MLS #OM718359 Report a problem
        2/9/2026Listing removed$505,000$238/sqft
        Source: Stellar MLS #G5099264 Report a problem
        1/2/2026Price change$505,000-1.9%$238/sqft
        Source: Stellar MLS #G5099264 Report a problem
        12/2/2025Price change$515,000-1.9%$242/sqft
        Source: Stellar MLS #G5099264 Report a problem
        11/17/2025Price change$525,000-0.9%$247/sqft
        Source: Stellar MLS #G5099264 Report a problem
        11/7/2025Price change$529,900-1%$249/sqft
        Source: Stellar MLS #G5099264 Report a problem
        10/26/2025Price change$534,999-0.9%$252/sqft
        Source: Stellar MLS #G5099264 Report a problem
        10/13/2025Price change$540,000-1.8%$254/sqft
        Source: Stellar MLS #G5099264 Report a problem
        7/8/2025Listed for sale$550,000+7.8%$259/sqft
        Source: Stellar MLS #G5099264 Report a problem
        9/29/2024Listing removed$510,000$240/sqft
        Source: Stellar MLS #G5080551 Report a problem
        9/5/2024Price change$510,000-1%$240/sqft
        Source: Stellar MLS #G5080551 Report a problem
        8/7/2024Price change$515,000-0.5%$242/sqft
        Source: Stellar MLS #G5080551 Report a problem
        7/1/2024Price change$517,500+0%$243/sqft
        Source: Stellar MLS #G5080551 Report a problem
        5/30/2024Price change$517,4990%$243/sqft
        Source: Stellar MLS #G5080551 Report a problem
        5/3/2024Price change$517,500-1.3%$243/sqft
        Source: Stellar MLS #G5080551 Report a problem
        4/5/2024Listed for sale$524,500$247/sqft
        Source: Stellar MLS #G5080551 Report a problem
        4/1/2024Listing removed--
        Source: Stellar MLS #G5073074 Report a problem
        3/8/2024Price change$524,500-3.8%$247/sqft
        Source: Stellar MLS #G5073074 Report a problem
        2/12/2024Price change$545,000-8.9%$256/sqft
        Source: Stellar MLS #G5073074 Report a problem
        1/31/2024Price change$598,000-2.8%$281/sqft
        Source: Stellar MLS #G5073074 Report a problem
        1/17/2024Price change$615,000-3.1%$289/sqft
        Source: Stellar MLS #G5073074 Report a problem
        11/13/2023Listed for sale$635,000+113.1%$299/sqft
        Source: Stellar MLS #G5073074 Report a problem
        10/22/2020Sold$298,000+66.5%$140/sqft
        Source: Public Record Report a problem
        3/12/2010Sold$179,000-37.6%$84/sqft
        Source: Stellar MLS #OM327855 Report a problem
        12/13/2005Sold$287,000$135/sqft
        Source: Public Record Report a problem

        Public tax history

        YearProperty taxesTax assessment
        2025$2,452 +5.9%$232,470 +2.9%
        2024$2,316 +15.4%$225,920 +3%
        2023$2,008 +1.1%$219,340 +0.6%
        2022$1,985 -9.5%$217,950 0%
        2021$2,193 +33.1%$217,970 +31.8%
        2020$1,648 $165,360 +2.3%
        2019$1,648 +0.2%$161,650 +1.9%
        2018$1,644 +11.7%$158,640 +2.1%
        2017$1,472 -0.6%$155,380 +2.1%
        2016$1,481 +1.1%$152,190 +0.7%
        2015$1,464 -0.8%$151,140
        2014$1,476 -2.8%$151,140 -11.1%
        2013$1,518 $170,020
        2012-- $170,020 -8.8%
        2011-- $186,423
        2010-- $186,423 -14%
        2009-- $216,715 -2%
        2008-- $221,200 -0.7%
        2007-- $222,700 +30.7%
        2006-- $170,400 +54.5%
        2005-- $110,313 +3%
        2004-- $107,100 +1.9%
        2003-- $105,104 +2.4%
        2002-- $102,641 +1.6%
        2001-- $101,025 -3.4%
        2000-- $104,600 +9.5%
        1999-- $95,500
        Find assessor info on the county website

        Monthly payment

        Est. payment

        Payment breakdown

        Explore the cost of this home by adjusting the details. Changes won't be saved.
        All calculations are estimates and provided by Zillow, Inc. for informational purposes only. Actual amounts may vary.
        HOA fees may include property taxes on listings classified as Co-Ops. Contact the listing agent and/or owner for fee details.
        Mortgage interest rates are dependent on a number of factors, including credit score, down payment, and repayment length. Interest rate data provided by Zillow Group Marketplace, Inc. as of 1/1/1970 from various mortgage lenders with which we have lead or other similar arrangements; the Estimated Payment is an average of those rates.
        See how much you could borrow to make a competitive offer.

        Climate risks

        Neighborhood: 34785

        Getting around

        4 / 100
        Car-Dependent
        27 / 100
        Somewhat Bikeable

        Nearby schools

        GreatSchools rating

        A local agent can set up tours, give advice and negotiate with sellers.

        A local lender can help you make sure your offer is ready when you are.

        Browse local experts

        Similar homes