FEEL LIKE YOU ARE ON VACATION EVERYDAY as you ENJOY SPECTACULAR WATERFRONT and POOL VIEWS in this ABSOLUTELY STUNNING, BEAUTIFULLY RENOVATED 3/2 +DEN, BLOCK and STUCCO HOME situated on an OVERSIZED one-third acre PRIVATE LOT in the Fairways of Rolling Hills community! NO BOND! ROOF and HVAC (2022) - JUST MINUTES to all of the CONVENIENCES of 466A, 466 and nightly entertainment, dining, and shopping of THE VILLAGES! Elegantly etched DOUBLE ENTRY DOORS welcome you into the foyer of this MAGNIFICENT home. From the moment you arrive, you’ll be CAPTIVATED by the BREATHTAKING WATERFRONT and POOL VIEWS! This INCREDIBLE OUTDOOR OASIS offers ABUNDANT PRIVACY with fencing along each side property line. The covered lanai features a lovely dining area and a GENEROUS sitting space with SLIDING PANELS. There’s also an above ground HOT TUB! - perfect for unwinding after a long day! If you’ve been dreaming of RESORT-STYLE LIVING AT HOME—THIS IS IT! Dive into the refreshing POOL, soak up the sun on the deck, lounge in the hammock with your favorite book, or simply sit and enjoy the SURROUNDING VIEWS and peaceful bird sanctuary! The interior of this EXQUISITE home features an EXPANSIVE OPEN LAYOUT with SOARING 15’ VAULTED ceilings in the main living area. GORGEOUS HICKORY FLOORING flows seamlessly THROUGHOUT enhancing the home’s beauty and style. The SPACIOUS living room features TRIPLE POCKET SLIDING GLASS DOORS that open to the FABULOUS POOL area and a CUSTOM-BUILT SHIPLAP entertainment wall enhanced with a cozy electric FIREPLACE and beautiful hickory mantel. A modern dining room with double windows, and striking chandelier provide a lovely space for entertaining. The EXCEPTIONAL kitchen boasts staggered cabinetry with CUSTOMIZED UP-LIT display boxes; MODERN VEINED QUARTZ countertops; TILE backsplashes; STAINLESS appliances; a SHIPLAP accent wall with CUSTOM WOOD SHELVES; above and under CABINET LIGHTING; COUNTER-HEIGHT, EAT-IN breakfast bar; closet PANTRY; and an ADDITIONAL PANTRY closet just off of the kitchen. The adjacent dinette nook area features a CUSTOM-BUILT u-shaped bench with STORAGE and three windows overlooking the PICTURESQUE WATER and POOL. RETREAT to the ELEGANT primary bedroom boasting HIGH VAULTED ceilings, GENEROUS WALK-IN closet, and CONVENIENT SLIDING DOORS leading to the pool and lanai area. Its LUXURIOUS en-suite bathroom boasts TWO striking vanities with oval mirrors and modern lighting; large soaking TUB with shiplap and TILE accents; TILED, WALK-IN, ROMAN-STYLE shower; SEPARATE water closet; and a LINEN closet. A SPLIT FLOOR PLAN, with two additional bedrooms and a second bathroom, ensures plenty of PRIVACY for guests. Near the front of the home, there's also an ADDITIONAL CUSTOMIZED DEN/OFFICE featuring a double desk, built-in drawers, filing cabinets, book shelves, and floating wall shelves. The centrally located, INTERIOR LAUNDRY room offers white shaker cabinetry for EXTRA STORAGE and a utility sink. The SIDE-ENTRY garage features STORAGE cabinets with a built-in WORKBENCH/tool area, attic access, and painted floor. TOO MANY UPGRADES TO MENTION!!! DON’T MISS YOUR OPPORTUNITY to make this EXCEPTIONAL WATERFRONT POOL HOME YOUR OWN! The Fairways of Rolling Hills is conveniently located JUST MINUTES from The Villages, 466A, 301, and 466 with an ABUNDANCE of shopping, restaurants, banks, medical and more! PLEASE WATCH OUR VIDEO of this EXQUISITE HOME and CALL TODAY to schedule your Private Showing or Virtual Tour!
Sold for $535,000
$535,000
5412 COUNTY ROAD 125, WILDWOOD, FL 34785
3beds
1,914sqft
Single Family Residence
Built in 2005
0.34 Acres Lot
$533,700 Zestimate®
$280/sqft
$3,155 Estimated rent
Home value
$533,700
$502,000 - $571,000
$3,155/mo
Zestimate® history
Owner options
List your home for rent
$3,155/mo
Rent Zestimate®
Find your next renter with Zillow Rental Manager. Plus, with online applications, you can quickly screen prospective tenants – for free.
$3,155/mo
Rent Zestimate®
Refinance and save
$3,451/mo
Est. payment
Refinancing to a lower rate could help reduce your monthly payments and save thousands over the life of the loan.
$3,451/mo
Est. payment
Explore your selling options
Work with a Zillow partner agent
Leverage their expertise and Zillow's premium Showcase listings to get your home seen by more buyers.
Get startedList with your own agent
Get your home in front of millions of buyers by listing it on Zillow.
Learn how to do itSell it yourself
Take full control of how buyers see your home on Zillow by listing For Sale by Owner (FSBO).
List your homeWhat's special
Cozy electric fireplaceCovered lanaiStaggered cabinetryAbundant privacyAbove ground hot tubSide-entry garageRefreshing pool
Zillow last checked:
Listing updated:
Listed by:
Darlene Williams 518-955-7507,
RE/MAX PREMIER REALTY LADY LK 352-753-2029
Bought with:
Pattie Mann, 0604234
LPT REALTY, LLC
Source: Stellar MLS,MLS#: G5098777 Originating MLS: Lake and Sumter
Originating MLS: Lake and Sumter
Facts & features
Interior
Bedrooms & bathrooms
- Bedrooms: 3
- Bathrooms: 2
- Full bathrooms: 2
Rooms
- Room types: Den/Library/Office
Primary bedroom
- Features: Walk-In Closet(s)
- Level: First
- Area: 195 Square Feet
- Dimensions: 15x13
Bedroom 2
- Features: Built-in Closet
- Level: First
- Area: 144 Square Feet
- Dimensions: 12x12
Bedroom 3
- Features: Built-in Closet
- Level: First
- Area: 132 Square Feet
- Dimensions: 12x11
Primary bathroom
- Level: First
Bathroom 2
- Level: First
Balcony porch lanai
- Level: First
- Area: 651 Square Feet
- Dimensions: 31x21
Balcony porch lanai
- Level: First
- Area: 392 Square Feet
- Dimensions: 28x14
Dinette
- Level: First
- Area: 100 Square Feet
- Dimensions: 10x10
Dining room
- Level: First
- Area: 132 Square Feet
- Dimensions: 12x11
Kitchen
- Level: First
- Area: 130 Square Feet
- Dimensions: 10x13
Laundry
- Level: First
Living room
- Level: First
- Area: 288 Square Feet
- Dimensions: 18x16
Office
- Level: First
- Area: 121 Square Feet
- Dimensions: 11x11
Heating
- Electric
Cooling
- Central Air
Appliances
- Included: Dishwasher, Dryer, Microwave, Range, Refrigerator, Washer, Water Filtration System
- Laundry: Inside, Laundry Room
Features
- Ceiling Fan(s), Eating Space In Kitchen, High Ceilings, Open Floorplan, Primary Bedroom Main Floor, Solid Surface Counters, Solid Wood Cabinets, Split Bedroom, Vaulted Ceiling(s), Walk-In Closet(s)
- Flooring: Laminate, Tile
- Doors: Sliding Doors
- Windows: Blinds
- Has fireplace: Yes
- Fireplace features: Electric, Living Room
Interior area
- Total structure area: 2,684
- Total interior livable area: 1,914 sqft
Property
Parking
- Total spaces: 2
- Parking features: Driveway, Garage Door Opener, Garage Faces Side, Ground Level, Workshop in Garage
- Attached garage spaces: 2
- Has uncovered spaces: Yes
- Details: Garage Dimensions: 20x20
Features
- Levels: One
- Stories: 1
- Patio & porch: Rear Porch, Screened
- Exterior features: Irrigation System
- Has private pool: Yes
- Pool features: Gunite, In Ground, Screen Enclosure, Solar Heat
- Has spa: Yes
- Spa features: Above Ground
- Fencing: Vinyl
- Has view: Yes
- View description: Pool, Water, Pond
- Has water view: Yes
- Water view: Water,Pond
- Waterfront features: Pond, Pond Access
Lot
- Size: 0.34 Acres
- Features: Landscaped, Near Golf Course, Oversized Lot, Private
- Residential vegetation: Trees/Landscaped
Details
- Parcel number: D28C121
- Zoning: RESI
- Special conditions: None
Construction
Type & style
- Home type: SingleFamily
- Property subtype: Single Family Residence
Materials
- Block, Concrete, Stucco
- Foundation: Slab
- Roof: Shingle
Condition
- New construction: No
- Year built: 2005
Details
- Builder model: WEYMONT
Utilities & green energy
- Sewer: Septic Tank
- Water: Public
- Utilities for property: Public, Underground Utilities
Community & HOA
Community
- Features: Community Mailbox, Deed Restrictions, Golf Carts OK, Special Community Restrictions
- Pet fee: $0 monthly
- Subdivision: FAIRWAYS OF ROLLING HILLS
HOA
- Has HOA: Yes
- Amenities included: Vehicle Restrictions
- HOA fee: $30 monthly
- HOA name: Mike Rath/Sentry Management
- HOA phone: 352-322-0044
Location
- Region: Wildwood
Financial & listing details
- Price per square foot: $280/sqft
- Tax assessed value: $258,300
- Annual tax amount: $2,298
- Date on market: 6/27/2025
- Cumulative days on market: 60 days
- Listing terms: Cash,Conventional,FHA,VA Loan
- Ownership: Fee Simple
- Total actual rent: 0
- Road surface type: Paved
Price history
| Date | Event | Price |
|---|---|---|
| 10/7/2025 | Sold | $535,000-2.7%$280/sqft |
Source:  Stellar MLS #G5098777 Report a problem Stellar MLS #G5098777 Report a problem | ||
| 8/26/2025 | Pending sale | $549,900$287/sqft |
Source: Stellar MLS #G5098777 Report a problem | ||
| 8/14/2025 | Price change | $549,900-0.7%$287/sqft |
Source: Stellar MLS #G5098777 Report a problem | ||
| 8/7/2025 | Price change | $554,000-0.4%$289/sqft |
Source: Stellar MLS #G5098777 Report a problem | ||
| 7/24/2025 | Price change | $556,500-0.4%$291/sqft |
Source: Stellar MLS #G5098777 Report a problem | ||
| 6/27/2025 | Listed for sale | $559,000+1.8%$292/sqft |
Source: Stellar MLS #G5098777 Report a problem | ||
| 4/11/2025 | Listing removed | $549,000$287/sqft |
Source: Stellar MLS #G5086784 Report a problem | ||
| 2/17/2025 | Price change | $549,000-3.5%$287/sqft |
Source: Stellar MLS #G5086784 Report a problem | ||
| 1/30/2025 | Price change | $569,000-1.7%$297/sqft |
Source: Stellar MLS #G5086784 Report a problem | ||
| 12/26/2024 | Price change | $579,000-3.3%$303/sqft |
Source: Stellar MLS #G5086784 Report a problem | ||
| 11/7/2024 | Price change | $599,000-3.2%$313/sqft |
Source: Stellar MLS #G5086784 Report a problem | ||
| 11/1/2024 | Listed for sale | $619,000+56.7%$323/sqft |
Source: Stellar MLS #G5086784 Report a problem | ||
| 4/27/2022 | Sold | $395,000-1.2%$206/sqft |
Source: Public Record Report a problem | ||
| 4/19/2022 | Pending sale | $399,900$209/sqft |
Source:  RE/MAX International #G5052326 Report a problem RE/MAX International #G5052326 Report a problem | ||
| 4/19/2022 | Listing removed | -- |
Source: RE/MAX International Report a problem | ||
| 3/9/2022 | Pending sale | $399,900$209/sqft |
Source: Stellar MLS #G5052326 Report a problem | ||
| 3/3/2022 | Listed for sale | $399,900+90.2%$209/sqft |
Source: Stellar MLS #G5052326 Report a problem | ||
| 4/27/2005 | Sold | $210,300$110/sqft |
Source: Public Record Report a problem | ||
Public tax history
| Year | Property taxes | Tax assessment |
|---|---|---|
| 2025 | $2,733 +3% | $258,300 |
| 2024 | $2,654 +10.9% | $258,300 +0.7% |
| 2023 | $2,393 +29.3% | $256,460 +24.8% |
| 2022 | $1,851 -6.2% | $205,500 +3% |
| 2021 | $1,974 -2.3% | $199,520 +1.4% |
| 2020 | $2,020 | $196,770 +2.3% |
| 2019 | $2,020 +0.1% | $192,350 +1.9% |
| 2018 | $2,018 +12% | $188,770 +2.1% |
| 2017 | $1,802 -0.7% | $184,890 +2.1% |
| 2016 | $1,815 +1% | $181,090 +0.7% |
| 2015 | $1,797 -1.2% | $179,840 +0.8% |
| 2014 | $1,818 -1.9% | $178,420 -6.4% |
| 2013 | $1,853 | $190,630 0% |
| 2012 | -- | $190,640 -3.1% |
| 2011 | -- | $196,776 +1.5% |
| 2010 | -- | $193,868 +2.7% |
| 2009 | -- | $188,772 +0.1% |
| 2008 | -- | $188,584 +3% |
| 2007 | -- | $183,092 +2.5% |
| 2006 | -- | $178,627 +587% |
| 2005 | -- | $26,000 |
Find assessor info on the county website
Neighborhood: 34785
Nearby homes
- $401,2003 bd2 ba1.7k sqft5404 County Road 125, Wildwood, FL 34785Off Market

- $508,7004 bd3 ba2.3k sqft5422 County Road 125, Wildwood, FL 34785Off Market
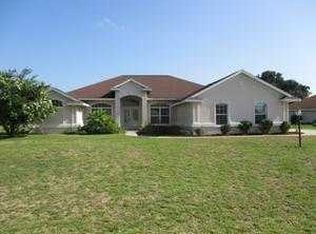
- $3,8003 bd2 ba2k sqft5430 County Road 125, Wildwood, FL 34785For Rent

- $300,900-- bd-- ba1.7k sqft9291 County Road 125d, Wildwood, FL 34785Off Market
- $403,8003 bd2 ba2.6k sqft9317 County Road 125d, Wildwood, FL 34785Off Market
- $388,5003 bd2 ba2.4k sqft5415 County Road 125, Wildwood, FL 34785Off Market
- $405,0003 bd2 ba1.9k sqft5407 County Road 125, Wildwood, FL 34785Sold
- $321,7003 bd2 ba1.7k sqft5423 County Road 125, Wildwood, FL 34785Off Market
Nearby schools
GreatSchools rating
- 8/10Wildwood Elementary SchoolGrades: PK-5Distance: 2.9 mi
- 3/10Wildwood Middle/ High SchoolGrades: 6-12Distance: 2.7 mi
Get a cash offer in 3 minutes
Find out how much your home could sell for in as little as 3 minutes with a no-obligation cash offer.
Estimated market value
$533,700
Get a cash offer in 3 minutes
Find out how much your home could sell for in as little as 3 minutes with a no-obligation cash offer.
Estimated market value
$533,700
- Florida
- Sumter County
- Wildwood
- 34785
- 5412 COUNTY ROAD 125
Nearby cities
Nearby zip codes
Other Wildwood Topics
