THIS IS THE BEST CHRISTMAS PRESENT EVER! Discover incredible value in this beautifully updated 3-bedroom, 2-bath home on an oversized .34-acre lot in a quiet neighborhood of The Fairways that abuts The Villages Redfish Run golf course adjacent to The Village of Buttonwood. From the moment you arrive, step inside the welcoming double-door entry and you’ll find soaring cathedral ceilings, luxury hand-scraped hardwood floors, and a light-filled open-concept layout. A French-door leading into the flex room is perfect for a home office, study or even a fourth bedroom. The elegant dining room sets the stage for memorable gatherings and entertainment. The kitchen is a chef’s delight with granite counters, stainless steel appliances, LED lighting, pantry, and breakfast bar. A sunlit nook with seamless glass windows overlooking the golf course creates the perfect spot to enjoy your morning coffee. The living room flows to a tiled, screened lanai, ideal for entertaining, relaxing, or even adding a hot tub. Step outside to a fenced backyard with mature landscaping, huge grandfather oak shade trees, and plenty of space for pets or even add a pool. Plus, a fantastic view of the golf course right behind your back yard. No rear neighbors here! The split floor plan offers privacy, with the primary suite featuring wood floors, walk-in closet that is to die for with custom shelving, and the ensuite with walk-in shower with an extra-large bench that is perfect for a relaxing shower with his and her sinks with a large vanity and separate lavatory room. Two spacious guest bedrooms with lush new carpet sit on the opposite side of the home along with a well-appointed guest bathroom. This beautiful home has recently been repainted inside, has a new roof (2023) new carpeting (2023), a new high efficiency Lennox AC and heating system (2019) and a new hot water heater (2021) The extra wide concrete driveway has additional parking spaces past the 2-car garage which has a side entrance and remote garage doors. Located just 10 minutes from Lake Sumter Landing with numerous restaurants and entertainment, you will be sure to love the many options available to you in The Villages- without paying any Bond or high HOA fees. Enjoy golfing, freshwater fishing, saltwater fishing, biking and the beautiful beaches that Florida is known for -All within 1.5 hours away. Tampa and Orlando are also within 1.5 hours away for easy access to all the attractions and airports. The Village's top-rated schools are also a short distance away. This home is a must see!! Need furniture? The home can be sold furnished if need be. Combining modern upgrades, serene surroundings, and an unbeatable location—This home has it all! Schedule your showing today! This home can also be rented on a short-term basis.
Sold for $405,000
$405,000
5407 COUNTY ROAD 125, WILDWOOD, FL 34785
3beds
1,914sqft
Single Family Residence
Built in 2005
0.34 Acres Lot
$405,400 Zestimate®
$212/sqft
$2,438 Estimated rent
Home value
$405,400
$381,000 - $430,000
$2,438/mo
Zestimate® history
Owner options
List your home for rent
$2,438/mo
Rent Zestimate®
Find your next renter with Zillow Rental Manager. Plus, with online applications, you can quickly screen prospective tenants – for free.
$2,438/mo
Rent Zestimate®
Refinance and save
$2,618/mo
Est. payment
Refinancing to a lower rate could help reduce your monthly payments and save thousands over the life of the loan.
$2,618/mo
Est. payment
Explore your selling options
Work with a Zillow partner agent
Leverage their expertise and Zillow's premium Showcase listings to get your home seen by more buyers.
Get startedList with your own agent
Get your home in front of millions of buyers by listing it on Zillow.
Learn how to do itSell it yourself
Take full control of how buyers see your home on Zillow by listing For Sale by Owner (FSBO).
List your homeWhat's special
Separate lavatory roomGranite countersBreakfast barWell-appointed guest bathroomWelcoming double-door entrySoaring cathedral ceilingsLuxury hand-scraped hardwood floors
Zillow last checked:
Listing updated:
Listed by:
April Connolly 352-457-4986,
FLAMINGO REAL ESTATE & MNGMT 352-689-1000,
Leesa Wales 352-661-5733,
FLAMINGO REAL ESTATE & MNGMT
Bought with:
Mike Byrne, 3099940
LOKATION
Source: Stellar MLS,MLS#: G5101627 Originating MLS: Lake and Sumter
Originating MLS: Lake and Sumter
Facts & features
Interior
Bedrooms & bathrooms
- Bedrooms: 3
- Bathrooms: 2
- Full bathrooms: 2
Primary bedroom
- Features: Ceiling Fan(s), Walk-In Closet(s)
- Level: First
- Area: 195 Square Feet
- Dimensions: 15x13
Bedroom 1
- Features: Ceiling Fan(s), Built-in Closet
- Level: First
- Area: 132 Square Feet
- Dimensions: 11x12
Bedroom 2
- Features: Ceiling Fan(s), Built-in Closet
- Level: First
- Area: 132 Square Feet
- Dimensions: 11x12
Primary bathroom
- Features: Built-In Shower Bench, Dual Sinks, En Suite Bathroom, Makeup/Vanity Space, Shower No Tub, Linen Closet
- Level: First
- Area: 100 Square Feet
- Dimensions: 10x10
Bathroom 1
- Features: Bidet, Single Vanity, Tub With Shower, Water Closet/Priv Toilet, Linen Closet
- Level: First
- Area: 104 Square Feet
- Dimensions: 13x8
Balcony porch lanai
- Level: First
- Area: 351 Square Feet
- Dimensions: 27x13
Dining room
- Level: First
- Area: 100 Square Feet
- Dimensions: 10x10
Foyer
- Level: First
- Area: 36 Square Feet
- Dimensions: 6x6
Kitchen
- Features: Built-in Closet
- Level: First
- Area: 143 Square Feet
- Dimensions: 13x11
Laundry
- Level: First
- Area: 25 Square Feet
- Dimensions: 5x5
Living room
- Features: Ceiling Fan(s)
- Level: First
- Area: 342 Square Feet
- Dimensions: 19x18
Office
- Features: Ceiling Fan(s)
- Level: First
- Area: 100 Square Feet
- Dimensions: 10x10
Heating
- Central
Cooling
- Central Air
Appliances
- Included: Dishwasher, Dryer, Electric Water Heater, Kitchen Reverse Osmosis System, Microwave, Range, Refrigerator, Washer
- Laundry: Laundry Room
Features
- Cathedral Ceiling(s), Ceiling Fan(s), Crown Molding, Eating Space In Kitchen, High Ceilings, Kitchen/Family Room Combo, Open Floorplan, Primary Bedroom Main Floor, Solid Surface Counters, Split Bedroom, Stone Counters, Walk-In Closet(s)
- Flooring: Carpet, Ceramic Tile, Hardwood
- Doors: French Doors, Sliding Doors
- Windows: Window Treatments
- Has fireplace: No
Interior area
- Total structure area: 2,684
- Total interior livable area: 1,914 sqft
Property
Parking
- Total spaces: 2
- Parking features: Garage
- Garage spaces: 2
Features
- Levels: One
- Stories: 1
- Exterior features: Irrigation System
- Fencing: Chain Link
Lot
- Size: 0.34 Acres
Details
- Parcel number: D28C091
- Zoning: RES
- Special conditions: None
Construction
Type & style
- Home type: SingleFamily
- Property subtype: Single Family Residence
Materials
- Block, Stucco
- Foundation: Slab
- Roof: Shingle
Condition
- New construction: No
- Year built: 2005
Utilities & green energy
- Sewer: Septic Tank
- Water: Public
- Utilities for property: BB/HS Internet Available, Cable Available, Electricity Available, Electricity Connected, Sewer Connected, Water Connected
Community & HOA
Community
- Pet fee: $0 monthly
- Subdivision: FAIRWAYS/ROLLING HILLS 01
HOA
- Has HOA: Yes
- HOA fee: $31 monthly
- HOA name: SENTRY MGMT
- HOA phone: 800-932-6636
Location
- Region: Wildwood
Financial & listing details
- Price per square foot: $212/sqft
- Tax assessed value: $195,710
- Annual tax amount: $2,122
- Date on market: 9/4/2025
- Cumulative days on market: 149 days
- Listing terms: Cash,Conventional,FHA,VA Loan
- Ownership: Fee Simple
- Total actual rent: 0
- Electric utility on property: Yes
- Road surface type: Asphalt
Price history
| Date | Event | Price |
|---|---|---|
| 3/5/2026 | Sold | $405,000-4.9%$212/sqft |
Source:  Stellar MLS #G5101627 Report a problem Stellar MLS #G5101627 Report a problem | ||
| 2/1/2026 | Pending sale | $426,000$223/sqft |
Source: Stellar MLS #G5101627 Report a problem | ||
| 12/2/2025 | Price change | $426,000-0.4%$223/sqft |
Source: Stellar MLS #G5101627 Report a problem | ||
| 11/18/2025 | Price change | $427,500-0.6%$223/sqft |
Source: Stellar MLS #G5101627 Report a problem | ||
| 10/31/2025 | Price change | $430,000-1.1%$225/sqft |
Source: Stellar MLS #G5101627 Report a problem | ||
| 10/7/2025 | Price change | $435,000-1.1%$227/sqft |
Source: Stellar MLS #G5101627 Report a problem | ||
| 9/4/2025 | Listed for sale | $440,000-2%$230/sqft |
Source: Stellar MLS #G5101627 Report a problem | ||
| 9/4/2025 | Listing removed | -- |
Source: Owner Report a problem | ||
| 7/1/2025 | Listed for sale | $449,000$235/sqft |
Source: Owner Report a problem | ||
| 6/4/2025 | Listing removed | $449,000$235/sqft |
Source:  HCMLS #2241611 Report a problem HCMLS #2241611 Report a problem | ||
| 3/27/2025 | Price change | $449,000-1.1%$235/sqft |
Source: HCMLS #2241611 Report a problem | ||
| 2/10/2025 | Listed for sale | $454,000$237/sqft |
Source: Stellar MLS #TB8318773 Report a problem | ||
| 12/16/2024 | Listing removed | $454,000$237/sqft |
Source: HCMLS #2241611 Report a problem | ||
| 12/3/2024 | Price change | $454,000-3.2%$237/sqft |
Source: HCMLS #2241611 Report a problem | ||
| 11/7/2024 | Listed for sale | $469,000-1.3%$245/sqft |
Source: HCMLS #2241611 Report a problem | ||
| 8/25/2024 | Listing removed | $475,000$248/sqft |
Source: Stellar MLS #OM683840 Report a problem | ||
| 8/13/2024 | Listed for sale | $475,000+62.5%$248/sqft |
Source: Stellar MLS #OM683840 Report a problem | ||
| 3/19/2021 | Sold | $292,388+0.9%$153/sqft |
Source: Public Record Report a problem | ||
| 2/3/2021 | Pending sale | $289,900$151/sqft |
Source: Stellar MLS #G5037904 Report a problem | ||
| 1/29/2021 | Listing removed | -- |
Source: Stellar MLS Report a problem | ||
| 1/27/2021 | Pending sale | $289,900$151/sqft |
Source: FLAMINGO REAL ESTATE & MNGMT #G5037904 Report a problem | ||
| 1/27/2021 | Listed for sale | $289,900+11.5%$151/sqft |
Source: FLAMINGO REAL ESTATE & MNGMT #G5037904 Report a problem | ||
| 9/13/2018 | Sold | $260,000-1.8%$136/sqft |
Source: Public Record Report a problem | ||
| 7/3/2018 | Price change | $264,900-3.6%$138/sqft |
Source: FLAMINGO REAL ESTATE & MNGMT #G5000949 Report a problem | ||
| 5/3/2018 | Listed for sale | $274,900+61.8%$144/sqft |
Source: FLAMINGO REAL ESTATE & MNGMT #G5000949 Report a problem | ||
| 7/19/2011 | Listing removed | $169,900+3%$89/sqft |
Source: Morris Realty & Investments #G4663286 Report a problem | ||
| 3/11/2011 | Sold | $165,000-5.7%$86/sqft |
Source: Public Record Report a problem | ||
| 3/15/2005 | Sold | $174,900$91/sqft |
Source: Public Record Report a problem | ||
Public tax history
| Year | Property taxes | Tax assessment |
|---|---|---|
| 2025 | $2,000 +2.6% | $195,710 |
| 2024 | $1,949 -8.2% | $195,710 -16.8% |
| 2023 | $2,122 -0.6% | $235,350 +1.1% |
| 2022 | $2,135 +6.5% | $232,870 +15.4% |
| 2021 | $2,006 -2.3% | $201,790 +1.4% |
| 2020 | $2,053 | $199,010 |
| 2019 | $2,053 -20.8% | $199,010 |
| 2018 | $2,592 +10.7% | $199,010 +8% |
| 2017 | $2,341 +4.2% | $184,230 |
| 2016 | $2,247 -1.4% | $184,230 |
| 2015 | $2,280 -0.7% | $184,230 +12.3% |
| 2014 | $2,297 +7.3% | $164,090 -6.8% |
| 2013 | $2,141 | $176,040 +0% |
| 2012 | -- | $176,010 -1.3% |
| 2011 | -- | $178,349 +1.5% |
| 2010 | -- | $175,714 +2.7% |
| 2009 | -- | $171,095 +0.1% |
| 2008 | -- | $170,925 +3% |
| 2007 | -- | $165,947 +2.5% |
| 2006 | -- | $161,900 +709.5% |
| 2005 | -- | $20,000 |
Find assessor info on the county website
Neighborhood: 34785
Nearby homes
- $401,2003 bd2 ba2.1k sqft5399 County Road 125, Wildwood, FL 34785Off Market

- $388,5003 bd2 ba2.4k sqft5415 County Road 125, Wildwood, FL 34785Off Market
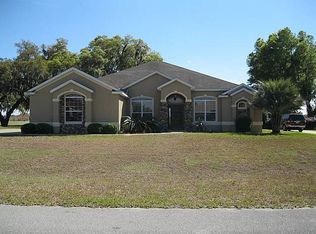
- $283,200-- bd-- ba1.5k sqft5391 County Road 125, Wildwood, FL 34785Off Market
- $321,7003 bd2 ba1.7k sqft5423 County Road 125, Wildwood, FL 34785Off Market
- $311,9003 bd2 ba1.7k sqft5423 Cr 125, Wildwood, FL 34785Off Market
- $401,2003 bd2 ba1.7k sqft5404 County Road 125, Wildwood, FL 34785Off Market
- $535,0003 bd2 ba1.9k sqft5412 County Road 125, Wildwood, FL 34785Sold
- $300,900-- bd-- ba1.7k sqft9291 County Road 125d, Wildwood, FL 34785Off Market
Nearby schools
GreatSchools rating
- 8/10Wildwood Elementary SchoolGrades: PK-5Distance: 2.8 mi
- 3/10Wildwood Middle/ High SchoolGrades: 6-12Distance: 2.7 mi
Schools provided by the listing agent
- Elementary: Wildwood Elementary
- Middle: Wildwood Middle
- High: Wildwood High
Source: Stellar MLS. This data may not be complete. We recommend contacting the local school district to confirm school assignments for this home.
Get a cash offer in 3 minutes
Find out how much your home could sell for in as little as 3 minutes with a no-obligation cash offer.
Estimated market value
$405,400
Get a cash offer in 3 minutes
Find out how much your home could sell for in as little as 3 minutes with a no-obligation cash offer.
Estimated market value
$405,400
- Florida
- Sumter County
- Wildwood
- 34785
- 5407 COUNTY ROAD 125
Nearby cities
Nearby zip codes
Other Wildwood Topics
