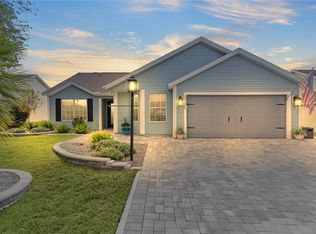
Live the lifestyle so many only dream about in The Villages, where every day feels like a vacation. This beautifully upgraded 2,219 sq ft Camellia model is perfectly positioned just a short golf cart ride from Arnold Palmer Country Club, Laurel Manor Recreation Center, championship golf, pickleball, live music, nightly entertainment, shopping, dining, and top healthcare facilities. Designed for easy living, entertaining, and making the most of its sought-after Villages location, this home features a bright, open layout with hardwood floors, crown molding throughout, renovated bathrooms, and inviting gathering spaces. The chef’s kitchen offers 42-inch cabinetry, a gas range, Bosch dishwasher, stainless steel appliances, a large island, and stylish finishes ideal for hosting friends and family. The light-filled Florida room adds warmth and flexibility, while the shaded front porch and private river rock patio create perfect spaces for morning coffee or evening relaxation after a full day of activities. Major updates include a newer A/C replaced in 2021, an approximately 8-year-old roof, and the bond is paid, offering exceptional value and peace of mind from day one. Whether you love golf, pickleball, dancing in the town squares, live music, social clubs, great restaurants, or simply an active, connected lifestyle, this home delivers the best of The Villages living. Homes at this price point with this location, condition, and lifestyle appeal are a rare find.
For sale
Price cut: $9.5K (7/10)
$479,500
589 SHERWOOD STREET, THE VILLAGES, FL 32162
3beds
2,219sqft
:
Get pre-qualified$3,162/mo
Single Family Residence
Built in 2004
5,520 Square Feet Lot
$467,100 Zestimate®
$216/sqft
$199/mo HOA
What's special
Stylish finishesLarge islandPrivate river rock patioRenovated bathroomsGas rangeShaded front porchBright open layout
- 102 days |
- 502 |
- 12 |
Zillow last checked:
Listing updated:
Listed by:
Carlos Noa 352-679-1194,
ENGEL & VOLKERS OCALA 352-820-4770
Source: Stellar MLS,MLS#: OM722752 Originating MLS: Ocala - Marion
Originating MLS: Ocala - Marion
Facts & features
Interior
Bedrooms & bathrooms
- Bedrooms: 3
- Bathrooms: 2
- Full bathrooms: 2
Primary bedroom
- Features: Ceiling Fan(s), En Suite Bathroom, Walk-In Closet(s)
- Level: First
- Area: 266 Square Feet
- Dimensions: 19x14
Bedroom 3
- Features: No Closet
- Level: First
- Area: 102.96 Square Feet
- Dimensions: 8.8x11.7
Primary bathroom
- Features: Built-In Shelving, Dual Sinks, Exhaust Fan, Shower No Tub, Stone Counters, Window/Skylight in Bath
- Level: First
Bathroom 2
- Features: Walk-In Closet(s)
- Level: First
- Area: 132 Square Feet
- Dimensions: 12x11
Dinette
- Level: First
- Area: 78.67 Square Feet
- Dimensions: 9.7x8.11
Dining room
- Level: First
- Area: 129.78 Square Feet
- Dimensions: 10.3x12.6
Florida room
- Features: Ceiling Fan(s)
- Level: First
- Area: 246.4 Square Feet
- Dimensions: 8.8x28
Kitchen
- Level: First
- Area: 141.78 Square Feet
- Dimensions: 13.9x10.2
Living room
- Features: Ceiling Fan(s)
- Level: First
- Area: 313.25 Square Feet
- Dimensions: 17.9x17.5
Heating
- Heat Pump
Cooling
- Central Air
Appliances
- Included: Dishwasher, Disposal, Electric Water Heater, Exhaust Fan, Microwave, Range, Refrigerator
- Laundry: Laundry Room
Features
- Ceiling Fan(s), Crown Molding, Eating Space In Kitchen, Living Room/Dining Room Combo, Open Floorplan, Primary Bedroom Main Floor, Split Bedroom, Stone Counters, Thermostat, Tray Ceiling(s), Vaulted Ceiling(s), Walk-In Closet(s)
- Flooring: Carpet, Ceramic Tile, Hardwood
- Doors: Sliding Doors
- Windows: Skylight(s), Window Treatments
- Has fireplace: No
Interior area
- Total structure area: 2,694
- Total interior livable area: 2,219 sqft
Video & virtual tour
Property
Parking
- Total spaces: 2
- Parking features: Garage - Attached
- Attached garage spaces: 2
Features
- Levels: One
- Stories: 1
- Exterior features: Awning(s), Irrigation System, Lighting, Rain Gutters, Sprinkler Metered
Lot
- Size: 5,520 Square Feet
- Dimensions: 60 x 92
Details
- Parcel number: D15D304
- Zoning: RES
- Special conditions: None
Construction
Type & style
- Home type: SingleFamily
- Property subtype: Single Family Residence
Materials
- Vinyl Siding, Wood Frame
- Foundation: Slab
- Roof: Shingle
Condition
- New construction: No
- Year built: 2004
Utilities & green energy
- Sewer: Public Sewer
- Water: Public
- Utilities for property: Cable Connected, Electricity Connected, Street Lights, Underground Utilities, Water Connected
Community & HOA
Community
- Features: Association Recreation - Owned, Clubhouse, Community Mailbox, Deed Restrictions, Dog Park, Fitness Center, Gated Community - Guard, Gated Community - No Guard, Golf Carts OK, Golf, Irrigation-Reclaimed Water, Playground, Pool
- Pet fee: $0 monthly
- Senior community: Yes
- Subdivision: VILLAGES OF SUMTER
HOA
- Has HOA: Yes
- HOA fee: $199 monthly
- HOA name: The Villages
Location
- Region: The Villages
Financial & listing details
- Price per square foot: $216/sqft
- Tax assessed value: $344,860
- Annual tax amount: $3,743
- Date on market: 4/17/2026
- Cumulative days on market: 103 days
- Ownership: Fee Simple
- Total actual rent: 0
- Electric utility on property: Yes
- Road surface type: Paved
Estimated market value
$467,100
$444,000 - $490,000
$3,151/mo
Price history
| Date | Event | Price |
|---|---|---|
| 7/10/2026 | Price change | $479,500-1.9%$216/sqft |
Source:  Stellar MLS #OM722752 Report a problem Stellar MLS #OM722752 Report a problem | ||
| 6/10/2026 | Price change | $489,000-1.2%$220/sqft |
Source: Stellar MLS #OM722752 Report a problem | ||
| 5/24/2026 | Price change | $494,900-3%$223/sqft |
Source: Stellar MLS #OM722752 Report a problem | ||
| 5/11/2026 | Price change | $510,000-3.8%$230/sqft |
Source: Stellar MLS #OM722752 Report a problem | ||
| 5/3/2026 | Price change | $530,000-0.9%$239/sqft |
Source: Stellar MLS #OM722752 Report a problem | ||
| 4/17/2026 | Listed for sale | $535,000+27.1%$241/sqft |
Source: Stellar MLS #OM722752 Report a problem | ||
| 4/24/2025 | Sold | $421,000-4.3%$190/sqft |
Source: Stellar MLS #G5093232 Report a problem | ||
| 4/9/2025 | Pending sale | $440,000$198/sqft |
Source: Stellar MLS #G5093232 Report a problem | ||
| 2/21/2025 | Listed for sale | $440,000-2.2%$198/sqft |
Source: Stellar MLS #G5093232 Report a problem | ||
| 2/27/2023 | Sold | $450,000+91.5%$203/sqft |
Source: Public Record Report a problem | ||
| 4/4/2014 | Sold | $235,000-4%$106/sqft |
Source: Public Record Report a problem | ||
| 2/21/2014 | Price change | $244,900-17.7%$110/sqft |
Source: Foxfire Realty #400626 Report a problem | ||
| 12/17/2013 | Listed for sale | $297,500+14.4%$134/sqft |
Source: Foxfire Realty #400626 Report a problem | ||
| 4/28/2008 | Sold | $260,000+20.2%$117/sqft |
Source: Public Record Report a problem | ||
| 11/2/2004 | Sold | $216,300$97/sqft |
Source: Public Record Report a problem | ||
Public tax history
| Year | Property taxes | Tax assessment |
|---|---|---|
| 2025 | $3,744 -17% | $344,860 -1.5% |
| 2024 | $4,509 +36.7% | $350,150 +42.3% |
| 2023 | $3,299 +2.3% | $245,980 +3% |
| 2022 | $3,224 -4.5% | $238,820 +3% |
| 2021 | $3,374 -4.4% | $231,870 +1.4% |
| 2020 | $3,530 | $228,670 +2.3% |
| 2019 | $3,530 -0.1% | $223,530 +1.9% |
| 2018 | $3,535 +6% | $219,370 -1.1% |
| 2017 | $3,336 -2.9% | $221,700 -1% |
| 2016 | $3,434 -1.1% | $224,040 -0.1% |
| 2015 | $3,471 -12.5% | $224,210 +2.8% |
| 2014 | $3,966 +2.2% | $218,150 +26% |
| 2013 | $3,880 | $173,090 +1.7% |
| 2012 | -- | $170,200 -0.9% |
| 2011 | -- | $171,807 -1% |
| 2010 | -- | $173,507 -3.6% |
| 2009 | -- | $179,907 -2.3% |
| 2008 | -- | $184,149 +16.6% |
| 2007 | -- | $157,900 +2.5% |
| 2006 | -- | $154,049 -6% |
| 2005 | -- | $163,838 |
Find assessor info on the county website
Monthly payment
Est. payment
Payment breakdown
Explore the cost of this home by adjusting the details. Changes won't be saved.Climate risks
Neighborhood: 32162
Nearby schools
GreatSchools rating
- 8/10Wildwood Elementary SchoolGrades: PK-5Distance: 5 mi
- 3/10Wildwood Middle/ High SchoolGrades: 6-12Distance: 4.9 mi
- $324,600-- bd-- ba1.3k sqft583 Sherwood St, The Villages, FL 32162Off Market
- $329,100-- bd-- ba1.4k sqft593 Sherwood St, The Villages, FL 32162Off Market
- $431,100-- bd-- ba1.8k sqft562 Shalimar St, The Villages, FL 32162Off Market
- $345,400-- bd-- ba1.4k sqft568 Shalimar St, The Villages, FL 32162Off Market
- $353,100-- bd-- ba1.5k sqft556 Shalimar St, The Villages, FL 32162Off Market
- $330,700-- bd-- ba1.4k sqft577 Sherwood St, The Villages, FL 32162Off Market
- $334,100-- bd-- ba1.5k sqft597 Sherwood St, The Villages, FL 32162Off Market
- $400,000-- bd-- ba1.8k sqft586 Sherwood St, The Villages, FL 32162Sold
A local agent can set up tours, give advice and negotiate with sellers.
A local lender can help you make sure your offer is ready when you are.
Similar homes
- $479,9003 bd2 ba1.7k sqft1795 HAGOOD LOOP, THE VILLAGES, FL 32162For Sale
 MLS ID #G5112290, Margaret Ingmire, WORTH CLARK REALTY. Stellar MLS
 - $445,0003 bd2 ba1.9k sqft1529 STRATON WAY, THE VILLAGES, FL 32162For Sale
 MLS ID #G5112471, Tina Teraskiewicz, PA, FONTANA REALTY INC.. Stellar MLS
 - $485,0003 bd2 ba1.9k sqft562 ALLENWOOD LOOP, THE VILLAGES, FL 32162For Sale
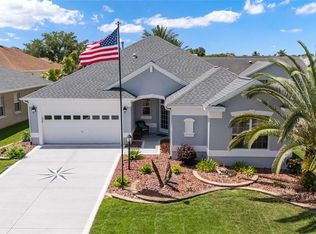 MLS ID #OM726346, Diane Trexler, ROBERTS REAL ESTATE INC. Stellar MLS
 - $425,0003 bd2 ba2k sqft2234 WESTCHESTER WAY, THE VILLAGES, FL 32162For Sale
 MLS ID #G5114487, Guy Williams Jr. LLC, RE/MAX PREMIER REALTY. Stellar MLS
 - $665,0003 bd2 ba2k sqft745 DOWDING WAY, THE VILLAGES, FL 32162For SaleMLS ID #G5115237, Jill Buckley, FLORIDA FINE HOMES REALTY, LLC. Stellar MLS
- $415,0003 bd2 ba1.6k sqft2408 SAFFRON LANE, THE VILLAGES, FL 32162For SaleMLS ID #OM728821, Diane Trexler, ROBERTS REAL ESTATE INC. Stellar MLS
- $425,0003 bd2 ba1.9k sqft17325 SE 73RD PARK GLEN COURT, THE VILLAGES, FL 32162For SaleMLS ID #G5111105, Matthew Roberts LLC, RE/MAX PREMIER REALTY. Stellar MLS
- $411,0003 bd2 ba1.7k sqft3073 RIVERDALE ROAD, THE VILLAGES, FL 32162For SaleMLS ID #G5106971, Tina Teraskiewicz, PA, FONTANA REALTY INC.. Stellar MLS
- $500,0003 bd2 ba1.9k sqft2875 ADRIENNE WAY, THE VILLAGES, FL 32163For SaleMLS ID #G5114889, Gabriela Bryceland, REALTY EXECUTIVES IN THE VILLAGES. Stellar MLS
- $485,0004 bd2 ba2.1k sqft9336 COUNTY ROAD 125D, WILDWOOD, FL 34785For SaleMLS ID #OM718359, Anthony Filone, LPT REALTY, LLC. Stellar MLS
- $599,5003 bd2 ba2k sqft16815 SE 85TH BELKNAP AVENUE, THE VILLAGES, FL 32162For SaleMLS ID #G5114170, Shannon Sanford, REALTY EXECUTIVES IN THE VILLAGES. Stellar MLS
- $334,9003 bd2 ba1.2k sqft2180 JASPER WAY, THE VILLAGES, FL 32162For SaleMLS ID #G5111752, Cheri Probert, LPT REALTY, LLC. Stellar MLS
- $639,9003 bd2 ba2k sqft7240 SE 172ND LEGACY LANE, THE VILLAGES, FL 32162For SaleMLS ID #G5114354, Melissa Huennekens, REALTY EXECUTIVES IN THE VILLAGES. Stellar MLS
- $465,0004 bd3 ba2.5k sqft15621 SE 103RD TERRACE, SUMMERFIELD, FL 34491For SaleMLS ID #OM716349, Nicholas Weitlauf, HOMERUN REALTY. Stellar MLS
- $419,0003 bd2 ba2k sqft110 CHULA VISTA AVENUE, LADY LAKE, FL 32159For SaleMLS ID #G5109984, James Cooper, REALTY EXECUTIVES IN THE VILLAGES. Stellar MLS
- $359,9002 bd2 ba1.1k sqft1214 SAN BERNARDO ROAD, THE VILLAGES, FL 32162For SaleMLS ID #G5113614, Chris Day, WORTH CLARK REALTY. Stellar MLS
- $514,7003 bd3 ba1.9k sqft481 ISLAND HOUSE PATH, THE VILLAGES, FL 32163For SaleMLS ID #G5111007, Holly McEntire, REALTY EXECUTIVES IN THE VILLAGES. Stellar MLS
- $464,5003 bd3 ba2.1k sqft357 WALTER PLACE, FRUITLAND PARK, FL 34731For SaleMLS ID #OM728244, Scott Coldwell, COLDWELL REALTY SOLD GUARANTEE. Stellar MLS
- $460,0004 bd3 ba2.4k sqft5039 NE 125TH LOOP, OXFORD, FL 34484For SaleMLS ID #O6349279, Mark Cline, PA, MARKET CONNECT REALTY LLC. Stellar MLS
- $399,0002 bd2 ba1.6k sqft1101 MONTEREY LANE, THE VILLAGES, FL 32159For SaleMLS ID #G5114333, Dave Monty, LPT REALTY, LLC. Stellar MLS
