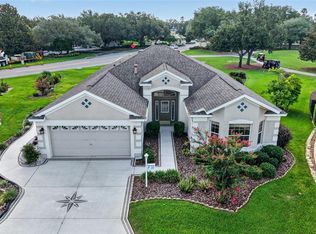
Virtually Staged. POOL HOME! GOLF CART GARAGE! BOND PAID! NEW ROOF (2020)! NEW HVAC (2020) HOT WATER HEATER (2014)! Welcome to this beautifully REFRESHED 3-Bedroom, 2-Bath Lantana Designer Home located in the highly desirable Village of Chatham, offering exceptional privacy and an outstanding location near Calumet Grove amenities. This move-in-ready home combines modern updates, functional living spaces, and outdoor living at its finest. From the moment you arrive, you'll appreciate the DECORATIVE STAMPED CONCRETE DRIVEWAY, beautifully manicured landscaping, and GOLF CART GARAGE. Inside, the open floor plan is filled with natural light thanks to multiple SOLAR TUBES AND VAULTED CEILINGS. The whole house features INTERIOR FRESHLY PAINTED, NEW QUARTZ COUNTERTOPS, NEW SINKS, NEW FAUCETS, and UPDATED CABINETRY. The kitchen features UPGRADED STAINLESS STEEL APPLIANCES, a GAS COOKTOP, and a WI-FI ENABLED OVEN—perfect for today's home chef. LUXURY VINYL PLANK FLOORING flows throughout the home, complemented by UPDATED LIGHTING and a desirable SPLIT BEDROOM FLOOR PLAN that provides privacy for owners and guests alike. and a beautiful BAY WINDOW in the front room, while every bedroom offers generous closet space! INSIDE LAUNDRY ROOM WITH BUILT-IN CABINETS AND A STORAGE CLOSET. The garage has been FRESHLY PAINTED, INCLUDING THE FLOOR, convenient PULL-DOWN ATTIC STAIRS, and an innovative GARAGE SCREEN SYSTEM that operates on the garage door track, allowing you to enjoy fresh air while maintaining privacy. Step outside to your private backyard retreat featuring a sparkling POOL surrounded by a BIRDCAGE ENCLOSURE, offering peaceful privacy and the perfect setting for relaxing or entertaining year-round. LOCATION! LOCATION! LOCATION! The Village of Chatham offers easy golf cart access to everything that makes The Villages lifestyle so desirable. Just minutes away, you'll enjoy the Calumet Grove Rec Center, Chatham Rec Center, First Responders Rec Center, Mubury Grove Rec Center, neighborhood pools, executive golf courses, and the popular Nancy Lopez Legacy Country Club with championship golf, dining, and social activities. Nearby shopping, restaurants, medical facilities, and everyday conveniences are all easily accessible, while Spanish Springs Town Square is just a short golf cart ride away for nightly live entertainment, dining, shopping, and special events. This exceptional home truly offers the perfect combination of UPDATES, PRIVACY, A POOL, A GOLF CART GARAGE, AND AN INCREDIBLE LOCATION. Schedule your private showing today!
For sale
Price cut: $10K (7/26)
$639,900
7240 SE 172ND LEGACY LANE, THE VILLAGES, FL 32162
3beds
2,004sqft
:
Get pre-qualified$4,157/mo
Single Family Residence
Built in 2003
8,276 Square Feet Lot
$-- Zestimate®
$319/sqft
$204/mo HOA
What's special
Pool homeNew faucetsMultiple solar tubesInterior freshly paintedUpdated lightingNew quartz countertopsVaulted ceilings
- 40 days |
- 2,073 |
- 101 |
Zillow last checked:
Listing updated:
Listed by:
Melissa Huennekens 352-817-7975,
REALTY EXECUTIVES IN THE VILLAGES 352-753-7500
Source: Stellar MLS,MLS#: G5114354 Originating MLS: Ocala - Marion
Originating MLS: Ocala - Marion
Facts & features
Interior
Bedrooms & bathrooms
- Bedrooms: 3
- Bathrooms: 2
- Full bathrooms: 2
Primary bedroom
- Features: Walk-In Closet(s)
- Level: First
- Area: 204 Square Feet
- Dimensions: 17x12
Bedroom 2
- Features: Built-in Closet
- Level: First
- Area: 165 Square Feet
- Dimensions: 15x11
Bedroom 3
- Features: Built-in Closet
- Level: First
- Area: 144 Square Feet
- Dimensions: 12x12
Dining room
- Level: First
- Area: 72 Square Feet
- Dimensions: 9x8
Kitchen
- Level: First
- Area: 156 Square Feet
- Dimensions: 12x13
Living room
- Level: First
- Area: 270 Square Feet
- Dimensions: 15x18
Heating
- Natural Gas
Cooling
- Central Air
Appliances
- Included: Dishwasher, Disposal, Dryer, Gas Water Heater, Ice Maker, Microwave, Range, Refrigerator, Washer
- Laundry: Inside, Laundry Room
Features
- High Ceilings, Open Floorplan, Thermostat, Vaulted Ceiling(s), Walk-In Closet(s)
- Flooring: Luxury Vinyl
- Has fireplace: No
Interior area
- Total structure area: 3,573
- Total interior livable area: 2,004 sqft
Video & virtual tour
Property
Parking
- Total spaces: 2
- Parking features: Golf Cart Garage, Golf Cart Parking
- Attached garage spaces: 2
Features
- Levels: One
- Stories: 1
- Exterior features: Irrigation System, Lighting, Rain Gutters
- Has private pool: Yes
- Pool features: Gunite, In Ground, Screen Enclosure
- Has view: Yes
- View description: Pool
Lot
- Size: 8,276 Square Feet
- Dimensions: 71 x 117
- Residential vegetation: Mature Landscaping
Details
- Parcel number: 6763123000
- Zoning: PUD
- Special conditions: None
Construction
Type & style
- Home type: SingleFamily
- Property subtype: Single Family Residence
Materials
- Block, Stucco
- Foundation: Slab
- Roof: Shingle
Condition
- New construction: No
- Year built: 2003
Details
- Builder model: LANTANA
Utilities & green energy
- Sewer: Public Sewer
- Water: Public
- Utilities for property: Public
Community & HOA
Community
- Features: Community Mailbox, Deed Restrictions, Dog Park, Gated Community - Guard, Gated Community - No Guard, Golf Carts OK, Golf, Park, Playground, Pool, Racquetball, Restaurant, Tennis Court(s), Wheelchair Access
- Pet fee: $0 monthly
- Senior community: Yes
- Subdivision: THE VILLAGES
HOA
- Has HOA: No
- HOA fee: $204 monthly
Location
- Region: The Villages
Financial & listing details
- Price per square foot: $319/sqft
- Tax assessed value: $367,943
- Annual tax amount: $3,001
- Date on market: 6/27/2026
- Cumulative days on market: 40 days
- Listing terms: Cash,Conventional,FHA,VA Loan
- Ownership: Fee Simple
- Total actual rent: 0
- Road surface type: Paved
Estimated market value
Not available
Estimated sales range
Not available
Not available
Price history
| Date | Event | Price |
|---|---|---|
| 7/26/2026 | Price change | $639,900-1.5%$319/sqft |
Source:  Stellar MLS #G5114354 Report a problem Stellar MLS #G5114354 Report a problem | ||
| 6/27/2026 | Listed for sale | $649,900+34%$324/sqft |
Source: Stellar MLS #G5114354 Report a problem | ||
| 6/2/2026 | Sold | $485,000$242/sqft |
Source: Stellar MLS #G5110283 Report a problem | ||
| 3/31/2026 | Pending sale | $485,000$242/sqft |
Source: Stellar MLS #G5110283 Report a problem | ||
| 3/31/2026 | Listed for sale | $485,000+97.2%$242/sqft |
Source: Stellar MLS #G5110283 Report a problem | ||
| 7/30/2003 | Sold | $245,900$123/sqft |
Source: Public Record Report a problem | ||
Public tax history
| Year | Property taxes | Tax assessment |
|---|---|---|
| 2024 | $4,504 +1.8% | $229,063 +3% |
| 2023 | $4,422 +6.3% | $222,391 +3% |
| 2022 | $4,161 +1.2% | $215,914 +3% |
| 2021 | $4,109 +0.5% | $209,625 +1.4% |
| 2020 | $4,088 +1.2% | $206,731 +2.3% |
| 2019 | $4,040 | $202,083 +1.9% |
| 2018 | $4,040 +8% | $198,315 +2.1% |
| 2017 | $3,742 +0.6% | $194,236 +2.1% |
| 2016 | $3,719 | $190,241 +0.7% |
| 2015 | $3,719 +7.1% | $188,919 +0.8% |
| 2014 | $3,472 +2% | $187,420 +1.5% |
| 2013 | $3,404 -3.9% | $184,650 -4.6% |
| 2012 | $3,543 -2.8% | $193,651 +1.3% |
| 2011 | $3,643 +1.6% | $191,104 +1.5% |
| 2010 | $3,584 -7.9% | $188,280 -11.8% |
| 2009 | $3,894 +1.3% | $213,383 +0.1% |
| 2008 | $3,843 -2.2% | $213,170 +3% |
| 2007 | $3,928 -5.2% | $206,962 +2.5% |
| 2006 | $4,142 +0.4% | $201,915 +3% |
| 2005 | $4,128 | $196,035 +3% |
| 2004 | $4,128 | $190,326 |
| 2002 | -- | -- |
Find assessor info on the county website
Monthly payment
Est. payment
Payment breakdown
Explore the cost of this home by adjusting the details. Changes won't be saved.Climate risks
Neighborhood: 32162
Nearby schools
GreatSchools rating
- 2/10Harbour View Elementary SchoolGrades: PK-5Distance: 2.8 mi
- 4/10Lake Weir Middle SchoolGrades: 6-8Distance: 3.4 mi
- 3/10Belleview High SchoolGrades: 9-12Distance: 7.8 mi
- $465,0003 bd2 ba2.2k sqft7248 SE 172nd Legacy Ln, The Villages, FL 32162Sold
- $426,6002 bd2 ba3.8k sqft7236 SE 172nd Legacy Ln, The Villages, FL 32162Off Market
- $333,1003 bd2 ba2.5k sqft7149 SE 172nd Hazelwood Loop, The Villages, FL 32162Off Market
- $317,8003 bd2 ba1.4k sqft7252 SE 172nd Legacy Ln, The Villages, FL 32162Off Market

- $521,7003 bd2 ba2.2k sqft7291 SE 171st Brookhaven Pl, The Villages, FL 32162Off Market
- $313,0003 bd2 ba2.1k sqft7239 SE 172nd Legacy Ln, The Villages, FL 32162Off Market
- $410,0003 bd2 ba1.9k sqft7243 SE 172nd Legacy Ln, The Villages, FL 32162Sold
- $337,8002 bd2 ba2.6k sqft7153 SE 172nd Hazelwood Loop, The Villages, FL 32162Off Market
A local agent can set up tours, give advice and negotiate with sellers.
A local lender can help you make sure your offer is ready when you are.
Similar homes
- $599,9003 bd2 ba1.9k sqft8901 SE 177TH GRASSMERE STREET, THE VILLAGES, FL 32162For Sale

 MLS ID #G5115235, Mark Sevegny, RE/MAX PREMIER REALTY. Stellar MLS
 - $599,5003 bd2 ba2k sqft16815 SE 85TH BELKNAP AVENUE, THE VILLAGES, FL 32162For Sale
 MLS ID #G5114170, Shannon Sanford, REALTY EXECUTIVES IN THE VILLAGES. Stellar MLS
 - $665,0003 bd2 ba2k sqft745 DOWDING WAY, THE VILLAGES, FL 32162For Sale
 MLS ID #G5115237, Jill Buckley, FLORIDA FINE HOMES REALTY, LLC. Stellar MLS
 - $425,0003 bd2 ba1.9k sqft17325 SE 73RD PARK GLEN COURT, THE VILLAGES, FL 32162For Sale
 MLS ID #G5111105, Matthew Roberts LLC, RE/MAX PREMIER REALTY. Stellar MLS
 - $349,9003 bd2 ba1.4k sqft1557 OAK FOREST DRIVE, THE VILLAGES, FL 32162For SaleMLS ID #G5115695, Matthew Roberts LLC, RE/MAX PREMIER REALTY. Stellar MLS
- $625,0003 bd2 ba2.5k sqft2947 RAIN LILY LOOP, THE VILLAGES, FL 32163For SaleMLS ID #G5115586, Guy Williams Jr. LLC, RE/MAX PREMIER REALTY. Stellar MLS
- $357,9003 bd2 ba1.4k sqft16689 SE 78TH LIVE OAK AVENUE, THE VILLAGES, FL 32162For SaleMLS ID #G5111884, Denise Beserock, REAL BROKER, LLC. Stellar MLS
- $479,5003 bd2 ba2.2k sqft589 SHERWOOD STREET, THE VILLAGES, FL 32162For SaleMLS ID #OM722752, Carlos Noa, ENGEL & VOLKERS OCALA. Stellar MLS
- $377,0003 bd2 ba2k sqft1312 BAEZ WAY, THE VILLAGES, FL 32162For SaleMLS ID #G5113606, Tess US Uddenback Slack, BHHS FLORIDA REALTY. Stellar MLS
- $439,9003 bd2 ba1.8k sqft1832 MADERO DRIVE, THE VILLAGES, FL 32159For SaleMLS ID #G5116058, Jon McNeely, REALTY EXECUTIVES IN THE VILLAGES. Stellar MLS
- $467,5003 bd2 ba1.7k sqft1795 HAGOOD LOOP, THE VILLAGES, FL 32162For SaleMLS ID #G5112290, Margaret Ingmire, WORTH CLARK REALTY. Stellar MLS
- $415,0003 bd2 ba2k sqft2234 WESTCHESTER WAY, THE VILLAGES, FL 32162For SaleMLS ID #G5114487, Guy Williams Jr. LLC, RE/MAX PREMIER REALTY. Stellar MLS
- $445,0003 bd2 ba1.9k sqft1529 STRATON WAY, THE VILLAGES, FL 32162For SaleMLS ID #G5112471, Tina Teraskiewicz, PA, FONTANA REALTY INC.. Stellar MLS
- $547,0003 bd2 ba1.9k sqft522 LOMA PASEO DRIVE, THE VILLAGES, FL 32159For SaleMLS ID #G5114245, Guy Williams Jr. LLC, RE/MAX PREMIER REALTY. Stellar MLS
- $359,9002 bd2 ba1.1k sqft1214 SAN BERNARDO ROAD, THE VILLAGES, FL 32162For SaleMLS ID #G5113614, Chris Day, WORTH CLARK REALTY. Stellar MLS
- $399,0003 bd2 ba1.6k sqft2129 MARGARITA DRIVE, THE VILLAGES, FL 32159For SaleMLS ID #G5114797, Shelley Anderson, RE/MAX PREMIER REALTY. Stellar MLS
- $729,0003 bd2 ba2.1k sqft1166 BLOUNT AVENUE, THE VILLAGES, FL 32163For SaleMLS ID #G5111255, Tamara Quilling, COLDWELL BANKER HUBBARD HANSEN. Stellar MLS
- $570,0003 bd2 ba2k sqft595 RANDALL ROAD, THE VILLAGES, FL 32163For SaleMLS ID #G5114386, Tina Teraskiewicz, PA, FONTANA REALTY INC.. Stellar MLS
- $459,9004 bd2 ba2.4k sqft54 HICKORY LOOP, OCALA, FL 34472For SaleMLS ID #GC542227, Carissa Clayton, KELLER WILLIAMS GAINESVILLE REALTY PARTNERS. Stellar MLS
- $574,9004 bd2 ba2.3k sqft3903 SE 38TH LOOP, OCALA, FL 34480For SaleMLS ID #OM725417, Scott Coldwell, COLDWELL REALTY SOLD GUARANTEE. Stellar MLS
