Experience the pristine lifestyle of Central Florida in the highly coveted community developed by The Villages—Bison Valley! Enjoy a premier, all-age community offering direct golf cart access to an extensive selection of restaurants, shopping, recreation, and entertainment. Perfectly positioned in one of Central Florida's most desirable areas, this neighborhood blends accessibility, charm, and effortless everyday living.
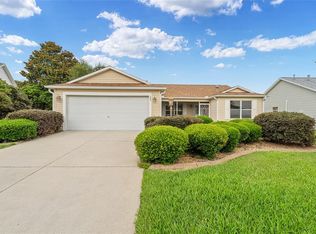
From the moment you arrive, this residence immediately distinguishes itself with a warm and elevated curb appeal—lush mature landscaping, gracefully positioned palm trees, and a stamped concrete driveway that creates a more refined and welcoming first impression than the typical surrounding homes. Inside, a freshly painted interior opens into a bright, airy sanctuary where vaulted ceilings enhance volume and openness, while elegant arched entryways add architectural character not often found in comparable properties. Plantation shutters throughout provide a timeless designer finish, and two solar tubes bring in natural daylight that enhances every space throughout the day. Ceramic tile and luxury vinyl plank flooring run seamlessly throughout the home, delivering a clean, upscale feel with zero carpet. Thoughtfully placed pocket doors in the primary suite, guest quarters, and laundry room add a level of privacy and refinement that elevates everyday living.
This extended Whispering Pines model offers three generously sized bedrooms and two full bathrooms, each designed for comfort and livability. The primary suite stands out as a true retreat, offering spacious proportions, dual sinks, and a private bath designed for ease and relaxation. The guest bathroom features a well-appointed tub/shower combination. A flexible converted office/guest room expands the home’s functionality, complete with a Murphy bed, sunlit bay window, and custom built-in shelving—offering an immediate move-in-ready solution for guests or work-from-home living, with furnishings included if desired.
The kitchen blends warmth and practicality with stainless steel appliances all less than five years old, rich oak cabinetry accented by a built-in wine rack, and a cozy breakfast nook filled with natural light—creating a space that feels both functional and inviting rather than standard or builder-grade.
Outdoor living here feels like a private resort experience. The brick-floored lanai flows into an expansive Mansard screen birdcage enclosure that transforms everyday living into year-round enjoyment. A soothing hot tub spa, tranquil waterfall fountain, dedicated grilling patio, and generous open space for a future pool create a setting that feels more like a private retreat than a typical backyard. A dedicated irrigation well keeps the tropical landscaping lush and vibrant, while the fully fenced backyard provides a level of privacy and seclusion that is increasingly rare—perfect for peaceful evenings, entertaining, or simply enjoying Florida living at its best.
Additional highlights include a two-car garage plus a dedicated golf cart garage, along with convenient attic storage accessed via pull-down stairs.
Residents of Bison Valley enjoy an unmatched Central Florida lifestyle with golf cart access to The Villages—located just across the street—along with close proximity to The Villages Charter Schools, shopping, dining, healthcare, and an exceptional array of recreational amenities. Ideally situated just minutes from everything you need, this beautifully maintained residence delivers the perfect blend of comfort, functionality, and everyday convenience.
Whether you are raising a family, relocating, or embracing the vibrant Florida retirement lifestyle, this home offers an exceptional combination of location, refinement, and livability in one of the area’s most desirable communities. A rare opportunity to secure one of the more thoughtfully enhanced homes in the neighborhood—book your private showing today before it’s gone.
For sale by owner
Price cut: $25.2K (8/14)
$399,711
5087 NE 121st Ave, Oxford, FL 34484
3beds
1,839sqft
SingleFamily
Built in 2009
9,430 Square Feet Lot
$-- Zestimate®
$217/sqft
$40/mo HOA
Overview
What the owner loves about this home
Our home is listed by Properties of The Villages in a beautifully landscaped and friendly neighborhood, convenient to shopping and The Villages Charter Schools. We have golf cart access to The Villages where we can ride by golf cart to the nightly entertainment and all restaurants, etc. that The Villages has to offer. We can just walk out our sliding doors onto our calm and peaceful patio with a hot tub/spa and a lovely koi pond. What a place to have your morning coffee or your afternoon drinks or, our favorite, have your dinner either alone or with guests.
- 75 days |
- 280 |
- 8 |
Listed by:
Property Owner (919) 395-8965
Facts & features
Interior
Bedrooms & bathrooms
- Bedrooms: 3
- Bathrooms: 2
- Full bathrooms: 2
Heating
- Forced air, Electric
Cooling
- Central
Appliances
- Included: Dishwasher, Dryer, Freezer, Garbage disposal, Microwave, Range / Oven, Refrigerator, Washer
- Laundry: In Unit
Features
- Flooring: Tile, Laminate
- Basement: None
- Has fireplace: No
Interior area
- Total interior livable area: 1,839 sqft
Property
Parking
- Total spaces: 3
- Parking features: Garage - Attached
Features
- Exterior features: Vinyl, Wood
- Has spa: Yes
- Has view: Yes
- View description: None
Lot
- Size: 9,430 Square Feet
Details
- Parcel number: D09L059
Construction
Type & style
- Home type: SingleFamily
Materials
- Roof: Shake / Shingle
Condition
- New construction: No
- Year built: 2009
Community & HOA
HOA
- Has HOA: Yes
- HOA fee: $40 monthly
Location
- Region: Oxford
Financial & listing details
- Price per square foot: $217/sqft
- Tax assessed value: $326,100
- Annual tax amount: $3,514
- Date on market: 6/5/2026
Estimated market value
Not available
Estimated sales range
Not available
$2,163/mo
Price history
| Date | Event | Price |
|---|---|---|
| 8/14/2026 | Price change | $399,711-5.9%$217/sqft |
Source: Owner Report a problem | ||
| 6/5/2026 | Listed for sale | $424,900-1.2%$231/sqft |
Source: Owner Report a problem | ||
| 3/9/2026 | Listing removed | $2,800$2/sqft |
Source: Stellar MLS #G5103606 Report a problem | ||
| 2/4/2026 | Listed for rent | $2,800-20%$2/sqft |
Source: Stellar MLS #G5103606 Report a problem | ||
| 2/4/2026 | Listing removed | $3,500$2/sqft |
Source: Zillow Rentals Report a problem | ||
| 1/14/2026 | Price change | $3,500+25%$2/sqft |
Source: Zillow Rentals Report a problem | ||
| 1/7/2026 | Listing removed | $429,900$234/sqft |
Source:  Stellar MLS #G5100497 Report a problem Stellar MLS #G5100497 Report a problem | ||
| 10/22/2025 | Listed for rent | $2,800-20%$2/sqft |
Source: Stellar MLS #G5103606 Report a problem | ||
| 9/29/2025 | Price change | $429,900-2.3%$234/sqft |
Source: Stellar MLS #G5100497 Report a problem | ||
| 8/12/2025 | Listed for sale | $439,900+16.7%$239/sqft |
Source: Stellar MLS #G5100497 Report a problem | ||
| 5/24/2025 | Listing removed | $3,500$2/sqft |
Source: Zillow Rentals Report a problem | ||
| 4/14/2025 | Listed for rent | $3,500$2/sqft |
Source: Zillow Rentals Report a problem | ||
| 11/15/2023 | Listing removed | -- |
Source: Zillow Rentals Report a problem | ||
| 9/27/2023 | Listed for rent | $3,500$2/sqft |
Source: Zillow Rentals Report a problem | ||
| 9/26/2023 | Sold | $377,000-2.1%$205/sqft |
Source: Stellar MLS #G5072197 Report a problem | ||
| 8/24/2023 | Pending sale | $384,900$209/sqft |
Source: Stellar MLS #G5072197 Report a problem | ||
| 8/19/2023 | Listed for sale | $384,900-3.8%$209/sqft |
Source: Stellar MLS #G5072197 Report a problem | ||
| 8/1/2023 | Listing removed | -- |
Source: Stellar MLS #OM657524 Report a problem | ||
| 6/20/2023 | Price change | $399,900-2.5%$217/sqft |
Source: Stellar MLS #OM657524 Report a problem | ||
| 5/4/2023 | Listed for sale | $410,000+61.4%$223/sqft |
Source: Stellar MLS #OM657524 Report a problem | ||
| 1/1/2021 | Listing removed | -- |
Source: Owner Report a problem | ||
| 1/11/2018 | Sold | $254,000-5.9%$138/sqft |
Source: Public Record Report a problem | ||
| 8/14/2017 | Price change | $269,900-3.6%$147/sqft |
Source: Owner Report a problem | ||
| 3/24/2017 | Listed for sale | $279,900+0.4%$152/sqft |
Source: Owner Report a problem | ||
| 8/26/2016 | Listing removed | $278,900$152/sqft |
Source: Owner #24006184 Report a problem | ||
| 6/29/2016 | Listed for sale | $278,900+48.4%$152/sqft |
Source: Owner #325826 Report a problem | ||
| 9/8/2009 | Sold | $188,000$102/sqft |
Source: Public Record Report a problem | ||
Public tax history
| Year | Property taxes | Tax assessment |
|---|---|---|
| 2025 | $3,514 +10% | $310,920 +10% |
| 2024 | $3,193 +71.3% | $282,660 +37.5% |
| 2023 | $1,864 +3.9% | $205,510 +3% |
| 2022 | $1,794 -6.2% | $199,530 +3% |
| 2021 | $1,913 -2.3% | $193,720 +1.4% |
| 2020 | $1,957 | $191,050 +2.3% |
| 2019 | $1,957 +0.1% | $186,760 -7.8% |
| 2018 | $1,955 -0.3% | $202,540 +66.2% |
| 2017 | $1,961 +79.2% | $121,860 +2.1% |
| 2016 | $1,095 +1.3% | $119,360 +0.7% |
| 2015 | $1,080 -0.7% | $118,530 +0.8% |
| 2014 | $1,087 -1.6% | $117,590 +1.5% |
| 2013 | $1,105 | $115,860 +1.7% |
| 2012 | -- | $113,930 +3% |
| 2011 | -- | $110,615 +2.8% |
| 2010 | -- | $107,574 |
Find assessor info on the county website
Monthly payment
Est. payment
Payment breakdown
Explore the cost of this home by adjusting the details. Changes won't be saved.Climate risks
Neighborhood: 34484
Nearby schools
GreatSchools rating
- 8/10Wildwood Elementary SchoolGrades: PK-5Distance: 5.5 mi
- 3/10Wildwood Middle/ High SchoolGrades: 6-12Distance: 5.8 mi
Schools provided by the listing agent
- Elementary: Wildwood Elementary
- Middle: Wildwood Middle
- High: Wildwood High
Source: The MLS. This data may not be complete. We recommend contacting the local school district to confirm school assignments for this home.
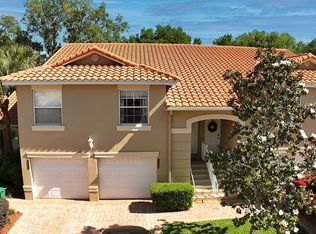
- $253,0003 bd2 ba1.3k sqft5449 Admiral Way, Oxford, FL 34484Sold
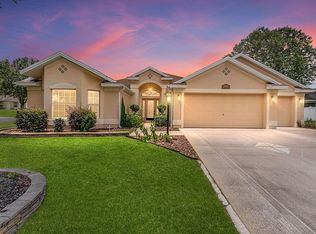
- $375,0004 bd2 ba2.5k sqft5040 NE 121st Rd, Oxford, FL 34484Sold
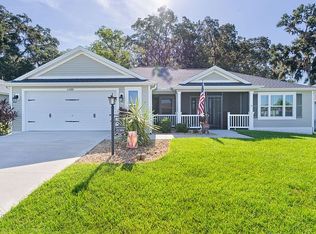
- $427,0003 bd2 ba1.5k sqft11399 Zimmerman Path, Oxford, FL 34484Sold
- $785,7005 bd4 ba3.8k sqft3324 Boyd Cir, Oxford, FL 34484Off Market
- $--1 bd1 ba399 sqft12101 Grand Oak Ln, Oxford, FL 34484Off Market
- $680,200-- bd-- ba2.8k sqft11334 NE 7th Ct, Oxford, FL 34484Off Market
- $841,100-- bd-- ba1.3k sqft779 E C #466, Oxford, FL 34484Off Market
- $1,005,300-- bd-- ba-- sqft779 E C #466, Oxford, FL 34484Off Market
A local agent can set up tours, give advice and negotiate with sellers.
Similar homes
- $399,9993 bd2 ba1.5k sqft624 FAYETTE COURT, THE VILLAGES, FL 32162For Sale

 MLS ID #G5109497, Jamie Rosier, REALTY EXECUTIVES IN THE VILLAGES. Stellar MLS
 - $399,9003 bd2 ba2.2k sqft15862 SW 13TH CIRCLE, OCALA, FL 34473For Sale
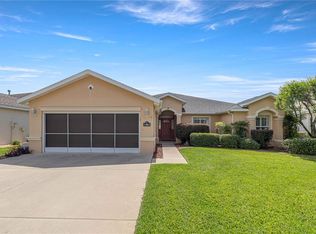 MLS ID #OM729996, Holly Schmidt, MAGNOLIA HOMES AND LAND LLC. Stellar MLS
 - $399,9003 bd2 ba1.5k sqft991 BARRYMOORE LOOP, THE VILLAGES, FL 32162For Sale
 MLS ID #OM724672, Star Amador, SALLY LOVE REAL ESTATE. Stellar MLS
 - $400,0003 bd2 ba1.5k sqft3850 SE 59TH PLACE, OCALA, FL 34480For Sale
 MLS ID #O6430663, Majeed Hazin, PEPINE REALTY. Stellar MLS
 - $368,9004 bd2 ba2k sqft9785 PEPPER TREE TRAIL, WILDWOOD, FL 34785For SaleMLS ID #OM729088, Angela Rose, PREMIER SOTHEBY'S INTERNATIONAL REALTY. Stellar MLS
- $409,0003 bd2 ba2k sqft1969 HAGOOD LOOP, THE VILLAGES, FL 32162For SaleMLS ID #G5111749, Patti Belton, REALTY EXECUTIVES IN THE VILLAGES. Stellar MLS
- $389,0003 bd2 ba1.3k sqft2446 HOPESPRING LOOP, THE VILLAGES, FL 32162For SaleMLS ID #G5113681, Melissa Huennekens, REALTY EXECUTIVES IN THE VILLAGES. Stellar MLS
- $399,0004 bd2 ba2.1k sqft4460 SE 106TH STREET, BELLEVIEW, FL 34420For SaleMLS ID #OM727889, Christie Casey, RE/MAX ALLSTARS REALTY. Stellar MLS
- $414,5003 bd2 ba2.2k sqft17336 SE 80TH TURNBULL COURT, THE VILLAGES, FL 32162For SaleMLS ID #O6422263, Daniel Robinson, HOUWZER INC. Stellar MLS
- $359,9003 bd3 ba1.8k sqft8706 SW 88TH PLACE, OCALA, FL 34481For SaleMLS ID #OM730197, Barb Whitehead, SOUTHERN ASSOCIATES REALTY LLC. Stellar MLS
- $429,9993 bd2 ba1.8k sqft2047 DUNSTER COURT, THE VILLAGES, FL 32162For SaleMLS ID #OM725287, Cristine Kelty, EXP REALTY LLC. Stellar MLS
- $437,5003 bd2 ba2k sqft39843 GROVE HEIGHTS, LADY LAKE, FL 32159For SaleMLS ID #G5116257, Sean Rich, HARBOR HILLS SALES, INC. Stellar MLS
- $419,0003 bd2 ba2k sqft110 CHULA VISTA AVENUE, LADY LAKE, FL 32159For SaleMLS ID #G5109984, James Cooper, REALTY EXECUTIVES IN THE VILLAGES. Stellar MLS
- $439,0003 bd2 ba2.1k sqft13857 DEL WEBB BOULEVARD, SUMMERFIELD, FL 34491For SaleMLS ID #OM729253, Jaylene Sheldon, RE/MAX PREMIER REALTY LADY LK. Stellar MLS
- $389,9003 bd2 ba2k sqft9395 SW 66TH LOOP, OCALA, FL 34481For SaleMLS ID #OM725904, Anthony Alfarone, REAL BROKER LLC - OCALA. Stellar MLS
- $445,0003 bd2 ba1.9k sqft1529 STRATON WAY, THE VILLAGES, FL 32162For SaleMLS ID #G5112471, Tina Teraskiewicz, PA, FONTANA REALTY INC.. Stellar MLS
- $395,0004 bd3 ba2k sqft2208 SE 24TH TERRACE, OCALA, FL 34471For SaleMLS ID #OM728197, Laurie Ann Truluck, NEXT GENERATION REALTY OF MARION COUNTY. Stellar MLS
- $415,0003 bd2 ba1.6k sqft418 FLOSSMOOR COURT, THE VILLAGES, FL 32162For SaleMLS ID #G5112799, Jamie Rosier, REALTY EXECUTIVES IN THE VILLAGES. Stellar MLS
- $389,9003 bd2 ba2.1k sqft9290 SE 120TH LOOP, SUMMERFIELD, FL 34491For SaleMLS ID #OM698604, Virgil Kapp, SELLSTATE NGR- SUMMERFIELD. Stellar MLS
- $390,0003 bd2 ba2.4k sqft8821 SW 82ND COURT ROAD, OCALA, FL 34481For SaleMLS ID #OM713686, Cynthia Wojciechowski, OAK & SAGE REALTY LLC. Stellar MLS
