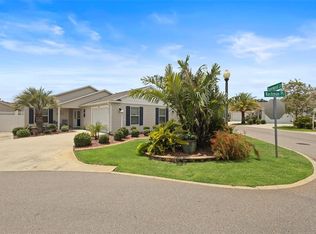
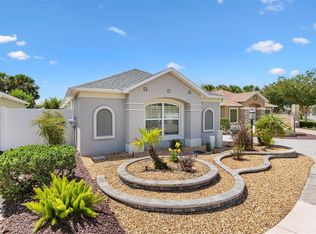
Welcome to 2306 Nackman Place, a beautifully maintained home that offers comfort, ease, and the relaxed lifestyle buyers love in the very popular villas in Cottonwood Villas. Built in 2011, this thoughtfully designed three-bedroom, two-bath residence (with crown molding) welcomes you with an inviting open layout filled with abundant natural light. The spacious kitchen provides generous cabinetry, ample counter space, and a convenient breakfast bar that keeps you connected to the main living area, making entertaining and everyday living feel effortless. The living and dining spaces flow seamlessly together, creating a setting that is both functional and inviting, while sliding doors lead to a screened lanai that extends your living space outdoors. Whether enjoying your morning coffee or relaxing in the evening, this private, walled in outdoor area offers a peaceful retreat designed for Florida living. The primary suite and en-suite bath provide a comfortable escape with plenty of space and privacy, while two additional bedrooms allow flexibility for guests, hobbies, or a home office. An indoor laundry room adds everyday convenience, and the home’s clean, well-cared-for condition makes moving in easy. Carpet and flooring replaced in 2022. Home can be offered turnkey, allowing you to start enjoying The Villages lifestyle from day one so you can immediately explore nearby golf, recreation, dining, and entertainment. LOWES, TARGET AND PUBLIX are located within easy travel distance (2 miles) along with a plethora of restaurants and entertainment. Every detail reflects easy living and low-maintenance comfort, creating a home that feels perfect for busy lifestyles. In a market where buyers are looking for homes that are truly move-in ready, this home stands out for its comfort, condition, and proximity to all The Villages has to offer. Homes like this — thoughtfully maintained, and ready to enjoy from day one — are exactly what today’s buyers hope to find but rarely do. If you’re ready for a home that feels right the moment you arrive, Schedule your private showing and experience firsthand why this one is so special. BOND IS PAID IN FULL!!!
For sale
Price cut: $20K (8/21)
$390,000
2306 NACKMAN PLACE, THE VILLAGES, FL 32162
3beds
1,397sqft
Villa
Built in 2011
4,356 Square Feet Lot
$380,400 Zestimate®
$279/sqft
$265/mo HOA
What's special
Spacious kitchenAmple counter spaceConvenient breakfast barGenerous cabinetry
- 165 days
- 204
- 8
Zillow last checked:
Listing updated:
Listed by:
April Connolly 352-457-4986,
FLAMINGO REAL ESTATE & MNGMT 352-689-1000
Source: Stellar MLS,MLS#: G5110942 Originating MLS: Lake and Sumter
Originating MLS: Lake and Sumter
Facts & features
Interior
Bedrooms & bathrooms
- Bedrooms: 3
- Bathrooms: 2
- Full bathrooms: 2
Primary bedroom
- Features: Ceiling Fan(s), Walk-In Closet(s)
- Level: First
- Area: 180 Square Feet
- Dimensions: 12x15
Bedroom 1
- Features: Ceiling Fan(s), Built-in Closet
- Level: First
- Area: 120 Square Feet
- Dimensions: 10x12
Bedroom 2
- Features: Ceiling Fan(s), Built-in Closet
- Level: First
- Area: 120 Square Feet
- Dimensions: 10x12
Primary bathroom
- Features: Single Vanity, Tub With Shower, Linen Closet
- Level: First
- Area: 80 Square Feet
- Dimensions: 10x8
Bathroom 1
- Features: Shower No Tub, Single Vanity, Linen Closet
- Level: First
- Area: 64 Square Feet
- Dimensions: 8x8
Balcony porch lanai
- Features: Ceiling Fan(s)
- Level: First
- Area: 120 Square Feet
- Dimensions: 10x12
Dining room
- Level: First
- Area: 100 Square Feet
- Dimensions: 10x10
Kitchen
- Level: First
- Area: 120 Square Feet
- Dimensions: 10x12
Laundry
- Level: First
- Area: 64 Square Feet
- Dimensions: 8x8
Living room
- Features: Ceiling Fan(s)
- Level: First
- Area: 180 Square Feet
- Dimensions: 12x15
Heating
- Central
Cooling
- Central Air
Appliances
- Included: Dishwasher, Dryer, Electric Water Heater, Microwave, Range, Range Hood, Refrigerator, Washer
- Laundry: Inside, Laundry Room
Features
- Ceiling Fan(s)
- Flooring: Carpet, Ceramic Tile, Luxury Vinyl
- Has fireplace: No
Interior area
- Total structure area: 1,948
- Total interior livable area: 1,397 sqft
Video & virtual tour
Property
Parking
- Total spaces: 1
- Parking features: Garage - Attached
- Attached garage spaces: 1
Features
- Levels: One
- Stories: 1
- Exterior features: Irrigation System
Lot
- Size: 4,356 Square Feet
Details
- Parcel number: D33N023
- Zoning: RPUD
- Special conditions: None
Construction
Type & style
- Home type: SingleFamily
- Property subtype: Villa
Materials
- Block, Vinyl Siding
- Foundation: Slab
- Roof: Shingle
Condition
- New construction: No
- Year built: 2011
Utilities & green energy
- Sewer: Public Sewer
- Water: Public
- Utilities for property: BB/HS Internet Available, Cable Available, Cable Connected, Electricity Connected, Public, Sewer Connected, Sprinkler Meter, Underground Utilities, Water Connected
Community & HOA
Community
- Features: Community Mailbox, Dog Park, Fitness Center, Gated Community - No Guard, Golf Carts OK, Golf, Irrigation-Reclaimed Water, Park, Pool, Racquetball, Restaurant, Sidewalks, Special Community Restrictions, Tennis Court(s)
- Pet fee: $0 monthly
- Senior community: Yes
- Subdivision: VILLAGES OF SUMTER COTTONWOODVILLAS
HOA
- Has HOA: No
- Amenities included: Shuffleboard Court, Tennis Court(s)
- Services included: Recreational Facilities
- HOA fee: $265 monthly
- HOA name: the villages cdd
Location
- Region: The Villages
Financial & listing details
- Price per square foot: $279/sqft
- Tax assessed value: $285,680
- Annual tax amount: $3,597
- Date on market: 5/8/2026
- Cumulative days on market: 166 days
- Listing terms: Cash,Conventional,FHA,VA Loan
- Ownership: Fee Simple
- Total actual rent: 0
- Electric utility on property: Yes
- Road surface type: Paved
Estimated market value
$380,400
$361,000 - $399,000
$3,502/mo
Price history
| Date | Event | Price |
|---|---|---|
| 8/21/2026 | Price change | $390,000-4.9%$279/sqft |
Source:  Stellar MLS #G5110942 Report a problem Stellar MLS #G5110942 Report a problem | ||
| 6/14/2026 | Price change | $410,000+3.8%$293/sqft |
Source: Stellar MLS #G5110942 Report a problem | ||
| 6/11/2026 | Price change | $395,000-3.7%$283/sqft |
Source: Stellar MLS #G5110942 Report a problem | ||
| 5/8/2026 | Listed for sale | $410,000+142.6%$293/sqft |
Source: Stellar MLS #G5110942 Report a problem | ||
| 5/10/2023 | Listing removed | -- |
Source: Zillow Rentals Report a problem | ||
| 3/29/2023 | Listed for rent | $2,300-34.3%$2/sqft |
Source: Zillow Rentals Report a problem | ||
| 11/8/2022 | Listing removed | -- |
Source: Zillow Rental Network_1 Report a problem | ||
| 10/20/2022 | Listed for rent | $3,500$3/sqft |
Source: Zillow Rental Network_1 Report a problem | ||
| 9/17/2022 | Listing removed | -- |
Source: Zillow Rental Network_1 Report a problem | ||
| 8/24/2022 | Price change | $3,500+45.8%$3/sqft |
Source: Zillow Rental Network_1 Report a problem | ||
| 7/5/2022 | Listed for rent | $2,400$2/sqft |
Source: Zillow Rental Network_1 Report a problem | ||
| 6/23/2011 | Sold | $168,995$121/sqft |
Source: Public Record Report a problem | ||
Public tax history
| Year | Property taxes | Tax assessment |
|---|---|---|
| 2025 | $3,598 -3.1% | $285,680 -2.5% |
| 2024 | $3,711 -3.6% | $293,140 -8.1% |
| 2023 | $3,849 +65.5% | $319,130 +51.1% |
| 2022 | $2,326 -5.2% | $211,140 +3% |
| 2021 | $2,454 -1.9% | $204,990 +1.4% |
| 2020 | $2,502 | $202,160 +2.3% |
| 2019 | $2,502 +0.1% | $197,620 +1.9% |
| 2018 | $2,501 +9.9% | $193,940 -1% |
| 2017 | $2,276 -3.5% | $195,870 -1% |
| 2016 | $2,359 +3.3% | $197,790 -0.1% |
| 2015 | $2,282 -1.5% | $198,010 +6.5% |
| 2014 | $2,317 -13.4% | $185,890 +20.7% |
| 2013 | $2,674 | $154,040 +9% |
| 2012 | -- | $141,360 +1272.6% |
| 2011 | -- | $10,299 |
Find assessor info on the county website
Monthly payment
Est. payment
Payment breakdown
Explore the cost of this home by adjusting the details. Changes won't be saved.Climate risks
Neighborhood: 32162
Nearby schools
Schools provided by the listing agent
- Elementary: Wildwood Elementary
- Middle: Wildwood Middle
- High: Wildwood High
Source: Stellar MLS. This data may not be complete. We recommend contacting the local school district to confirm school assignments for this home.
Similar homes
- $379,0003 bd2 ba1.3k sqft2446 HOPESPRING LOOP, THE VILLAGES, FL 32162For Sale

 MLS ID #G5113681, Melissa Huennekens, REALTY EXECUTIVES IN THE VILLAGES. Stellar MLS
 - $424,9993 bd2 ba1.8k sqft2047 DUNSTER COURT, THE VILLAGES, FL 32162For Sale
 MLS ID #OM725287, Cristine Kelty, EXP REALTY LLC. Stellar MLS
 - $405,0003 bd2 ba1.6k sqft418 FLOSSMOOR COURT, THE VILLAGES, FL 32162For Sale
 MLS ID #G5112799, Jamie Rosier, REALTY EXECUTIVES IN THE VILLAGES. Stellar MLS
 - $389,0003 bd2 ba1.3k sqft780 ADRIENNE WAY, THE VILLAGES, FL 32163For Sale
 MLS ID #G5118685, Michele Hart, LPT REALTY, LLC. Stellar MLS
 - $388,8763 bd2 ba1.7k sqft8305 SE 168TH MARDELL LANE, THE VILLAGES, FL 32162For SaleMLS ID #G5118178, Regina Rodriguez, CENTURY 21 ALTON CLARK. Stellar MLS
- $325,0003 bd2 ba1.3k sqft1609 BLOSSOM TERRACE, THE VILLAGES, FL 32162For SaleMLS ID #G5110982, Lena Morgan, LPT REALTY, LLC. Stellar MLS
- $349,0002 bd2 ba1.3k sqft587 AUDREY LANE, THE VILLAGES, FL 32162For SaleMLS ID #O6408523, Paul Cates, KEY LIME REALTY LLC. Stellar MLS
- $332,0003 bd2 ba1.4k sqft16596 SE 77TH NORTHRIDGE COURT, THE VILLAGES, FL 32162For SaleMLS ID #G5111003, Randy Fox, COLDWELL BANKER VANGUARD LIFESTYLE REALTY. Stellar MLS
- $305,0003 bd2 ba1.5k sqft1317 CARVELLO DRIVE, THE VILLAGES, FL 32162For SaleMLS ID #G5113490, Debbie Schoonover, REALTY EXECUTIVES IN THE VILLAGES. Stellar MLS
- $309,0002 bd2 ba1.1k sqft1319 CARVELLO DRIVE, THE VILLAGES, FL 32162For SaleMLS ID #G5118265, William Peck, COLDWELL BANKER REALTY. Stellar MLS
- $294,4992 bd2 ba1.1k sqft2427 SOUTHERN OAK STREET, THE VILLAGES, FL 32162For SaleMLS ID #G5111504, Dena Manning, EXP REALTY LLC. Stellar MLS
- $549,9003 bd2 ba1.9k sqft1678 GOVAN PLACE, THE VILLAGES, FL 32162For SaleMLS ID #G5112111, Gina Johnson, RE/MAX PREMIER REALTY. Stellar MLS
- $464,9003 bd2 ba2k sqft7809 SE 171ST HARLESTON STREET, THE VILLAGES, FL 32162For SaleMLS ID #G5110522, Deborah Smith, EXP REALTY LLC. Stellar MLS
- $499,9003 bd2 ba1.6k sqft1147 ELIZABETH COURT, THE VILLAGES, FL 32162For SaleMLS ID #G5110344, Judy Blundell, VISIONARY PROPERTIES INC. Stellar MLS
- $412,5003 bd2 ba1.9k sqft170 PALERMO PLACE, LADY LAKE, FL 32159For SaleMLS ID #O6400750, Paul Cates, KEY LIME REALTY LLC. Stellar MLS
- $279,0003 bd2 ba1.3k sqft9345 SE 177TH SIMONS LANE, THE VILLAGES, FL 32162For SaleMLS ID #OM725746, Ricardo Torres Jr, JASON MITCHELL REAL ESTATE FLO. Stellar MLS
- $315,0002 bd2 ba1.3k sqft7618 SE 171ST SUN VALLEY PLACE, THE VILLAGES, FL 32162For SaleMLS ID #G5115381, Dena Manning, EXP REALTY LLC. Stellar MLS
- $315,0002 bd2 ba1.1k sqft17760 SE 84TH PEYTON COURT, THE VILLAGES, FL 32162For SaleMLS ID #G5117560, Martha Ridgway, COLDWELL BANKER VANGUARD EDGE REALTY. Stellar MLS
- $304,9003 bd2 ba1.4k sqft8371 SE 168TH TRINITY PLACE, THE VILLAGES, FL 32162For SaleMLS ID #O6378880, Steven Koleno, BEYCOME OF FLORIDA LLC. Stellar MLS
- $314,9002 bd2 ba1.5k sqft406 DEL MAR DRIVE, LADY LAKE, FL 32159For SaleMLS ID #G5118776, Karen Kamperman, KELLER WILLIAMS CORNERSTONE RE. Stellar MLS
