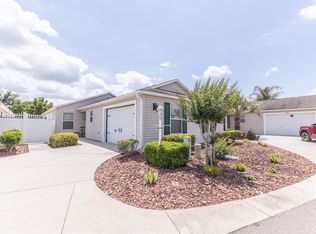
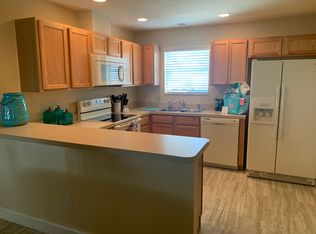
Welcome Home to this beautifully designed Anna Maria model home in the coveted Village of Tamarind Grove in The Villages, Florida. From the moment you arrive, the home’s impressive curb appeal draws you in. The expansive outdoor space is a true highlight, offering ample opportunities for relaxation and entertainment. The large rear and side yard provide plenty of space for various outdoor activities, making it perfect for enjoying the Florida sunshine. The covered lanai offers a shaded retreat to enjoy morning coffee or evening sunsets, while the adjacent birdcage ensures a bug-free environment for alfresco dining or lounging. For those who love to entertain, the pergola-covered patio provides an elegant setting for outdoor gatherings, with ample space for seating and dining. The open patio area offers flexibility for additional outdoor furniture or a fire pit, ideal for cozy evenings under the stars. The lush, tropical paradise landscaping surrounding these outdoor spaces adds to the serene, private atmosphere, creating a peaceful retreat right in your backyard. Inside, this home continues to impress with a thoughtful blend of modern comforts and stylish finishes. The main living areas feature luxury vinyl plank flooring, offering durability and a sleek look, while the bedrooms are carpeted for comfort, all professionally cleaned. The open-concept design showcases vaulted ceilings and an abundance of natural light, including skylights that enhance the bright, airy feel. The kitchen is a dream with soft maple-toned cabinetry, a timeless tile backsplash, and updated stainless steel appliances, perfect for preparing gourmet meals. The home also features granite countertops , adding both beauty and function to the kitchen. It comes with a partially furnished turnkey package, making it move-in ready. Additional highlights include a Termite Bond for peace of mind and an HVAC system that was replaced in 2024 for worry-free living. Whether you're relaxing inside or enjoying the expansive outdoor areas, this home offers the perfect setting for Florida living at its finest.
Sold for $432,500
$432,500
2312 Nackman Pl, The Villages, FL 32162
3beds
1,602sqft
Villa
Built in 2011
8,712 Square Feet Lot
$428,900 Zestimate®
$270/sqft
$4,082 Estimated rent
Home value
$428,900
$403,000 - $459,000
$4,082/mo
Zestimate® history
Owner options
List your home for rent
$4,082/mo
Rent Zestimate®
Find your next renter with Zillow Rental Manager. Plus, with online applications, you can quickly screen prospective tenants – for free.
$4,082/mo
Rent Zestimate®
Refinance and save
$2,936/mo
Est. payment
Refinancing to a lower rate could help reduce your monthly payments and save thousands over the life of the loan.
$2,936/mo
Est. payment
Explore your selling options
Work with a Zillow partner agent
Leverage their expertise and Zillow's premium Showcase listings to get your home seen by more buyers.
Get startedList with your own agent
Get your home in front of millions of buyers by listing it on Zillow.
Learn how to do itSell it yourself
Take full control of how buyers see your home on Zillow by listing For Sale by Owner (FSBO).
List your homeWhat's special
Covered lanaiAbundance of natural lightGranite countertopsExpansive outdoor spaceLush tropical paradise landscapingPergola-covered patioImpressive curb appeal
Zillow last checked:
Listing updated:
Listed by:
Patti Belton 352-753-7500,
REALTY EXECUTIVES IN THE VILLAGES 352-753-7500
Bought with:
Sandy McAllister, 3502727
GILBO REALTY LLC
Source: Stellar MLS,MLS#: G5097713 Originating MLS: Ocala - Marion
Originating MLS: Ocala - Marion
Facts & features
Interior
Bedrooms & bathrooms
- Bedrooms: 3
- Bathrooms: 2
- Full bathrooms: 2
Primary bedroom
- Features: Walk-In Closet(s)
- Level: First
Bedroom 2
- Features: Built-in Closet
- Level: First
Bedroom 3
- Features: Built-in Closet
- Level: First
Great room
- Level: First
Kitchen
- Level: First
Heating
- Central
Cooling
- Central Air
Appliances
- Included: Dishwasher, Disposal, Dryer, Microwave, Range, Refrigerator, Washer
- Laundry: Inside, Laundry Room
Features
- Ceiling Fan(s), Living Room/Dining Room Combo, Open Floorplan, Primary Bedroom Main Floor, Stone Counters, Vaulted Ceiling(s), Walk-In Closet(s)
- Flooring: Carpet, Luxury Vinyl
- Windows: Skylight(s), Window Treatments
- Has fireplace: No
Interior area
- Total structure area: 2,174
- Total interior livable area: 1,602 sqft
Property
Parking
- Total spaces: 1
- Parking features: Golf Cart Parking
- Attached garage spaces: 1
Features
- Levels: One
- Stories: 1
- Exterior features: Irrigation System
Lot
- Size: 8,712 Square Feet
Details
- Parcel number: D33N024
- Zoning: RESI
- Special conditions: None
Construction
Type & style
- Home type: SingleFamily
- Property subtype: Villa
Materials
- Vinyl Siding
- Foundation: Slab
- Roof: Shingle
Condition
- New construction: No
- Year built: 2011
Details
- Builder model: Anna Maria
Utilities & green energy
- Sewer: Public Sewer
- Water: Public
- Utilities for property: Cable Available, Cable Connected, Electricity Available, Electricity Connected
Community & HOA
Community
- Features: Clubhouse, Community Mailbox, Deed Restrictions, Dog Park, Gated Community - Guard, Gated Community - No Guard, Golf Carts OK, Golf, Playground, Pool
- Pet fee: $0 monthly
- Senior community: Yes
- Subdivision: THE VILLAGES
HOA
- Has HOA: No
- HOA fee: $199 monthly
Location
- Region: The Villages
Financial & listing details
- Price per square foot: $270/sqft
- Tax assessed value: $345,190
- Annual tax amount: $3,273
- Date on market: 6/20/2025
- Cumulative days on market: 34 days
- Listing terms: Cash,Conventional,VA Loan
- Ownership: Fee Simple
- Total actual rent: 0
- Electric utility on property: Yes
- Road surface type: Asphalt, Paved
Price history
| Date | Event | Price |
|---|---|---|
| 9/4/2025 | Sold | $432,500-3.8%$270/sqft |
Source:  Stellar MLS #G5097713 Report a problem Stellar MLS #G5097713 Report a problem | ||
| 7/25/2025 | Pending sale | $449,500$281/sqft |
Source: Stellar MLS #G5097713 Report a problem | ||
| 6/20/2025 | Listed for sale | $449,500+102.5%$281/sqft |
Source: Stellar MLS #G5097713 Report a problem | ||
| 6/15/2011 | Sold | $222,000$139/sqft |
Source: Public Record Report a problem | ||
Public tax history
| Year | Property taxes | Tax assessment |
|---|---|---|
| 2025 | $3,304 +0.9% | $201,760 +2.9% |
| 2024 | $3,274 +7.3% | $196,080 +3% |
| 2023 | $3,051 +2.3% | $190,370 +3% |
| 2022 | $2,983 -3.5% | $184,830 +3% |
| 2021 | $3,090 -2.3% | $179,450 +1.4% |
| 2020 | $3,163 | $176,980 +2.3% |
| 2019 | $3,163 -4.6% | $173,010 +1.9% |
| 2018 | $3,314 +6% | $169,790 +2.1% |
| 2017 | $3,127 -0.3% | $166,300 +2.1% |
| 2016 | $3,135 +1.9% | $162,880 +0.7% |
| 2015 | $3,078 -0.4% | $161,750 +0.8% |
| 2014 | $3,089 -1% | $160,470 +1.5% |
| 2013 | $3,119 | $158,100 +1.7% |
| 2012 | -- | $155,460 +531.7% |
| 2011 | -- | $24,609 |
Find assessor info on the county website
Neighborhood: 32162
Nearby homes
- $410,0003 bd2 ba1.3k sqft2306 Nackman Pl, The Villages, FL 32162For Sale
- $317,400-- bd-- ba1.4k sqft2465 Ansley Path, The Villages, FL 32162Off Market
- $290,7002 bd2 ba1.2k sqft2463 Ansley Path, The Villages, FL 32162Off Market
- $316,500-- bd-- ba1.3k sqft2302 Nackman Pl, The Villages, FL 32162Off Market
- $298,800-- bd-- ba1.3k sqft2469 Ansley Path, The Villages, FL 32162Off Market
- $267,200-- bd-- ba1.1k sqft2468 Ravenwood Ln, The Villages, FL 32162Off Market
- $285,200-- bd-- ba1.1k sqft2464 Ravenwood Ln, The Villages, FL 32162Off Market
- $337,7003 bd2 ba1.4k sqft2459 Ansley Path, The Villages, FL 32162Off Market
Nearby schools
GreatSchools rating
- 8/10Wildwood Elementary SchoolGrades: PK-5Distance: 2 mi
- 3/10Wildwood Middle/ High SchoolGrades: 6-12Distance: 1.7 mi
Get a cash offer in 3 minutes
Find out how much your home could sell for in as little as 3 minutes with a no-obligation cash offer.
Estimated market value
$428,900
Get a cash offer in 3 minutes
Find out how much your home could sell for in as little as 3 minutes with a no-obligation cash offer.
Estimated market value
$428,900
- Florida
- Sumter County
- The Villages
- 32162
- 2312 Nackman Pl
Nearby cities
Nearby zip codes
Other The Villages Topics
