Skip main navigation
Off market
  • $336,700

    2459 Ansley Path, The Villages, FL 32162

    3beds
    1,488sqft
    Single Family Residence
    Built in 2011
    5,662 Square Feet Lot
    $336,700 Zestimate®
    $226/sqft
    $3,270 Estimated rent

    Home value

    $336,700

    $320,000 - $354,000

    $3,270/mo

    Zestimate® history
    Loading
    Loading...

    Owner options

    List your home for rent

    $3,270/mo

    Rent Zestimate®

    Find your next renter with Zillow Rental Manager. Plus, with online applications, you can quickly screen prospective tenants – for free.

    Learn more

    $3,270/mo

    Rent Zestimate®

    Refinance and save

    $2,311/mo

    Est. payment

    Refinancing to a lower rate could help reduce your monthly payments and save thousands over the life of the loan.

    See today's rates

    $2,311/mo

    Est. payment

    Explore your selling options

    Work with a Zillow partner agent

    Leverage their expertise and Zillow's premium Showcase listings to get your home seen by more buyers.

    Get started

    List with your own agent

    Get your home in front of millions of buyers by listing it on Zillow.

    Learn how to do it

    Sell it yourself

    Take full control of how buyers see your home on Zillow by listing For Sale by Owner (FSBO).

    List your home

    What's special

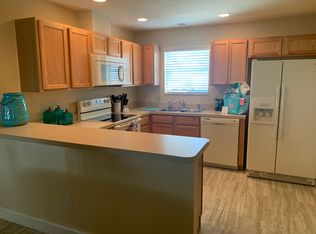
    3-Bedroom, 2-Bathroom At Ease Model in the central Village of Tamarind Grove between Lake Sumter Landing & Brownwood Paddock Square. Enjoy RARE PRIVACY with NO REAR NEIGHBORS and NO KISSING LANAI (courtyard wall along the rear property line). Quiet CUL-DE-SAC Street just steps to the neighborhood pool, and a short golf cart ride to countless golf courses & recreation centers. The OPEN CONCEPT floor plan has VAULTED CEILINGS with several upgrades, including LAMINATE FLOORING in the Living Area & Custom Trim (Windows, Mirrors, Cabinets). The EAT-IN KITCHEN features Solid Wood Cabinets, Backsplash, & Island with Breakfast Bar. The large Master Bedroom has a HUGE Walk-In Closet with Extra Shelving, and En Suite Bathroom with Double Sinks & WALK-IN SHOWER with Upgraded Glass Door. Both Bedrooms 2 & 3 have Double Closets, and Bedroom 2 has Vaulted Ceiling. The Guest Bathroom features Volume Ceiling, Shower/Tub Combo, & Linen Closet. INSIDE LAUNDRY ROOM with storages space. Spacious 2-CAR GARAGE with shelving. The 10x15 Lanai is Screened with an additional 10x12 Patio for grilling and/or outdoor seating, fire pit, you name it! Updated, Low-Maintenance Landscaping, Rain Gutters, and PRIVATE BACKYARD with Meyer Lemon Tree. Conveniently Located between 466 and 466A. Close to Lake Sumter Landing, Brownwood Paddock Square, Shopping & Dining at Pinellas Plaza and Colony Plaza, Lake Miona Regional Recreation Center, Seabreeze Regional Recreation Center, numerous Country Clubs (Cane Garden, Bonifay, Evans Prairie, Havana, Palmer Legends), dozens of Executive Golf Courses, Shopping, Restaurants, and More. PLEASE WATCH OUR WALKTHROUGH VIDEO OF THIS COZY 3-BEDROOM COTTAGE IN A GREAT LOCATION! * Please Note: Microwave, Washer & Dryer have been upgraded since photos and video were taken. *

    This property is not currently displayed as for sale or rent on Zillow. This may be different from what's on other websites or public sources.

    Originating MLS: Lake and Sumter

    Facts & features

    Interior

    Bedrooms & bathrooms
    • Bedrooms: 3
    • Bathrooms: 2
    • Full bathrooms: 2
    Heating
    • Forced air, Electric
    Cooling
    • Central
    Appliances
    • Included: Dishwasher, Dryer, Microwave, Range / Oven, Refrigerator, Washer
    Features
    • Ceiling Fans(s), Eating Space In Kitchen, Open Floorplan, Walk-In Closet(s), Living Room/Dining Room Combo, Attic Fan
    • Flooring: Tile, Carpet, Linoleum / Vinyl
    Interior area
    • Total interior livable area: 1,488 sqft

    Property

    Parking
    • Total spaces: 2
    • Parking features: Garage - Attached
    Features
    • Levels: One
    • Patio & porch: Patio, Covered, Side Porch
    • Exterior features: Wood
    • Fencing: Masonry
    Lot
    • Size: 5,662 Square Feet
    • Features: Street Dead-End
    • Residential vegetation: Trees/Landscaped
    Details
    • Parcel number: D33Q051
    • Zoning: RES

    Construction

    Type & style
    • Home type: SingleFamily
    • Architectural style: Ranch
    • Property subtype: Single Family Residence
    Condition
    • Completed
    • Year built: 2011
    Details
    • Builder model: At Ease

    Utilities & green energy

    • Sewer: Public Sewer
    • Water: Public
    • Utilities for property: Public

    Community & HOA

    Community
    • Subdivision: THE VILLAGES
    HOA
    • Has HOA: Yes
    • Amenities included: Pool, Tennis Court(s), Shuffleboard Court, Recreation Facilities, Golf Course, Pickleball Court(s)
    • Services included: Community Pool, Recreational Facilities, Pool Maintenance
    • HOA fee: $145 monthly
    Location
    • Region: The Villages

    Financial & listing details

    • Price per square foot: $226/sqft
    • Tax assessed value: $275,180
    • Annual tax amount: $4,651
    • Listing terms: Cash, Conventional, FHA, VA Loan
    • Ownership: Fee Simple

    Price history

    DateEventPrice
    6/1/2022Sold$363,000+0.9%$244/sqft
    Source: Public Record Report a problem
    4/16/2022Pending sale$359,900$242/sqft
    Source: RE/MAX International #G5054088 Report a problem
    4/13/2022Listed for sale$359,900$242/sqft
    Source: RE/MAX International #G5054088 Report a problem
    4/13/2022Pending sale$359,900$242/sqft
    Source: Stellar MLS #G5054088 Report a problem
    4/13/2022Listed for sale$359,900+35.3%$242/sqft
    Source: Stellar MLS #G5054088 Report a problem
    1/8/2021Sold$266,000+2.3%$179/sqft
    Source: Public Record Report a problem
    10/23/2020Pending sale$259,900$175/sqft
    Source: RE/MAX PREMIER REALTY LADY LK #G5033622 Report a problem
    10/19/2020Price change$259,900-2.3%$175/sqft
    Source: RE/MAX PREMIER REALTY LADY LK #G5033622 Report a problem
    9/17/2020Listed for sale$265,900+58.9%$179/sqft
    Source: RE/MAX PREMIER REALTY LADY LK #G5033622 Report a problem
    6/9/2011Sold$167,300$112/sqft
    Source: Public Record Report a problem

    Public tax history

    YearProperty taxesTax assessment
    2025$4,651 -3%$275,180 -3.8%
    2024$4,797 +2.4%$285,920 -1%
    2023$4,684 +125.6%$288,740 +36.3%
    2022$2,076 +0%$211,790 +3%
    2021$2,076 -42%$205,630 +28.7%
    2020$3,580 $159,800 +2.3%
    2019$3,580 -5.8%$156,210 +1.9%
    2018$3,800 +4.4%$153,300 +2.1%
    2017$3,639 -0.1%$150,150 +2.1%
    2016$3,644 +1.6%$147,070 +0.7%
    2015$3,588 -0.2%$146,050 +0.8%
    2014$3,596 -0.7%$144,900 +1.5%
    2013$3,622 $142,760 0%
    2012-- $142,780 +966.4%
    2011-- $13,389
    Find assessor info on the county website

    Neighborhood: 32162

    Nearby schools

    GreatSchools rating
    Get a cash offer in 3 minutes
    Find out how much your home could sell for in as little as 3 minutes with a no-obligation cash offer.
    Estimated market value
    $336,700
    Get a cash offer in 3 minutes
    Find out how much your home could sell for in as little as 3 minutes with a no-obligation cash offer.
    Estimated market value
    $336,700