Rare waterfront Mossy Oak with room for a pool! Located in the Village of Fenney, this 3-bedroom,3 bath home offers breathtaking water views, exceptional privacy, and numerous enhancements, all just a short golf cart ride from Eastport Town Center. Designed for comfortable living and entertaining, the open floor plan showcases the view from the moment you enter. Each bedroom features its own full bath, while the front guest suite includes a desirable 2-foot expansion. The kitchen boasts a large island, abundant cabinetry, and generous workspace. Additional enhancements include a 4-foot dining room expansion, and an 8-foot stretched screen lanai overlooking the water. The large garage includes a dedicated golf cart garage, and the spacious homesite offers plenty of room to add a custom pool. Fenney Putt and Play is a 2-minute walk and you have easy access to Fenney Grill, Dudley Archery Range, walking trails, boardwalks, outdoor fitness areas, dog park, recreation, and multiple executive golf courses. Water view homes like this are hard to find-don't miss this opportunity.
For sale
Price cut: $35K (8/4)
$714,000
5833 ABNEY AVENUE, THE VILLAGES, FL 32163
3beds
1,995sqft
:
Get pre-qualified$4,464/mo
Single Family Residence
Built in 2018
7,576 Square Feet Lot
$-- Zestimate®
$358/sqft
$-- HOA
What's special
- 59 days |
- 654 |
- 31 |
Zillow last checked:
Listing updated:
Listed by:
Cynthia Fitzpatrick 352-361-3800,
FITZPATRICK REAL ESTATE GROUP 352-361-3800
Source: Stellar MLS,MLS#: OM726116 Originating MLS: Ocala - Marion
Originating MLS: Ocala - Marion
Facts & features
Interior
Bedrooms & bathrooms
- Bedrooms: 3
- Bathrooms: 3
- Full bathrooms: 3
Rooms
- Room types: Utility Room
Other
- Features: Ceiling Fan(s), En Suite Bathroom, Exhaust Fan, Tub With Shower, Walk-In Closet(s)
- Level: First
- Area: 142.08 Square Feet
- Dimensions: 12.8x11.1
Primary bedroom
- Features: Built-In Shelving, Built-In Shower Bench, Ceiling Fan(s), Dual Sinks, En Suite Bathroom, Exhaust Fan, Shower No Tub, Walk-In Closet(s)
- Level: First
- Area: 237.9 Square Feet
- Dimensions: 18.3x13
Bathroom 3
- Features: Walk-In Closet(s)
- Level: First
- Area: 142.08 Square Feet
- Dimensions: 12.8x11.1
Kitchen
- Features: Breakfast Bar, Pantry
- Level: First
- Area: 167.61 Square Feet
- Dimensions: 15.1x11.1
Laundry
- Features: Built-In Shelving
- Level: First
- Area: 43.99 Square Feet
- Dimensions: 8.3x5.3
Living room
- Features: Ceiling Fan(s)
- Level: First
- Area: 186.48 Square Feet
- Dimensions: 16.8x11.1
Heating
- Central, Electric
Cooling
- Central Air
Appliances
- Included: Dishwasher, Dryer, Electric Water Heater, Exhaust Fan, Ice Maker, Microwave, Range, Tankless Water Heater, Trash Compactor, Washer
- Laundry: Inside, Laundry Room
Features
- Ceiling Fan(s), High Ceilings, Open Floorplan, Split Bedroom, Thermostat, Tray Ceiling(s), Walk-In Closet(s)
- Flooring: Ceramic Tile
- Doors: Sliding Doors
- Windows: Window Treatments
- Has fireplace: No
Interior area
- Total structure area: 2,852
- Total interior livable area: 1,995 sqft
Video & virtual tour
Property
Parking
- Total spaces: 3
- Parking features: Garage Door Opener, Golf Cart Garage
- Attached garage spaces: 3
Features
- Levels: One
- Stories: 1
- Exterior features: Irrigation System, Private Entrance, Private Mailbox, Private Yard
- Has view: Yes
- View description: Water
- Water view: Water
- Waterfront features: Pond
Lot
- Size: 7,576 Square Feet
- Features: Cleared, In County, Landscaped
Details
- Parcel number: G32S051
- Zoning: PUD
- Special conditions: None
Construction
Type & style
- Home type: SingleFamily
- Property subtype: Single Family Residence
Materials
- Block, Concrete, Stucco
- Foundation: Slab
- Roof: Shingle
Condition
- New construction: No
- Year built: 2018
Utilities & green energy
- Sewer: Public Sewer
- Water: Public
- Utilities for property: Cable Available, Electricity Connected, Fire Hydrant, Natural Gas Connected, Sewer Connected, Underground Utilities, Water Connected
Community & HOA
Community
- Features: Community Mailbox, Deed Restrictions, Dog Park, Fitness Center, Golf Carts OK, Golf, Park, Pool, Tennis Court(s)
- Pet fee: $0 monthly
- Senior community: Yes
- Subdivision: VILLAGE/FENNEY UN #8
HOA
- Has HOA: No
- Amenities included: Basketball Court, Fence Restrictions, Fitness Center, Golf Course, Pickleball Court(s), Pool, Recreation Facilities, Trail(s)
Location
- Region: The Villages
Financial & listing details
- Price per square foot: $358/sqft
- Tax assessed value: $570,470
- Annual tax amount: $6,778
- Date on market: 6/9/2026
- Cumulative days on market: 56 days
- Listing terms: Cash,Conventional,FHA
- Ownership: Fee Simple
- Total actual rent: 0
- Electric utility on property: Yes
- Road surface type: Paved
Estimated market value
Not available
Estimated sales range
Not available
Not available
Price history
| Date | Event | Price |
|---|---|---|
| 8/4/2026 | Price change | $714,000-4.7%$358/sqft |
Source:  Stellar MLS #OM726116 Report a problem Stellar MLS #OM726116 Report a problem | ||
| 6/9/2026 | Listed for sale | $749,000+116.9%$375/sqft |
Source: Stellar MLS #OM726116 Report a problem | ||
| 6/27/2018 | Sold | $345,300$173/sqft |
Source: Public Record Report a problem | ||
Public tax history
| Year | Property taxes | Tax assessment |
|---|---|---|
| 2025 | $6,779 +1.6% | $350,990 +2.9% |
| 2024 | $6,669 +5.1% | $341,100 +3% |
| 2023 | $6,348 +1.4% | $331,170 +3% |
| 2022 | $6,260 -3.9% | $321,530 +3% |
| 2021 | $6,514 -1.7% | $312,170 +1.4% |
| 2020 | $6,625 | $307,860 -0.8% |
| 2019 | $6,625 -2% | $310,450 +493.9% |
| 2018 | $6,759 | $52,270 |
Find assessor info on the county website
Monthly payment
Est. payment
Payment breakdown
Explore the cost of this home by adjusting the details. Changes won't be saved.Climate risks
Neighborhood: 32163
Nearby schools
GreatSchools rating
- 8/10Wildwood Elementary SchoolGrades: PK-5Distance: 4.6 mi
- 3/10Wildwood Middle/ High SchoolGrades: 6-12Distance: 4.5 mi
- $614,200-- bd-- ba1.9k sqft5825 Abney Ave, The Villages, FL 32163Off Market
- $615,000-- bd-- ba1.8k sqft5845 Abney Ave, The Villages, FL 32163Off Market
- $625,0003 bd3 ba1.9k sqft5852 Abney Ave, The Villages, FL 32163For Sale
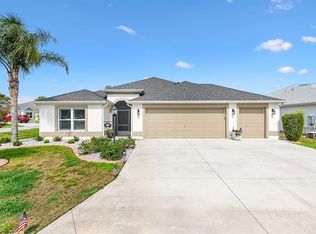
- $669,100-- bd-- ba1.9k sqft5819 Abney Ave, The Villages, FL 32163Off Market
- $527,900-- bd-- ba1.8k sqft2715 Lyall Loop, The Villages, FL 32163Off Market
- $382,400-- bd-- ba1.5k sqft5832 Abney Ave, The Villages, FL 32163Off Market
- $517,600-- bd-- ba1.9k sqft2709 Lyall Loop, The Villages, FL 32163Off Market
- $377,400-- bd-- ba1.5k sqft5840 Abney Ave, The Villages, FL 32163Off Market
A local agent can set up tours, give advice and negotiate with sellers.
A local lender can help you make sure your offer is ready when you are.
Similar homes
- $644,9003 bd2 ba1.9k sqft5658 MELVIN DRIVE, THE VILLAGES, FL 32163For Sale

 MLS ID #G5112972, Dawn Silver, DOWN HOME REALTY, LLLP. Stellar MLS
 - $729,0003 bd2 ba2.1k sqft1166 BLOUNT AVENUE, THE VILLAGES, FL 32163For Sale
 MLS ID #G5111255, Tamara Quilling, COLDWELL BANKER HUBBARD HANSEN. Stellar MLS
 - $665,0003 bd2 ba1.9k sqft4044 MAXWELL TERRACE, THE VILLAGES, FL 32163For Sale
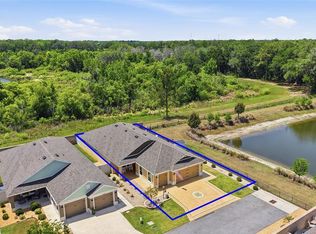 MLS ID #G5111719, Matthew Roberts LLC, RE/MAX PREMIER REALTY. Stellar MLS
 - $459,9003 bd2 ba1.4k sqft3501 CONNOR WAY, THE VILLAGES, FL 32163For Sale
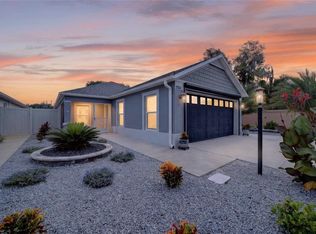 MLS ID #G5115705, Melissa Huennekens, REALTY EXECUTIVES IN THE VILLAGES. Stellar MLS
 - $849,0003 bd2 ba2k sqft5495 HAWKINS DRIVE, THE VILLAGES, FL 32163For SaleMLS ID #G5110525, Amber Byrne-Shrout, DOWN HOME REALTY, LLLP. Stellar MLS
- $570,0003 bd2 ba2k sqft595 RANDALL ROAD, THE VILLAGES, FL 32163For SaleMLS ID #G5114386, Tina Teraskiewicz, PA, FONTANA REALTY INC.. Stellar MLS
- $500,0003 bd3 ba1.9k sqft5791 HENRY LOOP, THE VILLAGES, FL 32163For SaleMLS ID #G5110113, Melissa Huennekens, REALTY EXECUTIVES IN THE VILLAGES. Stellar MLS
- $549,9003 bd2 ba1.9k sqft1411 FRANKLIN COURT, THE VILLAGES, FL 32163For SaleMLS ID #G5110409, Ira Miller, IM REALTY. Stellar MLS
- $410,0003 bd2 ba1.6k sqft5450 SAMUEL STREET, THE VILLAGES, FL 32163For SaleMLS ID #G5110801, Gail Damon, REALTY EXECUTIVES IN THE VILLAGES. Stellar MLS
- $699,9003 bd2 ba1.9k sqft6716 BUDDY LANE, THE VILLAGES, FL 34762For SaleMLS ID #G5112545, Patti Belton, REALTY EXECUTIVES IN THE VILLAGES. Stellar MLS
- $1,042,0003 bd2 ba2.6k sqft5845 STORMS AVENUE, THE VILLAGES, FL 32163For SaleMLS ID #G5109376, Chris Day, WORTH CLARK REALTY. Stellar MLS
- $665,0003 bd2 ba2k sqft745 DOWDING WAY, THE VILLAGES, FL 32162For SaleMLS ID #G5115237, Jill Buckley, FLORIDA FINE HOMES REALTY, LLC. Stellar MLS
- $800,0003 bd2 ba2k sqft2773 DAY LILY RUN, THE VILLAGES, FL 32162For SaleMLS ID #G5114416, Matthew Roberts LLC, RE/MAX PREMIER REALTY. Stellar MLS
- $535,0663 bd2 ba1.9k sqft3463 LEELANAU COURT, THE VILLAGES, FL 32163For SaleMLS ID #G5113970, Crystal Burbage, REALTY EXECUTIVES IN THE VILLAGES. Stellar MLS
- $489,0003 bd2 ba1.6k sqft4686 HILES PLACE, THE VILLAGES, FL 32163For SaleMLS ID #G5114791, Matthew Roberts LLC, RE/MAX PREMIER REALTY. Stellar MLS
- $499,9003 bd2 ba1.9k sqft4537 BROOKE LANE, THE VILLAGES, FL 32163For SaleMLS ID #G5111661, Dave Monty, LPT REALTY, LLC. Stellar MLS
- $539,9003 bd2 ba1.9k sqft3984 MCDOWELL DRIVE, THE VILLAGES, FL 32163For SaleMLS ID #G5110543, Chris Day, WORTH CLARK REALTY. Stellar MLS
- $587,5003 bd2 ba1.9k sqft1718 MEANS LANE, THE VILLAGES, FL 32162For SaleMLS ID #G5113264, Rachel Sowder, DOWN HOME REALTY, LLLP. Stellar MLS
- $514,7003 bd3 ba1.9k sqft481 ISLAND HOUSE PATH, THE VILLAGES, FL 32163For SaleMLS ID #G5111007, Holly McEntire, REALTY EXECUTIVES IN THE VILLAGES. Stellar MLS
- $374,9903 bd2 ba1.6k sqft2604 ALCADE PLACE, THE VILLAGES, FL 32163For SaleMLS ID #O6397201, Jared Dunn, LIVE MVRK LLC. Stellar MLS
