Looking For A Home With A Privacy Fence And Wall All Around, Well Welcome to your PRIVATE OASIS in ALAURA VILLAS in THE VILLAGE OF HAWKINS! Winslow-C model. This prime location puts you at the heart of the action, just moments away from the vibrant entertainment at Sawgrass Grove, the scenic Southern Oaks Bridge, and the exciting new amenities of EASTPORT AND BROWNWOOD. Inside, the home boasts a bright, open concept layout anchored by an open kitchen featuring sleek STAINLESS STEEL APPLIANCES, NEW BACKSPLASH and NEW QUARTZ COUNTERTOPS. With three spacious bedrooms, two modern baths with QUARTZ VANITIES, and absolutely NO CARPET throughout, the interior offers a modern aesthetic that is as easy to maintain as it is beautiful. The living space seamlessly transitions outdoors through luxurious double slider doors. This backyard is designed for ultimate relaxation, featuring a SCREENED LANAI AND PRIVATE HOT TUB. Offering the rare combination of a NEARLY NEW BUILD and an UNBEATABLE LOCATION, this COURTYARD GEM is a MUST SEE. Recent Upgrades Include: Brand New Quartz countertops installed in the kitchen and both bathrooms. New Landscaping. Epoxy Garage Floor. Whole House Water Filtration System. Seamless Gutters and Downspouts Around Entire Home. Termite Protection. Golf Cart and Furniture is negotiable. You don’t want to miss this one, schedule your private showing today before it's gone!
For sale
Price cut: $10K (7/23)
$549,900
1411 FRANKLIN COURT, THE VILLAGES, FL 32163
3beds
1,969sqft
:
Get pre-qualified$3,596/mo
Villa
Built in 2022
5,800 Square Feet Lot
$529,800 Zestimate®
$279/sqft
$199/mo HOA
What's special
Screened lanaiThree spacious bedroomsNew quartz countertopsLuxurious double slider doorsVeranda style homeBright open concept layoutPrivate hot tub
- 112 days |
- 992 |
- 30 |
Zillow last checked:
Listing updated:
Listed by:
Ira Miller 352-454-9561,
IM REALTY 352-204-9026
Source: Stellar MLS,MLS#: G5110409 Originating MLS: Lake and Sumter
Originating MLS: Lake and Sumter
Facts & features
Interior
Bedrooms & bathrooms
- Bedrooms: 3
- Bathrooms: 2
- Full bathrooms: 2
Primary bedroom
- Features: En Suite Bathroom, Walk-In Closet(s)
- Level: First
Bedroom 2
- Features: Built-in Closet
- Level: First
Primary bathroom
- Features: Dual Sinks
- Level: First
Balcony porch lanai
- Level: First
Foyer
- Level: First
Kitchen
- Level: First
Laundry
- Level: First
Living room
- Level: First
Heating
- Heat Pump
Cooling
- Central Air
Appliances
- Included: Dryer, Microwave, Range, Washer
- Laundry: Laundry Room
Features
- Ceiling Fan(s), Primary Bedroom Main Floor, Tray Ceiling(s)
- Flooring: Tile
- Has fireplace: No
Interior area
- Total structure area: 2,990
- Total interior livable area: 1,969 sqft
Video & virtual tour
Property
Parking
- Total spaces: 3
- Parking features: Golf Cart Garage
- Attached garage spaces: 3
Features
- Levels: One
- Stories: 1
- Exterior features: Private Yard
- Has spa: Yes
- Spa features: Above Ground
- Fencing: Fenced
Lot
- Size: 5,800 Square Feet
Details
- Parcel number: G35R034
- Zoning: SINGLE
- Special conditions: None
Construction
Type & style
- Home type: SingleFamily
- Property subtype: Villa
Materials
- Block, Stucco
- Foundation: Block
- Roof: Shingle
Condition
- Completed
- New construction: No
- Year built: 2022
Details
- Builder model: Winslow-C
Utilities & green energy
- Sewer: Public Sewer
- Water: Public
- Utilities for property: Sewer Connected, Water Connected
Community & HOA
Community
- Pet fee: $0 monthly
- Senior community: Yes
- Subdivision: VILLAGES/SOUTHERN OAKS UN 90
HOA
- Has HOA: No
- HOA fee: $199 monthly
Location
- Region: The Villages
Financial & listing details
- Price per square foot: $279/sqft
- Tax assessed value: $415,540
- Annual tax amount: $7,031
- Date on market: 4/10/2026
- Cumulative days on market: 113 days
- Ownership: Fee Simple
- Total actual rent: 0
- Road surface type: Asphalt
Estimated market value
$529,800
$503,000 - $556,000
$3,067/mo
Price history
| Date | Event | Price |
|---|---|---|
| 7/23/2026 | Price change | $549,900-1.8%$279/sqft |
Source:  Stellar MLS #G5110409 Report a problem Stellar MLS #G5110409 Report a problem | ||
| 4/10/2026 | Listed for sale | $559,900+19.8%$284/sqft |
Source: Stellar MLS #G5110409 Report a problem | ||
| 9/25/2023 | Sold | $467,500+6.2%$237/sqft |
Source: Public Record Report a problem | ||
| 4/5/2023 | Listing removed | -- |
Source: Zillow Rentals Report a problem | ||
| 3/27/2023 | Listed for rent | $2,100$1/sqft |
Source: Zillow Rentals Report a problem | ||
| 4/6/2022 | Sold | $440,018$223/sqft |
Source: Public Record Report a problem | ||
Public tax history
| Year | Property taxes | Tax assessment |
|---|---|---|
| 2025 | $7,031 -0.3% | $415,540 +0.7% |
| 2024 | $7,050 +4.8% | $412,500 +14.2% |
| 2023 | $6,728 +213.9% | $361,150 +1456.7% |
| 2022 | $2,144 | $23,200 |
Find assessor info on the county website
Monthly payment
Est. payment
Payment breakdown
Explore the cost of this home by adjusting the details. Changes won't be saved.Climate risks
Neighborhood: 32163
Nearby schools
GreatSchools rating
- 8/10Wildwood Elementary SchoolGrades: PK-5Distance: 5.5 mi
- 3/10Wildwood Middle/ High SchoolGrades: 6-12Distance: 5.3 mi
Schools provided by the listing agent
- Middle: Wildwood Middle
- High: Wildwood High
Source: Stellar MLS. This data may not be complete. We recommend contacting the local school district to confirm school assignments for this home.
- $405,000-- bd-- ba1.6k sqft1388 Franklin Ct, The Villages, FL 32163Sold
- $322,1002 bd2 ba1.3k sqft1394 Franklin Ct, The Villages, FL 32163Off Market
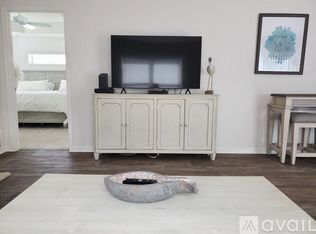
- $362,400-- bd-- ba1.4k sqft1384 Franklin Ct, The Villages, FL 32163Off Market
- $365,500-- bd-- ba1.4k sqft1398 Franklin Ct, The Villages, FL 32163Off Market
- $373,900-- bd-- ba1.4k sqft1393 Franklin Ct, The Villages, FL 32163Off Market
- $367,000-- bd-- ba1.2k sqft1387 Franklin Ct, The Villages, FL 32163Sold
- $360,000-- bd-- ba1.2k sqft1378 Franklin Ct, The Villages, FL 32163Sold
- $431,400-- bd-- ba1.7k sqft1397 Franklin Ct, The Villages, FL 32163Off Market
A local agent can set up tours, give advice and negotiate with sellers.
A local lender can help you make sure your offer is ready when you are.
Similar homes
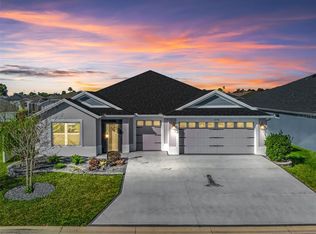
- $524,5503 bd3 ba1.9k sqft5716 MELVIN DRIVE, THE VILLAGES, FL 32163For Sale
 MLS ID #G5109455, Tammy Freilich, RE/MAX PREMIER REALTY. Stellar MLS
 - $570,0003 bd2 ba2k sqft595 RANDALL ROAD, THE VILLAGES, FL 32163For Sale
 MLS ID #G5114386, Tina Teraskiewicz, PA, FONTANA REALTY INC.. Stellar MLS
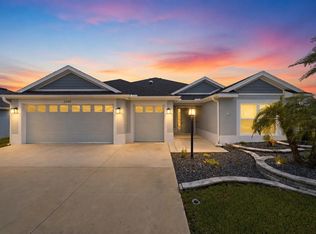
 - $524,9003 bd2 ba1.9k sqft2006 OPPENHEIMER COURT, THE VILLAGES, FL 34762For Sale
 MLS ID #G5115681, Jana Schautz, WORTH CLARK REALTY. Stellar MLS
 - $560,0003 bd3 ba2k sqft1967 FLOWERSVILLE PLACE, THE VILLAGES, FL 32163For Sale
 MLS ID #G5115121, Scout Eveleth, REALTY EXECUTIVES IN THE VILLAGES. Stellar MLS
 - $589,0003 bd2 ba1.9k sqft2716 LYALL LOOP, THE VILLAGES, FL 32163For SaleMLS ID #G5115146, Dori Furch, LPT REALTY, LLC. Stellar MLS
- $644,9003 bd2 ba1.9k sqft5658 MELVIN DRIVE, THE VILLAGES, FL 32163For SaleMLS ID #G5112972, Dawn Silver, DOWN HOME REALTY, LLLP. Stellar MLS
- $514,7003 bd3 ba1.9k sqft481 ISLAND HOUSE PATH, THE VILLAGES, FL 32163For SaleMLS ID #G5111007, Holly McEntire, REALTY EXECUTIVES IN THE VILLAGES. Stellar MLS
- $495,0003 bd2 ba1.8k sqft3394 RANDI ROAD, THE VILLAGES, FL 32163For SaleMLS ID #G5114046, Sally Love, SALLY LOVE REAL ESTATE. Stellar MLS
- $499,9003 bd2 ba1.9k sqft4537 BROOKE LANE, THE VILLAGES, FL 32163For SaleMLS ID #G5111661, Dave Monty, LPT REALTY, LLC. Stellar MLS
- $649,0003 bd2 ba1.9k sqft2875 RAIN LILY LOOP, THE VILLAGES, FL 32163For SaleMLS ID #G5114985, Scott Hubbard, WORTH CLARK REALTY. Stellar MLS
- $539,0003 bd2 ba1.9k sqft2679 LANTANA AVENUE, THE VILLAGES, FL 32162For SaleMLS ID #G5108865, Terri Edwards, REALTY EXECUTIVES IN THE VILLAGES. Stellar MLS
- $410,0003 bd2 ba1.6k sqft5450 SAMUEL STREET, THE VILLAGES, FL 32163For SaleMLS ID #G5110801, Gail Damon, REALTY EXECUTIVES IN THE VILLAGES. Stellar MLS
- $749,0003 bd3 ba1.9k sqft5833 ABNEY AVENUE, THE VILLAGES, FL 32163For SaleMLS ID #OM726116, Cynthia Fitzpatrick, FITZPATRICK REAL ESTATE GROUP. Stellar MLS
- $395,0003 bd2 ba1.5k sqft2565 LINDEWOOD STREET, THE VILLAGES, FL 32163For SaleMLS ID #G5113445, John Burgfechtel, EXP REALTY LLC. Stellar MLS
- $475,0004 bd2 ba2k sqft6692 NEWELL LOOP, THE VILLAGES, FL 34762For SaleMLS ID #G5114362, Katy Kelly, REAL BROKER, LLC. Stellar MLS
- $304,0003 bd2 ba1.4k sqft6231 ATKINSON LANE, THE VILLAGES, FL 32163For SaleMLS ID #G5111501, John Burgfechtel, EXP REALTY LLC. Stellar MLS
- $585,0003 bd2 ba1.9k sqft16816 SE 85TH SAPELO COURT, THE VILLAGES, FL 32162For SaleMLS ID #G5106018, Donna Pulliam, SALLY LOVE REAL ESTATE. Stellar MLS
- $349,1112 bd2 ba1.2k sqft1942 DETWILER LANE, THE VILLAGES, FL 32163For SaleMLS ID #G5113479, Guy Williams Jr. LLC, RE/MAX PREMIER REALTY. Stellar MLS
- $329,9003 bd2 ba1.3k sqft3737 COSMOS WAY, THE VILLAGES, FL 32163For SaleMLS ID #O6395357, Bob Levy, Sr., REAL PROPERTY INTERNATIONAL. Stellar MLS
- $538,0003 bd3 ba2.2k sqft11860 SE 179TH STREET, SUMMERFIELD, FL 34491For SaleMLS ID #G5114764, Cindy Steinemann, RE/MAX PREMIER REALTY LADY LK. Stellar MLS
