Experience refined Florida living in this exceptional Indigo Model Home, a stunning designer concrete block and stucco residence offering luxury finishes, thoughtful design, and remarkable privacy. Located in the sought-after Village of Hawkins within The Villages, this beautifully appointed 3-bedroom, 3-bath home with a 2-car plus golf cart garage is just minutes from shopping and dining. From the moment you arrive, the home’s striking curb appeal sets the tone, highlighted by a painted driveway and walkway and elevated circular stone landscaping beds that frame the property with style. A screened and covered front porch welcomes you into a bright foyer where elongated ceramic wood-look tile flooring flows through the main living areas, complemented by plush carpeting in the bedrooms. The open great room and dining area create an inviting space for both everyday living and entertaining. Double glass pocket sliding doors open completely to reveal the showstopping private, climate-controlled lanai, seamlessly blending indoor and outdoor living. The lanai also features electronic privacy shades and overlooks a fenced yard on two sides, offering both comfort and seclusion. At the heart of the home, the designer kitchen impresses with a large island with sink, gooseneck faucet, and elegant pendant lighting. Abundant soft-close cabinetry pairs beautifully with gorgeous quartz countertops and a tiled backsplash, while an upgraded stainless steel appliance package completes the space. The kitchen’s stylish gray cabinetry contrasts with the rich darker cabinetry of the elongated island, creating a sophisticated focal point. A walk-in pantry with added storage and a hidden laundry room with extra cabinetry enhance both convenience and functionality. The luxurious primary suite is a peaceful retreat featuring a Roman walk-in shower, dual vanities, and a large walk-in closet with custom built-ins for effortless organization. Two private guest suites provide exceptional comfort for family and visitors, each with its own full bathroom showcasing quartz countertops and upgraded framed mirrors. One guest bath features a tub/shower combination, while the other offers a walk-in shower, ensuring versatility for guests. Additional highlights include: • Elegant Tray Ceilings • Gas Utilities • Tankless Hot Water Heater • Smart-Home Readiness • Gutters and Downspouts Surrounding Entire Home • Spacious Laundry Room with Additional Cabinetry • Private Grilling Patio Perfect for Outdoor Entertaining. Ideally positioned just five minutes from shopping, dining, and everyday conveniences, this remarkable home combines luxury, privacy, and modern design in one of the area’s most desirable locations.
For sale
Price cut: $5.4K (7/8)
$524,550
5716 MELVIN DRIVE, THE VILLAGES, FL 32163
3beds
1,901sqft
:
Get pre-qualified$3,445/mo
Single Family Residence
Built in 2022
5,843 Square Feet Lot
$511,900 Zestimate®
$276/sqft
$204/mo HOA
What's special
Stylish gray cabinetryLuxury finishesGorgeous quartz countertopsElegant tray ceilingsUpgraded framed mirrorsDesigner kitchenElegant pendant lighting
- 151 days |
- 1,196 |
- 45 |
Zillow last checked:
Listing updated:
Listed by:
Tammy Freilich 352-414-8473,
RE/MAX PREMIER REALTY 352-460-4396
Source: Stellar MLS,MLS#: G5109455 Originating MLS: Lake and Sumter
Originating MLS: Lake and Sumter
Facts & features
Interior
Bedrooms & bathrooms
- Bedrooms: 3
- Bathrooms: 3
- Full bathrooms: 3
Rooms
- Room types: Florida Room
Primary bedroom
- Features: Walk-In Closet(s)
- Level: First
Bedroom 2
- Features: Built-in Closet
- Level: First
Bedroom 3
- Features: Built-in Closet
- Level: First
Bathroom 2
- Level: First
Bathroom 3
- Level: First
Balcony porch lanai
- Level: First
Kitchen
- Level: First
Living room
- Level: First
Heating
- Natural Gas
Cooling
- Central Air, Ductless
Appliances
- Included: Dishwasher, Disposal, Dryer, Microwave, Range, Refrigerator, Tankless Water Heater, Washer
- Laundry: Inside, Laundry Room
Features
- Ceiling Fan(s), Open Floorplan, Primary Bedroom Main Floor, Smart Home, Stone Counters, Thermostat, Tray Ceiling(s), Walk-In Closet(s)
- Flooring: Carpet, Ceramic Tile
- Has fireplace: No
Interior area
- Total structure area: 2,833
- Total interior livable area: 1,901 sqft
Video & virtual tour
Property
Parking
- Total spaces: 2
- Parking features: Golf Cart Garage
- Attached garage spaces: 2
Features
- Levels: One
- Stories: 1
- Patio & porch: Patio
- Exterior features: Irrigation System, Rain Gutters
Lot
- Size: 5,843 Square Feet
- Features: Landscaped, Near Golf Course, Private
Details
- Parcel number: G34AA066
- Zoning: RES
- Special conditions: None
Construction
Type & style
- Home type: SingleFamily
- Property subtype: Single Family Residence
Materials
- Block, Stucco
- Foundation: Slab
- Roof: Shingle
Condition
- Completed
- New construction: No
- Year built: 2022
Details
- Builder model: Indigo
Utilities & green energy
- Sewer: Public Sewer
- Water: Public
- Utilities for property: Electricity Connected, Natural Gas Connected, Sewer Connected, Water Connected
Community & HOA
Community
- Features: Clubhouse, Community Mailbox, Deed Restrictions, Dog Park, Fitness Center, Golf Carts OK, Golf, Pool
- Security: Smoke Detector(s)
- Pet fee: $0 monthly
- Senior community: Yes
- Subdivision: THE VILLAGES
HOA
- Has HOA: Yes
- Amenities included: Clubhouse, Golf Course, Pickleball Court(s), Pool, Recreation Facilities
- HOA fee: $204 monthly
Location
- Region: The Villages
Financial & listing details
- Price per square foot: $276/sqft
- Tax assessed value: $432,210
- Annual tax amount: $6,955
- Date on market: 3/12/2026
- Cumulative days on market: 151 days
- Listing terms: Cash,Conventional,FHA,VA Loan
- Ownership: Fee Simple
- Total actual rent: 0
- Electric utility on property: Yes
- Road surface type: Paved
Estimated market value
$511,900
$486,000 - $537,000
$3,133/mo
Price history
| Date | Event | Price |
|---|---|---|
| 7/8/2026 | Price change | $524,550-1%$276/sqft |
Source:  Stellar MLS #G5109455 Report a problem Stellar MLS #G5109455 Report a problem | ||
| 5/2/2026 | Price change | $529,900-1.5%$279/sqft |
Source: Stellar MLS #G5109455 Report a problem | ||
| 4/10/2026 | Price change | $537,750-1.3%$283/sqft |
Source: Stellar MLS #G5109455 Report a problem | ||
| 3/12/2026 | Listed for sale | $544,900+14%$287/sqft |
Source: Stellar MLS #G5109455 Report a problem | ||
| 11/14/2022 | Sold | $478,000+6.6%$251/sqft |
Source: Public Record Report a problem | ||
| 4/14/2022 | Sold | $448,371$236/sqft |
Source: Public Record Report a problem | ||
Public tax history
| Year | Property taxes | Tax assessment |
|---|---|---|
| 2025 | $6,955 +1.2% | $372,280 +2.9% |
| 2024 | $6,872 +5.4% | $361,790 +3% |
| 2023 | $6,522 +144% | $351,260 +1403% |
| 2022 | $2,673 | $23,370 |
Find assessor info on the county website
Monthly payment
Est. payment
Payment breakdown
Explore the cost of this home by adjusting the details. Changes won't be saved.Climate risks
Neighborhood: 32163
Nearby schools
GreatSchools rating
- 8/10Wildwood Elementary SchoolGrades: PK-5Distance: 5.3 mi
- 3/10Wildwood Middle/ High SchoolGrades: 6-12Distance: 5 mi
- $481,300-- bd-- ba1.9k sqft5710 Melvin Dr, The Villages, FL 32163Off Market
- $327,200-- bd-- ba1.4k sqft1505 Kaden Ct, The Villages, FL 32163Off Market
- $280,000-- bd-- ba1.1k sqft5727 Virgil Pl, The Villages, FL 32163Sold
- $281,800-- bd-- ba1.2k sqft5723 Virgil Pl, The Villages, FL 32163Off Market
- $315,000-- bd-- ba1.1k sqft5733 Virgil Pl, The Villages, FL 32163Sold
- $309,100-- bd-- ba1.2k sqft1509 Kaden Ct, The Villages, FL 32163Off Market
- $290,0002 bd2 ba1.2k sqft5719 Virgil Pl, The Villages, FL 32163Sold
- $480,100-- bd-- ba1.9k sqft5706 Melvin Dr, The Villages, FL 32163Off Market
A local agent can set up tours, give advice and negotiate with sellers.
Similar homes
- $539,9003 bd2 ba1.9k sqft1411 FRANKLIN COURT, THE VILLAGES, FL 32163For Sale
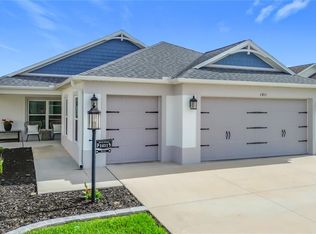
 MLS ID #G5110409, Ira Miller, IM REALTY. Stellar MLS
 - $489,0003 bd2 ba1.6k sqft4686 HILES PLACE, THE VILLAGES, FL 32163For Sale
 MLS ID #G5114791, Matthew Roberts LLC, RE/MAX PREMIER REALTY. Stellar MLS
 - $524,9003 bd2 ba1.9k sqft2006 OPPENHEIMER COURT, THE VILLAGES, FL 34762For Sale
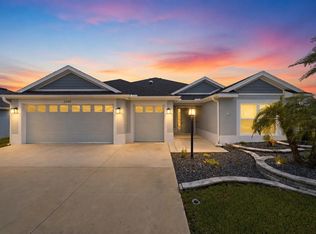 MLS ID #G5115681, Jana Schautz, WORTH CLARK REALTY. Stellar MLS
 - $379,9003 bd2 ba1.3k sqft2816 NAVY HILL CIRCLE, THE VILLAGES, FL 32163For Sale
 MLS ID #G5115902, Jamie Noll, REALTY EXECUTIVES IN THE VILLAGES. Stellar MLS
 - $379,9003 bd2 ba1.4k sqft4438 CAMEO CIRCLE, THE VILLAGES, FL 32163For SaleMLS ID #G5115806, Jamie Noll, REALTY EXECUTIVES IN THE VILLAGES. Stellar MLS
- $465,0003 bd3 ba2k sqft3229 KILLINGTON LOOP, THE VILLAGES, FL 32163For SaleMLS ID #G5105368, Debbie Martin, RE/MAX PREMIER REALTY. Stellar MLS
- $509,9003 bd2 ba1.9k sqft879 MORLEY AVENUE, THE VILLAGES, FL 34762For SaleMLS ID #G5114555, Brenda Bell, EXP REALTY LLC. Stellar MLS
- $469,9003 bd2 ba1.9k sqft1404 HEARNS LOOP, THE VILLAGES, FL 34762For SaleMLS ID #G5112731, Timothy Millson, REALTY EXECUTIVES IN THE VILLAGES. Stellar MLS
- $349,1112 bd2 ba1.2k sqft1942 DETWILER LANE, THE VILLAGES, FL 32163For SaleMLS ID #G5113479, Guy Williams Jr. LLC, RE/MAX PREMIER REALTY. Stellar MLS
- $547,0003 bd2 ba1.9k sqft522 LOMA PASEO DRIVE, LADY LAKE, FL 32159For SaleMLS ID #G5114245, Guy Williams Jr. LLC, RE/MAX PREMIER REALTY. Stellar MLS
- $425,0003 bd2 ba1.4k sqft1632 TIA TERRACE, THE VILLAGES, FL 34762For SaleMLS ID #G5112310, Caroline Fromkin, SALLY LOVE REAL ESTATE. Stellar MLS
- $375,0003 bd2 ba1.7k sqft5516 WINDSONG OAK DRIVE, LEESBURG, FL 34748For SaleMLS ID #O6430490, Gregory Buckley, LOKATION. Stellar MLS
- $334,0003 bd2 ba1.4k sqft517 LAMINGTON LANE, THE VILLAGES, FL 34762For SaleMLS ID #S5153430, Briana Eberenz, EXP REALTY LLC. Stellar MLS
- $369,0003 bd2 ba1.7k sqft1574 ROWELL STREET, THE VILLAGES, FL 34762For SaleMLS ID #G5115216, Robyn Cavallaro, FLORIDA REALTY INVESTMENTS. Stellar MLS
- $409,0003 bd2 ba1.4k sqft1714 MCMURTRIE LOOP, THE VILLAGES, FL 34762For SaleMLS ID #G5113141, Jamie Noll, REALTY EXECUTIVES IN THE VILLAGES. Stellar MLS
- $549,5005 bd3 ba2.4k sqft5701 CRESTVIEW DRIVE, LADY LAKE, FL 32159For SaleMLS ID #P4939293, Justino Zoppe, KELLER WILLIAMS REALTY SMART 1. Stellar MLS
- $699,9003 bd2 ba1.9k sqft6716 BUDDY LANE, THE VILLAGES, FL 34762For SaleMLS ID #G5112545, Patti Belton, REALTY EXECUTIVES IN THE VILLAGES. Stellar MLS
- $649,9903 bd2 ba1.9k sqft7492 FAR HILLS LOOP, THE VILLAGES, FL 34762For SaleMLS ID #O6383390, Luis Quintero PA, SERHANT. Stellar MLS
- $375,0003 bd2 ba1.5k sqft1742 JAMES GRAY STREET, THE VILLAGES, FL 34762For SaleMLS ID #G5114943, Matthew Roberts LLC, RE/MAX PREMIER REALTY. Stellar MLS
- $434,0003 bd2 ba1.9k sqft1012 DIEGO COURT, LADY LAKE, FL 32159For SaleMLS ID #G5114861, Deb Adelman, REALTY EXECUTIVES IN THE VILLAGES. Stellar MLS
