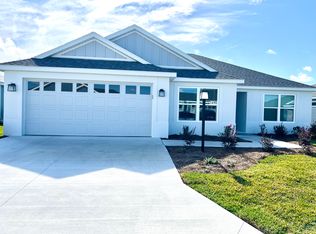
NEW PRICE - READY TO SELL !! 3 Bedroom, 2 Bathroom Mayberry Veranda Designer Model in the Village of Oak Hollow | Built in 2025 | Pond View | Expanded 3-Car Garage | Quartz Countertops | Natural Gas | Like-New Pristine Condition / XL Corner lot with room for a pool ! Approx. 5 minutes to Eastport !! Welcome home to this beautifully designed Mayberry Veranda Designer Model located in the highly sought-after Village of Oak Hollow, one of the newest and fastest-growing areas in The Villages. Built in 2025 and offering modern finishes, thoughtful upgrades, and peaceful pond views, this pristine 3-bedroom, 2-bathroom home combines contemporary style with functional everyday living in a prime location near Eastport Village and Brownwood Town Center. From the moment you arrive, the home welcomes you with attractive curb appeal, a screened front entry enclosure, low-maintenance landscaping, and a clean modern exterior design. Inside, volume ceilings and abundant natural light create a bright, open atmosphere throughout the home. Luxury vinyl plank flooring flows seamlessly through the main living areas, while the bedrooms feature pristine like-new carpeting for added comfort. The kitchen is designed for both entertaining and daily convenience, featuring quartz countertops, stainless steel appliances, natural gas cooking, extensive cabinetry with pullout drawers, a spacious island with cabinetry storage and open layout and a built-in beverage bar complete with a wine rack for additional serving and storage space. The spacious open-concept living and dining areas overlook the pond, creating a relaxing backdrop and an ideal setting for hosting guests or enjoying quiet evenings at home. The primary suite offers a peaceful retreat with tray ceilings, large windows for natural light, and a spacious walk-in closet enhanced with customized organizational shelving. The ensuite bathroom is elegantly finished with dual quartz vanities, modern fixtures, and a seamless glass walk-in shower with built-in bench seating. Both guest bedrooms are generously sized with ample closet space and pristine finishes, making them ideal for visitors, hobbies, or a home office. One of the 2 guest bedrooms is enclosed with a pocket door system to give your guests their privacy and access to guest bathroom. The guest bathroom continues the upscale design with quartz countertops, tile tub and shower enclosure and contemporary styling. Outdoor living is equally inviting with an enclosed rear veranda and backyard area positioned beside a tranquil pond, offering additional privacy and a relaxing outdoor setting for morning coffee, grilling, or evening gatherings. One of the standout features of this home is the expanded approximately 28-foot-deep garage with three full car bays, providing exceptional room for vehicles, golf carts, storage, hobbies, or workshop space. Perfectly positioned near the exciting Eastport area, Brownwood Paddock Square, championship golf, recreation centers, dining, shopping, and the newest amenities The Villages has to offer, this move-in-ready designer home offers the ideal combination of luxury, location, and low-maintenance Florida living. Please note: follow written directions to this home - the County records have not been updated with this new construction address.
For sale
Price cut: $25.1K (6/29)
$699,900
6716 Buddy Ln, The Villages, FL 34762
3beds
1,931sqft
Single Family Residence
Built in 2025
6,516 Square Feet Lot
$-- Zestimate®
$362/sqft
$204/mo HOA
What's special
Modern fixturesRoom for a poolClean modern exterior designPond viewAbundant natural lightQuartz countertopsPristine like-new carpeting
- 61 days |
- 842 |
- 21 |
Zillow last checked:
Listing updated:
Listed by:
Patti Belton 352-434-5101,
REALTY EXECUTIVES IN THE VILLAGES 352-753-7500
Source: Stellar MLS,MLS#: G5112545 Originating MLS: Ocala - Marion
Originating MLS: Ocala - Marion
Loading...
Facts & features
Interior
Bedrooms & bathrooms
- Bedrooms: 3
- Bathrooms: 2
- Full bathrooms: 2
Primary bedroom
- Features: Walk-In Closet(s)
- Level: First
Bedroom 2
- Features: Built-in Closet
- Level: First
Bedroom 3
- Features: Built-in Closet
- Level: First
Great room
- Level: First
Kitchen
- Level: First
Heating
- Central
Cooling
- Central Air
Appliances
- Included: Bar Fridge, Dishwasher, Disposal, Dryer, Gas Water Heater, Microwave, Range, Refrigerator, Washer
- Laundry: Inside, Laundry Room
Features
- Ceiling Fan(s), Living Room/Dining Room Combo, Open Floorplan, Primary Bedroom Main Floor, Stone Counters, Thermostat, Tray Ceiling(s), Vaulted Ceiling(s), Walk-In Closet(s)
- Flooring: Carpet, Luxury Vinyl
- Doors: Sliding Doors
- Windows: Window Treatments
- Has fireplace: No
Interior area
- Total structure area: 3,060
- Total interior livable area: 1,931 sqft
Video & virtual tour
Property
Parking
- Total spaces: 3
- Parking features: Garage Door Opener, Oversized
- Attached garage spaces: 3
Features
- Levels: One
- Stories: 1
- Exterior features: Irrigation System, Rain Gutters
Lot
- Size: 6,516 Square Feet
Details
- Parcel number: K03T016
- Zoning: RESI
- Special conditions: None
Construction
Type & style
- Home type: SingleFamily
- Property subtype: Single Family Residence
Materials
- Stucco
- Foundation: Slab
- Roof: Shingle
Condition
- Completed
- New construction: No
- Year built: 2025
Details
- Builder model: Mayberry
Utilities & green energy
- Sewer: Public Sewer
- Water: Public
- Utilities for property: Cable Available, Cable Connected, Electricity Available, Electricity Connected, Natural Gas Available, Natural Gas Connected, Phone Available, Street Lights, Underground Utilities, Water Available, Water Connected
Community & HOA
Community
- Features: Clubhouse, Community Mailbox, Deed Restrictions, Gated Community - Guard, Gated Community - No Guard, Golf Carts OK, Golf, Pool
- Pet fee: $0 monthly
- Subdivision: THE VILLAGES
HOA
- Has HOA: No
- HOA fee: $204 monthly
Location
- Region: The Villages
Financial & listing details
- Price per square foot: $362/sqft
- Annual tax amount: $4,432
- Date on market: 5/20/2026
- Cumulative days on market: 60 days
- Listing terms: Cash,Conventional,VA Loan
- Ownership: Fee Simple
- Total actual rent: 0
- Electric utility on property: Yes
- Road surface type: Asphalt, Paved
Estimated market value
Not available
Estimated sales range
Not available
Not available
Price history
| Date | Event | Price |
|---|---|---|
| 6/29/2026 | Price change | $699,900-3.5%$362/sqft |
Source:  Stellar MLS #G5112545 Report a problem Stellar MLS #G5112545 Report a problem | ||
| 5/20/2026 | Listed for sale | $725,000$375/sqft |
Source: Stellar MLS #G5112545 Report a problem | ||
Public tax history
Tax history is unavailable.
Monthly payment
Est. payment
Payment breakdown
Explore the cost of this home by adjusting the details. Changes won't be saved.Climate risks
Neighborhood: 34762
Nearby schools
GreatSchools rating
- 8/10Wildwood Elementary SchoolGrades: PK-5Distance: 6.5 mi
- 3/10Wildwood Middle/ High SchoolGrades: 6-12Distance: 6.3 mi
- $391,58055.94 Acres6847 Marsh Bend Trl, Wildwood, FL 34785Off Market
- $188,500-- bd-- ba-- sqft6915 Marsh Bend Trl, Wildwood, FL 34785Off Market
- $359,6002 bd2 ba-- sqft1690 Ethan Ln, Okahumpka, FL 34762Off Market
- $760,500-- bd-- ba2.9k sqft6989 Marsh Bend Trl, Wildwood, FL 34785Off Market
- $381,300-- bd-- ba1.7k sqft7023 Marsh Bend Trl, Wildwood, FL 34785Off Market
- $729,760182.44 Acres547 County Road 501, Wildwood, FL 34785Off Market
- $165,5002 bd2 ba974 sqft6371 Partin Pl, Okahumpka, FL 34762Off Market
- $138,3107 Acres7112 Marsh Bend Trl, Wildwood, FL 34785Off Market
A local agent can set up tours, give advice and negotiate with sellers.
Similar homes
- $514,9003 bd2 ba1.7k sqft8005 Joedy Carter, Okahumpka, FL 34762For Sale

 MLS ID #G5112913, Robyn Cavallaro, FLORIDA REALTY INVESTMENTS. Stellar MLS
 - $625,0003 bd2 ba2k sqft6328 Merhottein Loop, The Villages, FL 32163For Sale
 MLS ID #G5113471, Matthew Roberts LLC, RE/MAX PREMIER REALTY. Stellar MLS
 - $749,0003 bd3 ba1.9k sqft5833 Abney Ave, The Villages, FL 32163For Sale
 MLS ID #OM726116, Cynthia Fitzpatrick, FITZPATRICK REAL ESTATE GROUP. Stellar MLS
 - $669,9003 bd2 ba1.9k sqft2140 Biller Cir, The Villages, FL 32163For Sale
 MLS ID #O6383599, Steven Koleno, BEYCOME OF FLORIDA LLC. Stellar MLS
 - $649,9903 bd2 ba1.9k sqft7492 Far Hills Loop, The Villages, FL 34762For SaleMLS ID #O6383390, Luis Quintero PA, SERHANT. Stellar MLS
- $550,0004 bd2 ba2k sqft6695 Garner Path, The Villages, FL 34762For SaleMLS ID #G5113339, Guy Williams Jr. LLC, RE/MAX PREMIER REALTY. Stellar MLS
- $570,0003 bd2 ba2k sqft595 Randall Rd, The Villages, FL 32163For SaleMLS ID #G5114386, Tina Teraskiewicz, PA, FONTANA REALTY INC.. Stellar MLS
- $525,0004 bd2 ba2k sqft6557 McKnight Loop, Okahumpka, FL 34762For SaleMLS ID #G5113995, Gail Damon, REALTY EXECUTIVES IN THE VILLAGES. Stellar MLS
- $475,0004 bd2 ba2k sqft6692 Newell Loop, The Villages, FL 34762For SaleMLS ID #G5114362, Katy Kelly, REAL BROKER, LLC. Stellar MLS
- $525,0003 bd2 ba1.4k sqft1363 Darren Dr, Okahumpka, FL 34762For SaleMLS ID #G5114497, Debbie Schoonover, REALTY EXECUTIVES IN THE VILLAGES. Stellar MLS
- $455,0003 bd2 ba1.6k sqft1674 Cadorette Dr, Okahumpka, FL 34762For SaleMLS ID #S5151627, Pam Bradshaw Coskey, FLORIDA IN MOTION REALTY INC. Stellar MLS
- $389,9003 bd2 ba1.5k sqft1742 James Gray St, Okahumpka, FL 34762For SaleMLS ID #G5114943, Matthew Roberts LLC, RE/MAX PREMIER REALTY. Stellar MLS
- $569,0003 bd2 ba1.9k sqft580 Gough Pl, The Villages, FL 32163For SaleMLS ID #G5111552, Greg Szablewski, WORTH CLARK REALTY. Stellar MLS
- $924,9003 bd3 ba1.9k sqft6857 Baysinger, The Villages, FL 34762For SaleMLS ID #G5111986, Matthew Roberts LLC, RE/MAX PREMIER REALTY. Stellar MLS
- $509,9003 bd2 ba1.9k sqft879 Morley Ave, Okahumpka, FL 34762For SaleMLS ID #G5114555, Brenda Bell, EXP REALTY LLC. Stellar MLS
- $849,0003 bd2 ba2k sqft5495 Hawkins Dr, The Villages, FL 32163For SaleMLS ID #G5110525, Amber Byrne-Shrout, DOWN HOME REALTY, LLLP. Stellar MLS
- $769,0003 bd2 ba2.1k sqft1166 Blount Ave, The Villages, FL 32163For SaleMLS ID #G5111255, Tamara Quilling, COLDWELL BANKER HUBBARD HANSEN. Stellar MLS
- $415,0003 bd2 ba1.4k sqft1714 McMurtrie Loop, The Villages, FL 34762For SaleMLS ID #G5113141, Jamie Noll, REALTY EXECUTIVES IN THE VILLAGES. Stellar MLS
- $409,9003 bd2 ba1.4k sqft1617 Cadorette Dr, Okahumpka, FL 34762For SaleMLS ID #OM725009, Cynthia Fitzpatrick, FITZPATRICK REAL ESTATE GROUP. Stellar MLS
- $489,0003 bd2 ba1.6k sqft4686 Hiles Pl, The Villages, FL 32163For SaleMLS ID #G5114791, Matthew Roberts LLC, RE/MAX PREMIER REALTY. Stellar MLS
