Hi, I’m the one you’ve been waiting NOW TURNKEY WITH GOLF CART!! Room for a POOL Swim SPA I’m a 3 BEDROOM, 2 BATH HOME in **SHADY BROOK**, close to **EASTPORT**, **MIDDLETON**, and all the new excitement happening in The Villages. I was built in 2024, so I still have that fresh, polished feel, and honestly, I show like a model. My JUBILEE FLOORPLAN gives you a smart, comfortable layout with CONCRETE CONSTRUCTION, LVP FLOORING, QUARTZ COUNTERTOPS, **PLANTATION SHUTTERS**, and **INTERIOR LAUNDRY**. My kitchen is ready to shine with an Awesome kitchen faucet and LARGE SINGLE SINK, a **KITCHEN PANTRY**, and plenty of space to enjoy everyday living or easy entertaining. I also come with the upgrades buyers actually care about. I have a 2 CAR PLUS GOLF CART GARAGE, **EPOXY GARAGE FLOORING**, OVERHEAD GARAGE STORAGE, WHOLE HOME GUTTERS, **NOVA WATER FILTRATION**, CLOSET ORGANIZATION, upgraded bathroom faucets, and **SURROUND SOUND**. even on the lanai. Out back, my lanai offers **PRIVACY SHADES**, giving you a comfortable spot to relax without feeling like you are on display. I’m tucked on a **QUIET STREET**, close to what is new, fresh, and growing, but still peaceful when you come home. I’m move-in ready. I just need you to come see me.
For sale
$514,900
8005 JOEDY CARTER PATH, THE VILLAGES, FL 34762
3beds
1,766sqft
:
Get pre-qualified$3,381/mo
Single Family Residence
Built in 2024
5,400 Square Feet Lot
$498,300 Zestimate®
$292/sqft
$-- HOA
What's special
Overhead garage storageQuartz countertopsEpoxy garage flooringInterior laundryLvp flooringPlantation shuttersQuiet street
- 18 days |
- 816 |
- 40 |
Zillow last checked:
Listing updated:
Listed by:
Robyn Cavallaro 352-901-0838,
FLORIDA REALTY INVESTMENTS 407-207-2220
Source: Stellar MLS,MLS#: G5112913 Originating MLS: Orlando Regional
Originating MLS: Orlando Regional
Facts & features
Interior
Bedrooms & bathrooms
- Bedrooms: 3
- Bathrooms: 2
- Full bathrooms: 2
Primary bedroom
- Features: Dual Sinks, En Suite Bathroom, Walk-In Closet(s)
- Level: First
- Area: 181.2 Square Feet
- Dimensions: 12x15.1
Bedroom 2
- Features: Walk-In Closet(s)
- Level: First
- Area: 121 Square Feet
- Dimensions: 11x11
Bedroom 3
- Features: Built-in Closet
- Level: First
- Area: 139.7 Square Feet
- Dimensions: 11x12.7
Balcony porch lanai
- Level: First
- Area: 166.32 Square Feet
- Dimensions: 19.8x8.4
Dining room
- Level: First
- Area: 125.1 Square Feet
- Dimensions: 13.9x9
Kitchen
- Features: Walk-In Closet(s)
- Level: First
- Area: 130.66 Square Feet
- Dimensions: 13.9x9.4
Living room
- Level: First
- Area: 307.32 Square Feet
- Dimensions: 19.7x15.6
Heating
- Central
Cooling
- Central Air
Appliances
- Included: Dishwasher, Disposal, Dryer, Microwave, Refrigerator, Tankless Water Heater, Washer, Water Filtration System
- Laundry: Gas Dryer Hookup, Inside, Laundry Room, Washer Hookup
Features
- High Ceilings, Kitchen/Family Room Combo, Open Floorplan, Primary Bedroom Main Floor, Split Bedroom, Walk-In Closet(s)
- Flooring: Carpet, Luxury Vinyl
- Doors: Sliding Doors
- Windows: Window Treatments
- Has fireplace: No
Interior area
- Total structure area: 2,619
- Total interior livable area: 1,766 sqft
Video & virtual tour
Property
Parking
- Total spaces: 2
- Parking features: Golf Cart Garage, Golf Cart Parking
- Attached garage spaces: 2
- Details: Garage Dimensions: 27x20
Features
- Levels: One
- Stories: 1
- Patio & porch: Rear Porch, Screened
- Exterior features: Irrigation System, Rain Gutters
Lot
- Size: 5,400 Square Feet
- Residential vegetation: Trees/Landscaped
Details
- Parcel number: K22B100
- Zoning: RESI
- Special conditions: None
Construction
Type & style
- Home type: SingleFamily
- Property subtype: Single Family Residence
Materials
- Tilt up Walls
- Foundation: Slab
- Roof: Shingle
Condition
- New construction: No
- Year built: 2024
Details
- Builder model: Jubilee
Utilities & green energy
- Sewer: Public Sewer
- Water: Public
- Utilities for property: Electricity Connected, Natural Gas Connected, Sewer Connected, Sprinkler Recycled, Street Lights, Underground Utilities, Water Connected
Community & HOA
Community
- Features: Fishing, Community Mailbox, Deed Restrictions, Dog Park, Fitness Center, Golf, Irrigation-Reclaimed Water, Playground, Pool, Restaurant, Sidewalks, Tennis Court(s)
- Pet fee: $0 monthly
- Senior community: Yes
- Subdivision: VILLAGE OF SHADY BROOK
HOA
- Has HOA: No
Location
- Region: Okahumpka
Financial & listing details
- Price per square foot: $292/sqft
- Annual tax amount: $8,930
- Date on market: 6/6/2026
- Cumulative days on market: 45 days
- Listing terms: Cash,FHA,VA Loan
- Ownership: Fee Simple
- Total actual rent: 0
- Electric utility on property: Yes
- Road surface type: Paved
Estimated market value
$498,300
$473,000 - $523,000
$3,185/mo
Price history
| Date | Event | Price |
|---|---|---|
| 7/14/2026 | Listed for sale | $514,900$292/sqft |
Source:  Stellar MLS #G5112913 Report a problem Stellar MLS #G5112913 Report a problem | ||
| 7/2/2026 | Listing removed | $514,900$292/sqft |
Source: Stellar MLS #G5112913 Report a problem | ||
| 6/6/2026 | Listed for sale | $514,900$292/sqft |
Source: Stellar MLS #G5112913 Report a problem | ||
Public tax history
Tax history is unavailable.
Monthly payment
Est. payment
Payment breakdown
Explore the cost of this home by adjusting the details. Changes won't be saved.Climate risks
Neighborhood: 34762
Nearby schools
GreatSchools rating
- 8/10Lake Panasoffkee Elementary SchoolGrades: PK-5Distance: 8.2 mi
- 4/10South Sumter High SchoolGrades: 7,9-12Distance: 8.7 mi
- 7/10South Sumter Middle SchoolGrades: 6-8Distance: 9.3 mi
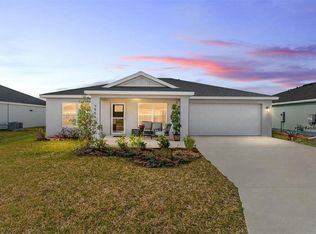
- $320,5004 bd2 ba1.5k sqft7956 Jeff Anderson Way, Okahumpka, FL 34762Sold
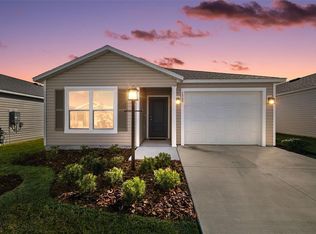
- $242,5002 bd2 ba984 sqft1560 Luca, Okahumpka, FL 34762Sold
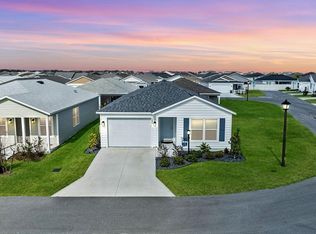
- $259,4002 bd2 ba984 sqft1535 Pj Martin Ct, The Villages, FL 34762Pending
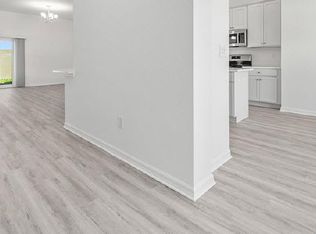
- $424,3003 bd3 ba2k sqft7878 Stacey Carter Ave, Okahumpka, FL 34762Off Market
- $870,0003 bd2 ba1.9k sqft1600 Galewski Ln, THE VILLAGES, FL 34762Sold
- $382,8003 bd2 ba1.9k sqft1448 Messer Ave, Okahumpka, FL 34762Off Market
- $304,8003 bd2 ba-- sqft1462 Messer Ave, Okahumpka, FL 34762Off Market
- $313,7003 bd2 ba1.5k sqft1453 Messer Ave, Okahumpka, FL 34762Off Market
A local agent can set up tours, give advice and negotiate with sellers.
Similar homes
- $525,0003 bd2 ba1.4k sqft1363 DARREN DRIVE, THE VILLAGES, FL 34762For Sale
 MLS ID #G5114497, Debbie Schoonover, REALTY EXECUTIVES IN THE VILLAGES. Stellar MLS
 - $525,0004 bd2 ba2k sqft6557 MCKNIGHT LOOP, THE VILLAGES, FL 34762For Sale
 MLS ID #G5113995, Gail Damon, REALTY EXECUTIVES IN THE VILLAGES. Stellar MLS
 - $455,0003 bd2 ba1.6k sqft1674 CADORETTE DRIVE, THE VILLAGES, FL 34762For Sale
 MLS ID #S5151627, Pam Bradshaw Coskey, FLORIDA IN MOTION REALTY INC. Stellar MLS
 - $475,0004 bd2 ba2k sqft6692 NEWELL LOOP, THE VILLAGES, FL 34762For Sale
 MLS ID #G5114362, Katy Kelly, REAL BROKER, LLC. Stellar MLS
 - $409,0003 bd2 ba1.4k sqft1714 MCMURTRIE LOOP, THE VILLAGES, FL 34762For SaleMLS ID #G5113141, Jamie Noll, REALTY EXECUTIVES IN THE VILLAGES. Stellar MLS
- $520,0003 bd2 ba1.5k sqft1427 GAYLE MILL DRIVE, THE VILLAGES, FL 32162For SaleMLS ID #G5115435, Cindy Dunn, REALTY EXECUTIVES IN THE VILLAGES. Stellar MLS
- $489,0003 bd2 ba1.6k sqft4686 HILES PLACE, THE VILLAGES, FL 32163For SaleMLS ID #G5114791, Matthew Roberts LLC, RE/MAX PREMIER REALTY. Stellar MLS
- $399,9993 bd2 ba1.4k sqft1617 CADORETTE DRIVE, THE VILLAGES, FL 34762For SaleMLS ID #OM725009, Cynthia Fitzpatrick, FITZPATRICK REAL ESTATE GROUP. Stellar MLS
- $570,0003 bd2 ba2k sqft595 RANDALL ROAD, THE VILLAGES, FL 32163For SaleMLS ID #G5114386, Tina Teraskiewicz, PA, FONTANA REALTY INC.. Stellar MLS
- $425,0003 bd2 ba1.4k sqft1632 TIA TERRACE, THE VILLAGES, FL 34762For SaleMLS ID #G5112310, Caroline Fromkin, SALLY LOVE REAL ESTATE. Stellar MLS
- $514,7003 bd3 ba1.9k sqft481 ISLAND HOUSE PATH, THE VILLAGES, FL 32163For SaleMLS ID #G5111007, Holly McEntire, REALTY EXECUTIVES IN THE VILLAGES. Stellar MLS
- $564,0003 bd2 ba1.9k sqft580 GOUGH PLACE, THE VILLAGES, FL 32163For SaleMLS ID #G5111552, Greg Szablewski, WORTH CLARK REALTY. Stellar MLS
- $407,0003 bd2 ba1.5k sqft7520 FAR HILLS LOOP, THE VILLAGES, FL 34762For SaleMLS ID #G5112786, Alan Lauder, REALTY EXECUTIVES IN THE VILLAGES. Stellar MLS
- $560,0003 bd2 ba1.9k sqft3461 EARL WAY, THE VILLAGES, FL 32163For SaleMLS ID #G5114479, John McKinney, LPT REALTY, LLC. Stellar MLS
- $549,9003 bd3 ba1.9k sqft4348 TUSCALOOSA PATH, THE VILLAGES, FL 32163For SaleMLS ID #G5111789, Cindy Dunn, REALTY EXECUTIVES IN THE VILLAGES. Stellar MLS
- $649,9903 bd2 ba1.9k sqft7492 FAR HILLS LOOP, THE VILLAGES, FL 34762For SaleMLS ID #O6383390, Luis Quintero PA, SERHANT. Stellar MLS
- $625,0003 bd3 ba1.9k sqft5852 ABNEY AVENUE, THE VILLAGES, FL 32163For SaleMLS ID #G5114427, William Monico, KELLER WILLIAMS CORNERSTONE RE. Stellar MLS
- $699,9003 bd2 ba1.9k sqft6716 BUDDY LANE, THE VILLAGES, FL 34762For SaleMLS ID #G5112545, Patti Belton, REALTY EXECUTIVES IN THE VILLAGES. Stellar MLS
- $525,0003 bd2 ba1.6k sqft1101 SOUTHERN SUN DRIVE, THE VILLAGES, FL 32162For SaleMLS ID #G5112809, John McKinney, LPT REALTY, LLC. Stellar MLS
- $410,0003 bd2 ba1.9k sqft9285 COUNTY ROAD 125B, WILDWOOD, FL 34785For SaleMLS ID #OM729478, Megan Cortez, WAVE ELITE REALTY LLC. Stellar MLS
