A BEAUTIFUL TURN-KEY! MORE THAN $20K IN UPGRADES AND FURNISHINGS! WELCOME HOME TO THE COZY VILLAGE OF SHADY BROOK, STEPS AWAY FROM ALL OF THE WONDERS OF EASTPORT AND MIDDLETON! BRING YOUR SUITCASE or add this home to YOUR INVESTOR PORTFOLIO!! Step into this pristine, 1 year newHaven Model Patio Villa and discover the one spot that’s handled all of your heavy lifting. Whether arriving with only your suitcase or scouting your next high-performing rental investment, this fully turn-key two-bed, two-bath home delivers upgrades, comfort & convenience for your Villages lifestyle. Built just over a year ago and cared for like a model, with 100% custom window treatments, this home offers nearly 1,000 square feet of smart, open-concept living. The kitchen, living, and dining areas blend effortlessly—perfect for hosting, relaxing, or just enjoying the simple ease of a modern Villages layout. The kitchen shines with stainless-steel appliances, including a gas oven, microwave, dishwasher, and a full- sized refrigerator with water and ice dispenser. Stone counters run throughout, and luxury vinyl flooring ties everything together with durability and style. The brand- new, full-sized washer and dryer are tucked conveniently inside the interior laundry room. Ceiling fans help keep you comfortable, and the screened-in lanai adds more inviting outdoor space to unwind after a day packed with activities. This home is fully stocked with ALL NEW cookware, small appliances, utensils, dishes, glasses—everything you need from day one. For an investor, that means instant,rent-ready appeal. For buyers, it means you truly only need your toothbrush. Location-wise, you couldn’t be better positioned. This home is in the VILLAGE OF SHADY BROOK, just minutes from the rapidly growing and NEWLY OPENED EASTPORT AND MIDDLETON CENTERS, where great restaurants, shops, and entertainment venues are popping up by the week. Golf enthusiasts will appreciate the proximity to Shallow Creek Championship Golf and nearby Executive courses—just a quick golf cart ride from your garage, which offers plenty of room for both your vehicle and your golf cart. Recreation is never more than a breath away. The Saluki Recreation Center features a year-round resort-style family pool, fitness offerings, pickle ball, cardio drumming, platform tennis, shuffleboard, table tennis, bocce, craft rooms, and Saluki’s always- popular Pinball Pavilion. The Villages lifestyle is literally built into your daily routine here. A short trip to Magnolia Plaza provides groceries, dining, banking, and everyday essentials. Cross the Eastport Bridge to reach Sawgrass Grove and Orange Blossom Pavilion for live music, eateries, and the bustling energy The Villages is known for—all within minutes. This corner lot Haven model is well-suited for additional bird cage, pool, etc. and has a split floor plan which gives you and your guests’ extra privacy, while the rear screened lanai—a bonus perk for patio villas—offers a peaceful spot to unwind. Additional features include enhanced landscaping, frameless glass shower doors in the primary bath, indoor laundry, the permanent, washable HVAC filter, and a deep enclosed garage with room for both car and golf cart. Whether you’re seeking a full-time residence, a seasonal escape, or a top-tier investment property, this Villa is thoughtfully designed and fully equipped to match your Villages lifestyle from the day you arrive. *REALTOR NOTE* Actual zip code is 34762
Pending
Price cut: $500 (6/24)
$259,400
1535 PJ MARTIN COURT, THE VILLAGES, FL 34762
2beds
984sqft
:
Get pre-qualified$1,901/mo
Villa
Built in 2024
4,136 Square Feet Lot
$254,200 Zestimate®
$264/sqft
$199/mo HOA
What's special
Stone countersCeiling fansPermanent washable hvac filterIndoor laundryCorner lotLuxury vinyl flooringGas oven
- 117 days |
- 133 |
- 1 |
Zillow last checked:
Listing updated:
Listed by:
Greg Szablewski 352-492-1601,
WORTH CLARK REALTY 352-988-7777
Source: Stellar MLS,MLS#: G5109505 Originating MLS: Orlando Regional
Originating MLS: Orlando Regional
Facts & features
Interior
Bedrooms & bathrooms
- Bedrooms: 2
- Bathrooms: 2
- Full bathrooms: 2
Primary bedroom
- Features: Ceiling Fan(s), Built-in Closet
- Level: First
- Area: 143 Square Feet
- Dimensions: 13x11
Bedroom 2
- Features: Walk-In Closet(s)
- Level: First
- Area: 121 Square Feet
- Dimensions: 11x11
Bathroom 1
- Features: Ceiling Fan(s), Storage Closet
- Level: First
- Area: 132 Square Feet
- Dimensions: 12x11
Balcony porch lanai
- Level: First
- Area: 78 Square Feet
- Dimensions: 13x6
Dining room
- Level: First
- Area: 56 Square Feet
- Dimensions: 7x8
Kitchen
- Level: First
- Area: 80 Square Feet
- Dimensions: 8x10
Laundry
- Level: First
Living room
- Features: Ceiling Fan(s)
- Level: First
- Area: 169 Square Feet
- Dimensions: 13x13
Heating
- Heat Pump
Cooling
- Central Air, Humidity Control
Appliances
- Included: Dishwasher, Disposal, Dryer, Freezer, Gas Water Heater, Microwave, Range, Refrigerator, Tankless Water Heater, Washer
- Laundry: Inside
Features
- Ceiling Fan(s), High Ceilings, Living Room/Dining Room Combo, Open Floorplan, Primary Bedroom Main Floor, Stone Counters, Thermostat, Walk-In Closet(s)
- Flooring: Luxury Vinyl
- Doors: Sliding Doors
- Windows: Window Treatments
- Has fireplace: No
- Common walls with other units/homes: Corner Unit
Interior area
- Total structure area: 1,437
- Total interior livable area: 984 sqft
Video & virtual tour
Property
Parking
- Total spaces: 1
- Parking features: Garage Door Opener, Golf Cart Garage
- Attached garage spaces: 1
- Details: Garage Dimensions: 32X12
Features
- Levels: One
- Stories: 1
- Patio & porch: Enclosed, Rear Porch
- Exterior features: Irrigation System, Private Entrance, Sprinkler Metered
Lot
- Size: 4,136 Square Feet
- Features: Corner Lot, FloodZone, Landscaped, Near Golf Course
Details
- Parcel number: K22C046
- Zoning: RES
- Special conditions: None
Construction
Type & style
- Home type: SingleFamily
- Architectural style: Patio
- Property subtype: Villa
Materials
- Vinyl Siding, Wood Frame
- Foundation: Slab
- Roof: Shingle
Condition
- Completed
- New construction: No
- Year built: 2024
Utilities & green energy
- Sewer: Public Sewer
- Water: Public
- Utilities for property: Cable Connected, Fiber Optics, Natural Gas Connected, Public, Sewer Connected, Sprinkler Meter, Sprinkler Recycled, Street Lights, Water Connected
Green energy
- Water conservation: Irrig. System-Rainwater from Ponds, Irrigation-Reclaimed Water, Water Recycling, Water-Smart Landscaping
Community & HOA
Community
- Features: Deed Restrictions, Dog Park, Golf Carts OK, Golf, Irrigation-Reclaimed Water, Pool, Restaurant, Tennis Court(s)
- Pet fee: $0 monthly
- Senior community: Yes
- Subdivision: THE VILLAGES
HOA
- Has HOA: No
- HOA fee: $199 monthly
Location
- Region: The Villages
Financial & listing details
- Price per square foot: $264/sqft
- Annual tax amount: $5,057
- Date on market: 4/1/2026
- Cumulative days on market: 117 days
- Listing terms: Cash,Conventional,FHA,VA Loan
- Ownership: Fee Simple
- Total actual rent: 0
- Road surface type: Paved, Asphalt
Estimated market value
$254,200
$241,000 - $267,000
$1,876/mo
Price history
| Date | Event | Price |
|---|---|---|
| 6/29/2026 | Pending sale | $259,400$264/sqft |
Source:  Stellar MLS #G5109505 Report a problem Stellar MLS #G5109505 Report a problem | ||
| 6/24/2026 | Price change | $259,400-0.2%$264/sqft |
Source: Stellar MLS #G5109505 Report a problem | ||
| 6/6/2026 | Price change | $259,900-1%$264/sqft |
Source: Stellar MLS #G5109505 Report a problem | ||
| 5/18/2026 | Price change | $262,499-0.9%$267/sqft |
Source: Stellar MLS #G5109505 Report a problem | ||
| 4/1/2026 | Listed for sale | $264,999-0.3%$269/sqft |
Source: Stellar MLS #G5109505 Report a problem | ||
| 12/29/2025 | Listing removed | $265,900$270/sqft |
Source: Stellar MLS #G5104871 Report a problem | ||
| 11/24/2025 | Listed for sale | $265,900$270/sqft |
Source: Stellar MLS #G5104871 Report a problem | ||
Public tax history
Tax history is unavailable.
Monthly payment
Est. payment
Payment breakdown
Explore the cost of this home by adjusting the details. Changes won't be saved.Climate risks
Neighborhood: 34762
Nearby schools
GreatSchools rating
- 8/10Lake Panasoffkee Elementary SchoolGrades: PK-5Distance: 8.3 mi
- 4/10South Sumter High SchoolGrades: 7,9-12Distance: 8.9 mi
- 7/10South Sumter Middle SchoolGrades: 6-8Distance: 9.6 mi
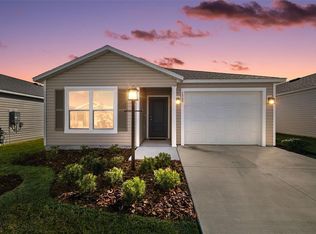
- $242,5002 bd2 ba984 sqft1560 Luca, Okahumpka, FL 34762Sold
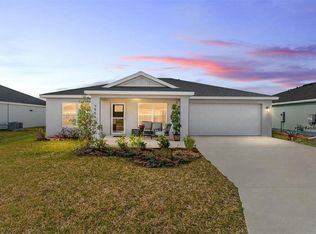
- $320,5004 bd2 ba1.5k sqft7956 Jeff Anderson Way, Okahumpka, FL 34762Sold
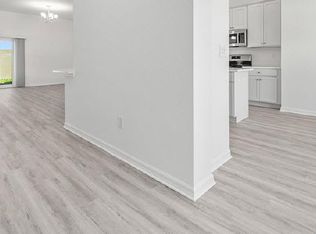
- $452,1003 bd3 ba2k sqft7878 Stacey Carter Ave, Okahumpka, FL 34762Off Market
- $514,9003 bd2 ba1.7k sqft8005 Joedy Carter, Okahumpka, FL 34762For Sale

- $418,9003 bd2 ba1.9k sqft1448 Messer Ave, Okahumpka, FL 34762Off Market
- $331,5003 bd2 ba-- sqft1462 Messer Ave, Okahumpka, FL 34762Off Market
- $870,0003 bd2 ba1.9k sqft1600 Galewski Ln, THE VILLAGES, FL 34762Sold
- $334,2003 bd2 ba1.5k sqft1453 Messer Ave, Okahumpka, FL 34762Off Market
A local agent can set up tours, give advice and negotiate with sellers.
Similar homes
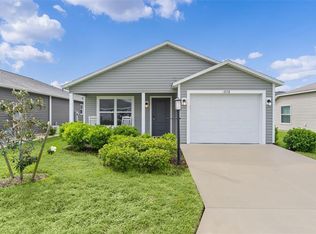
- $262,5002 bd2 ba946 sqft1926 HUX COURT, THE VILLAGES, FL 34762For Sale
 MLS ID #G5110732, Katy Kelly, REAL BROKER, LLC. Stellar MLS
 - $325,0002 bd2 ba1.1k sqft7462 SAVANNA DRIVE, THE VILLAGES, FL 32163For Sale
 MLS ID #G5113340, Greg Szablewski, WORTH CLARK REALTY. Stellar MLS
 - $299,0003 bd2 ba1.4k sqft7168 DENVER AVENUE, THE VILLAGES, FL 34762For Sale
 MLS ID #G5112067, James Cooper, REALTY EXECUTIVES IN THE VILLAGES. Stellar MLS
 - $295,0002 bd2 ba1.2k sqft1599 OLIVIA TERRACE, THE VILLAGES, FL 34762For Sale
 MLS ID #G5110479, Karen Kamperman, KELLER WILLIAMS CORNERSTONE RE. Stellar MLS
 - $289,0002 bd2 ba1.1k sqft1362 VIOLA COURT, THE VILLAGES, FL 32163For SaleMLS ID #G5115244, Amanda Fincher, LLC, REALTY EXECUTIVES IN THE VILLAGES. Stellar MLS
- $266,0002 bd2 ba1.2k sqft27018 WHITE PLAINS WAY, LEESBURG, FL 34748For SaleMLS ID #G5114992, Steven Simpkins, LOKATION. Stellar MLS
- $300,0002 bd2 ba1.3k sqft1640 OLIVIA TERRACE, THE VILLAGES, FL 34762For SaleMLS ID #G5109901, Richard Gullian LLC, KELLER WILLIAMS ELITE PARTNERS III REALTY. Stellar MLS
- $329,0003 bd2 ba1.4k sqft7634 CHERYL COURT, THE VILLAGES, FL 34762For SaleMLS ID #G5114088, Dennis Raffeo, REALTY EXECUTIVES IN THE VILLAGES. Stellar MLS
- $275,0002 bd2 ba1.2k sqft773 ARTESIA AVENUE, THE VILLAGES, FL 32162For SaleMLS ID #G5115556, Alaina Dimare, COAST TO COAST REAL ESTATE PRO. Stellar MLS
- $279,0002 bd2 ba1.3k sqft16869 SE 80TH BATHURST COURT, THE VILLAGES, FL 32162For SaleMLS ID #G5115413, Sheila Skrobeck, WORTH CLARK REALTY. Stellar MLS
- $315,0002 bd2 ba1.2k sqft6080 ALLEN AVENUE, THE VILLAGES, FL 32163For SaleMLS ID #G5114296, Linda Paulsen, REALTY EXECUTIVES IN THE VILLAGES. Stellar MLS
- $237,0001 bd1 ba838 sqft6082 BUDNY AVENUE, THE VILLAGES, FL 32163For SaleMLS ID #G5113546, Katherine Reeg, SALLY LOVE REAL ESTATE. Stellar MLS
- $265,0002 bd2 ba1.1k sqft2343 PINE RIDGE STREET, THE VILLAGES, FL 32162For SaleMLS ID #G5110688, Patti Belton, REALTY EXECUTIVES IN THE VILLAGES. Stellar MLS
- $249,9002 bd2 ba1.2k sqft4960 HERON RUN CIRCLE, LEESBURG, FL 34748For SaleMLS ID #O6396736, Abby Nelson, RE/MAX 200 REALTY. Stellar MLS
- $285,0002 bd2 ba1.1k sqft2558 CARRINGTON COURT, THE VILLAGES, FL 32162For SaleMLS ID #G5109685, Karen Kamperman, KELLER WILLIAMS CORNERSTONE RE. Stellar MLS
- $324,7002 bd2 ba1.2k sqft6058 ALTMAN AVENUE, THE VILLAGES, FL 32163For SaleMLS ID #G5111890, Carlos Fuentes, PA, LPT REALTY, LLC. Stellar MLS
- $285,0002 bd2 ba1.1k sqft2752 CRAVEN WAY, THE VILLAGES, FL 32162For SaleMLS ID #G5113763, Karen Kamperman, KELLER WILLIAMS CORNERSTONE RE. Stellar MLS
- $265,0003 bd2 ba1.4k sqft1620 TEXAS AVENUE, SUMTERVILLE, FL 33585New ConstructionMLS ID #S5150692, David Hartigan, JASON MITCHELL REAL ESTATE FLO. Stellar MLS
- $235,0002 bd2 ba1.1k sqft26627 RACQUET CIRCLE, LEESBURG, FL 34748For SaleMLS ID #G5110237, Missy Conway, BHHS FLORIDA REALTY. Stellar MLS
- $255,0002 bd2 ba1.1k sqft16938 SE 94TH SUNNYBROOK CIRCLE, THE VILLAGES, FL 32162For SaleMLS ID #G5108710, Naomi Nicola, RE/MAX PREMIER REALTY LADY LK. Stellar MLS
