Motivated owner seeking to sell this lovely move-in-ready, Ryan Homes Mahogany floor plan model, which is no longer available new in this community by the builder, is in a desirable location with low HOA fees, no CDD, and provides for an exceptional value and an affordable Florida lifestyle. Situated on a premium homesite with no rear neighbors and no neighbor to the right, this well-maintained one-story home offers privacy, comfort, and everyday convenience. The property is fully fenced and includes drainage gutters around the home, while the open-concept floor plan features 3 bedrooms and 2 bathrooms, and is ideal for both daily living and entertaining. The gourmet kitchen serves as the heart of the home, with a large center island, abundant cabinetry, and included appliances. The spacious great room flows directly to the owner- installed covered privacy screened lanai, creating a seamless indoor-outdoor living area. The owner suite includes a spacious walk-in closet and an en-suite bath with a walk-in shower. Two additional bedrooms and a full guest bath provide flexibility for family, guests, or a home office. Residents enjoy community amenities such as a resort-style pool, cabana, and more than three acres of green space in a peaceful neighborhood setting. Outdoor enthusiasts will appreciate nearby Lake Griffin State Park and Lake Panasoffkee, which offer fishing, boating, kayaking, horseback riding, and a multitude of nature trails. The Villages, schools, shopping, dining, and everyday conveniences are just 10 minutes away. I-75 and the Florida Turnpike are also short drives from the home and provide direct routes to Orlando, Tampa, and Gainesville. With ongoing community and proximity expansion of The Villages, this nearly new affordable home comes complete with active two- and ten-year warranties. If this well- kept home has peaked an interest, don’t hesitate to schedule a viewing or initiate the home purchase process.
New construction
Price cut: $15K (7/18)
$265,000
1620 TEXAS AVENUE, SUMTERVILLE, FL 33585
3beds
1,452sqft
:
Get pre-qualified$1,718/mo
Single Family Residence
Built in 2025
5,500 Square Feet Lot
$-- Zestimate®
$183/sqft
$45/mo HOA
What's special
Large center islandCovered privacy screened lanaiOpen-concept floor planGourmet kitchenSpacious great roomIncluded appliancesAbundant cabinetry
- 68 days |
- 234 |
- 19 |
Zillow last checked:
Listing updated:
Listed by:
David Hartigan 407-955-1156,
JASON MITCHELL REAL ESTATE FLO 754-307-0607,
Deborah Kreil 937-974-6471,
JASON MITCHELL REAL ESTATE FLO
Source: Stellar MLS,MLS#: S5150692 Originating MLS: Osceola
Originating MLS: Osceola
Facts & features
Interior
Bedrooms & bathrooms
- Bedrooms: 3
- Bathrooms: 2
- Full bathrooms: 2
Primary bedroom
- Features: En Suite Bathroom, Walk-In Closet(s)
- Level: First
- Area: 190.1 Square Feet
- Dimensions: 13.11x14.5
Bedroom 2
- Features: Walk-In Closet(s)
- Level: First
- Area: 102.94 Square Feet
- Dimensions: 9.11x11.3
Bedroom 3
- Features: Walk-In Closet(s)
- Level: First
- Area: 149.35 Square Feet
- Dimensions: 14.5x10.3
Primary bathroom
- Features: Dual Sinks, Shower No Tub, Stone Counters
- Level: First
- Area: 113.12 Square Feet
- Dimensions: 10.1x11.2
Bathroom 2
- Features: Single Vanity, Stone Counters, Tub With Shower
- Level: First
- Area: 149.35 Square Feet
- Dimensions: 14.5x10.3
Dining room
- Level: First
Kitchen
- Features: Granite Counters, Kitchen Island, Pantry
- Level: First
Living room
- Level: First
Heating
- Central
Cooling
- Central Air
Appliances
- Included: Dishwasher, Disposal, Dryer, Electric Water Heater, Microwave, Range, Refrigerator, Washer
- Laundry: Inside, Laundry Room
Features
- Eating Space In Kitchen, Kitchen/Family Room Combo, Living Room/Dining Room Combo, Open Floorplan, Primary Bedroom Main Floor, Stone Counters, Thermostat
- Flooring: Carpet, Tile
- Doors: Sliding Doors
- Has fireplace: No
Interior area
- Total structure area: 1,756
- Total interior livable area: 1,452 sqft
Property
Parking
- Total spaces: 2
- Parking features: Driveway, Garage Door Opener
- Attached garage spaces: 2
- Has uncovered spaces: Yes
- Details: Garage Dimensions: 18X20
Features
- Levels: One
- Stories: 1
- Patio & porch: Covered, Enclosed, Patio, Porch, Screened
- Exterior features: Irrigation System, Lighting, Rain Gutters, Sidewalk
- Fencing: Vinyl
Lot
- Size: 5,500 Square Feet
- Residential vegetation: Trees/Landscaped
Details
- Parcel number: J26A246
- Zoning: RES
- Special conditions: None
Construction
Type & style
- Home type: SingleFamily
- Property subtype: Single Family Residence
Materials
- Stucco
- Foundation: Slab
- Roof: Shingle
Condition
- Completed
- New construction: Yes
- Year built: 2025
Details
- Builder model: Mahogany
- Builder name: Ryan Homes
Utilities & green energy
- Sewer: Public Sewer
- Water: Public
- Utilities for property: Cable Available, Electricity Connected, Sewer Connected, Water Connected
Green energy
- Water conservation: Irrigation-Reclaimed Water
Community & HOA
Community
- Features: Clubhouse, Community Mailbox, Pool, Sidewalks
- Pet fee: $0 monthly
- Subdivision: SUMTER VILLAS PH FOUR
HOA
- Has HOA: Yes
- Amenities included: Clubhouse, Pool
- Services included: Community Pool, Pool Maintenance
- HOA fee: $45 monthly
- HOA name: Andrea Graff
- HOA phone: 352-217-2494
Location
- Region: Sumterville
Financial & listing details
- Price per square foot: $183/sqft
- Tax assessed value: $11,000
- Annual tax amount: $155
- Date on market: 5/27/2026
- Cumulative days on market: 69 days
- Listing terms: Cash,Conventional,FHA,VA Loan
- Ownership: Fee Simple
- Total actual rent: 0
- Electric utility on property: Yes
- Road surface type: Paved
Estimated market value
Not available
Estimated sales range
Not available
Not available
Price history
| Date | Event | Price |
|---|---|---|
| 7/18/2026 | Price change | $265,000-5.4%$183/sqft |
Source:  Stellar MLS #S5150692 Report a problem Stellar MLS #S5150692 Report a problem | ||
| 6/23/2026 | Price change | $279,990-2.8%$193/sqft |
Source: Stellar MLS #S5150692 Report a problem | ||
| 6/11/2026 | Price change | $288,000-2.4%$198/sqft |
Source: Stellar MLS #S5150692 Report a problem | ||
| 6/3/2026 | Price change | $295,000-1.3%$203/sqft |
Source: Stellar MLS #S5150692 Report a problem | ||
| 5/27/2026 | Listed for sale | $298,900+5.4%$206/sqft |
Source: Stellar MLS #S5150692 Report a problem | ||
| 8/27/2025 | Sold | $283,500$195/sqft |
Source: Public Record Report a problem | ||
Public tax history
| Year | Property taxes | Tax assessment |
|---|---|---|
| 2025 | $156 | $11,000 |
Find assessor info on the county website
Monthly payment
Est. payment
Payment breakdown
Explore the cost of this home by adjusting the details. Changes won't be saved.Climate risks
Neighborhood: 33585
Nearby schools
GreatSchools rating
- 8/10Lake Panasoffkee Elementary SchoolGrades: PK-5Distance: 4.1 mi
- 4/10South Sumter High SchoolGrades: 7,9-12Distance: 4.2 mi
- 7/10South Sumter Middle SchoolGrades: 6-8Distance: 7.3 mi
- $229,9903 bd2 ba1.2k sqft2329 Oklahoma Dr, Sumterville, FL 33585Sold

- $331,000-- bd-- ba-- sqft1612 Texas Ave, Sumterville, FL 33585Sold
- $262,8883 bd2 ba1.4k sqft2371 Oklahoma Dr, Sumterville, FL 33585New Construction

- $292,9903 bd2 ba1.4k sqft2377 Oklahoma Dr, Sumterville, FL 33585New Construction

- $283,9903 bd2 ba1.4k sqft2335 Oklahoma Dr, Sumterville, FL 33585Sold
- $229,9903 bd2 ba1.2k sqft2347 Oklahoma Dr, Sumterville, FL 33585Sold
- $249,9903 bd2 ba1.4k sqft2353 Oklahoma Dr, Sumterville, FL 33585Sold
- $275,000-- bd-- ba-- sqft1619 Texas Ave, Sumterville, FL 33585Sold
A local agent can set up tours, give advice and negotiate with sellers.
Similar homes
- $262,8883 bd2 ba1.2k sqft2300 OKLAHOMA DRIVE, SUMTERVILLE, FL 33585New Construction
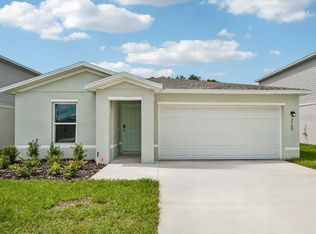
 Stellar MLS
 - $300,9904 bd2 ba1.6k sqft2330 OKLAHOMA DRIVE, SUMTERVILLE, FL 33585New Construction
 Stellar MLS
 - $300,9904 bd2 ba1.6k sqft2318 OKLAHOMA DRIVE, SUMTERVILLE, FL 33585New ConstructionStellar MLS
- $262,8883 bd2 ba1.4k sqft2371 OKLAHOMA DRIVE, SUMTERVILLE, FL 33585New ConstructionStellar MLS
- $255,0003 bd2 ba1.2k sqft2059 KENTUCKY ROAD, SUMTERVILLE, FL 33585For SaleMLS ID #O6374739, Carrie Pappas, JASON MITCHELL REAL ESTATE FLO. Stellar MLS
- $300,0004 bd3 ba1.9k sqft1665 MINNESOTA ROAD, SUMTERVILLE, FL 33585For SaleMLS ID #O6383657, Ketan Patel, CENTURY 21 CARIOTI. Stellar MLS
- $263,0002 bd2 ba1.6k sqft20010 ROYAL TERN COURT, LEESBURG, FL 34748For SaleMLS ID #G5115662, Joa Claircius, KELLER WILLIAMS ELITE PARTNERS III REALTY. Stellar MLS
- $299,0002 bd2 ba1.1k sqft302 ZINGALE LANE, THE VILLAGES, FL 32163For SaleMLS ID #G5115685, Jana Schautz, WORTH CLARK REALTY. Stellar MLS
- $289,9003 bd2 ba1.6k sqft3526 FORSTER AVENUE, LEESBURG, FL 34748For SaleMLS ID #O6424168, Josh Miller, BALDWIN PARK REALTY LLC. Stellar MLS
- $279,9002 bd2 ba1.3k sqft27001 WHITE PLAINS WAY, LEESBURG, FL 34748For SaleMLS ID #G5113991, Sid Benachenhou, ROBERT SLACK LLC. Stellar MLS
- $274,9003 bd2 ba1.6k sqft5051 STOKES WAY, WILDWOOD, FL 34785For SaleMLS ID #OM722027, Jamie Arnold, HOMERUN REALTY. Stellar MLS
- $298,5003 bd2 ba1.4k sqft26180 FEATHERGRASS CIRCLE, LEESBURG, FL 34748For SaleMLS ID #O6423944, Diana Barber, PA, COLDWELL BANKER REALTY. Stellar MLS
- $275,0002 bd2 ba1.1k sqft3419 CARRABELLE COURT, THE VILLAGES, FL 32163For SaleMLS ID #G5113373, Matthew Roberts LLC, RE/MAX PREMIER REALTY. Stellar MLS
- $279,5003 bd2 ba1.5k sqft4905 KELSO STREET, LEESBURG, FL 34748For SaleMLS ID #TB8513986, Christine Smith, THE KEYES COMPANY. Stellar MLS
- $262,5002 bd2 ba946 sqft1926 HUX COURT, THE VILLAGES, FL 34762For SaleMLS ID #G5110732, Katy Kelly, REAL BROKER, LLC. Stellar MLS
- $310,0003 bd2 ba1.5k sqft1949 HEART LAKE DRIVE, GROVELAND, FL 34736For SaleMLS ID #G5112745, Joe Cooper, COOPER HOMEFRONT REALTY. Stellar MLS
- $288,4003 bd2 ba1.6k sqft4656 CROSSROADS LANE, WILDWOOD, FL 34785For SaleMLS ID #G5108680, Susan Steinmetz, JUST A FARMGIRL REALTY LLC. Stellar MLS
- $270,0003 bd2 ba1.7k sqft17409 SE 111TH CIRCLE, SUMMERFIELD, FL 34491For SaleMLS ID #OM707769, Cindy Schutte, KELLER WILLIAMS CORNERSTONE RE. Stellar MLS
- $295,0003 bd2 ba1.6k sqft21725 KING RICHARDS WAY, LEESBURG, FL 34748For SaleMLS ID #G5114177, Angela Phillips, VANGIE BERRY SIGNATURE REALTY. Stellar MLS
- $329,0003 bd2 ba1.4k sqft7634 CHERYL COURT, THE VILLAGES, FL 34762For SaleMLS ID #G5114088, Dennis Raffeo, REALTY EXECUTIVES IN THE VILLAGES. Stellar MLS
