Under Construction. "Welcome to your dream home in Sumter Villas! The Prescott Plan features an airy open layout with a seamless transition between the Living Room, a well-equipped Kitchen, and a separate Dining Area, ideal for entertaining. The kitchen stands out with its beautiful cabinetry, granite countertops, and stainless steel appliances, including a range with a microwave hood and dishwasher. The serene primary suite includes a private bath with dual vanity sinks and a generous walk-in closet. Additional highlights include a convenient two-car garage, and energy-efficient Low-E insulated dual-pane vinyl windows. A one-year limited home warranty. This new scenic Sumter County community boasts a tranquil location, with quick access to I-75 and U.S. 301, outdoor recreation, and exciting local activities such as the Teaching Zoo, Dade Battlefield State Park, Cypress House Ranch, and Lake Townsend Regional Park. Community Amenities include: Community pool and Cabana.
New construction
$292,990
2377 OKLAHOMA DRIVE, SUMTERVILLE, FL 33585
3beds
1,477sqft
:
Get pre-qualified$1,878/mo
Single Family Residence
Built in 2025
5,225 Square Feet Lot
$291,400 Zestimate®
$198/sqft
$45/mo HOA
What's special
Two-car garageBeautiful cabinetryGranite countertopsCommunity poolAiry open layoutWell-equipped kitchenStainless steel appliances
- 419 days |
- 16 |
- 2 |
Zillow last checked:
Listing updated:
Listed by:
Octavia Valencia 813-606-4095,
WJH BROKERAGE FL LLC 321-238-8595
Source: Stellar MLS,MLS#: C7510791 Originating MLS: Port Charlotte
Originating MLS: Port Charlotte
Facts & features
Interior
Bedrooms & bathrooms
- Bedrooms: 3
- Bathrooms: 2
- Full bathrooms: 2
Primary bedroom
- Features: Walk-In Closet(s)
- Level: First
Bedroom 2
- Features: Built-in Closet
- Level: First
Bedroom 3
- Features: Built-in Closet
- Level: First
Primary bathroom
- Level: First
Bathroom 2
- Level: First
Dining room
- Level: First
Great room
- Level: First
Kitchen
- Level: First
Laundry
- Level: First
Heating
- Central, Electric, Heat Pump
Cooling
- Central Air
Appliances
- Included: Dishwasher, Electric Water Heater, Microwave, Range
- Laundry: Inside, Laundry Room
Features
- Open Floorplan, Primary Bedroom Main Floor, Stone Counters, Thermostat, Walk-In Closet(s)
- Flooring: Carpet, Luxury Vinyl
- Doors: Sliding Doors
- Has fireplace: No
Interior area
- Total structure area: 1,857
- Total interior livable area: 1,477 sqft
Property
Parking
- Total spaces: 2
- Parking features: Driveway, Garage Door Opener
- Attached garage spaces: 2
- Has uncovered spaces: Yes
- Details: Garage Dimensions: 19X20
Features
- Levels: One
- Stories: 1
- Patio & porch: Covered, Patio
- Exterior features: Lighting, Other, Sidewalk
Lot
- Size: 5,225 Square Feet
Details
- Parcel number: J26B293
- Zoning: RSF2
- Special conditions: None
Construction
Type & style
- Home type: SingleFamily
- Architectural style: Other,Ranch,Traditional
- Property subtype: Single Family Residence
Materials
- Block, Stucco
- Foundation: Slab
- Roof: Shingle
Condition
- Under Construction
- New construction: Yes
- Year built: 2025
Details
- Builder model: PRESCOTT-B6
- Builder name: Century Complete
Utilities & green energy
- Sewer: Public Sewer
- Water: Public
- Utilities for property: Electricity Connected, Sewer Connected, Water Connected
Community & HOA
Community
- Features: Clubhouse, Pool
- Security: Smoke Detector(s)
- Pet fee: $0 monthly
- Subdivision: SUMTER VILLAS PHASE FIVE
HOA
- Has HOA: Yes
- Amenities included: Clubhouse, Pool
- Services included: Common Area Taxes, Community Pool, Other
- HOA fee: $45 monthly
- HOA name: Sumter Villas Homeowners Association
- HOA phone: 352-242-2888
Location
- Region: Sumterville
Financial & listing details
- Price per square foot: $198/sqft
- Tax assessed value: $11,300
- Annual tax amount: $160
- Date on market: 6/5/2025
- Cumulative days on market: 420 days
- Listing terms: Cash,Conventional,FHA,USDA Loan,VA Loan
- Ownership: Fee Simple
- Total actual rent: 0
- Electric utility on property: Yes
- Road surface type: Paved
Estimated market value
$291,400
$277,000 - $306,000
$2,027/mo
Price history
| Date | Event | Price |
|---|---|---|
| 6/5/2025 | Listed for sale | $292,990$198/sqft |
Source:  Stellar MLS #C7510791 Report a problem Stellar MLS #C7510791 Report a problem | ||
Public tax history
| Year | Property taxes | Tax assessment |
|---|---|---|
| 2025 | $160 | $11,300 |
Find assessor info on the county website
Monthly payment
Est. payment
Payment breakdown
Explore the cost of this home by adjusting the details. Changes won't be saved.Climate risks
Neighborhood: 33585
Nearby schools
GreatSchools rating
- 8/10Lake Panasoffkee Elementary SchoolGrades: PK-5Distance: 4.1 mi
- 4/10South Sumter High SchoolGrades: 7,9-12Distance: 4.2 mi
- 7/10South Sumter Middle SchoolGrades: 6-8Distance: 7.3 mi
- $262,8883 bd2 ba1.4k sqft2371 Oklahoma Dr, Sumterville, FL 33585New Construction

- $331,000-- bd-- ba-- sqft1612 Texas Ave, Sumterville, FL 33585Sold
- $260,800-- bd-- ba-- sqft1604 Texas Ave, Sumterville, FL 33585Sold
- $229,9903 bd2 ba1.2k sqft2359 Oklahoma Dr, Sumterville, FL 33585Sold
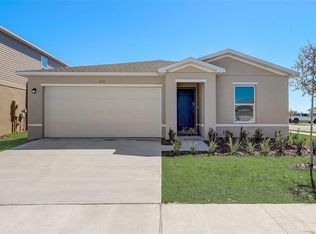
- $283,9903 bd2 ba1.4k sqft2335 Oklahoma Dr, Sumterville, FL 33585Sold
- $320,000-- bd-- ba-- sqft1598 Texas Ave, Sumterville, FL 33585Sold
- $229,9903 bd2 ba1.2k sqft2329 Oklahoma Dr, Sumterville, FL 33585Sold
- $249,9903 bd2 ba1.4k sqft2353 Oklahoma Dr, Sumterville, FL 33585Sold
A local agent can set up tours, give advice and negotiate with sellers.
Similar homes
- $300,9904 bd2 ba1.6k sqft2330 OKLAHOMA DRIVE, SUMTERVILLE, FL 33585New Construction

 Stellar MLS
 - $300,9904 bd2 ba1.6k sqft2318 OKLAHOMA DRIVE, SUMTERVILLE, FL 33585New ConstructionStellar MLS
- $265,0003 bd2 ba1.4k sqft1620 TEXAS AVENUE, SUMTERVILLE, FL 33585New Construction
 MLS ID #S5150692, David Hartigan, JASON MITCHELL REAL ESTATE FLO. Stellar MLS
 - $300,0004 bd3 ba1.9k sqft1665 MINNESOTA ROAD, SUMTERVILLE, FL 33585For Sale
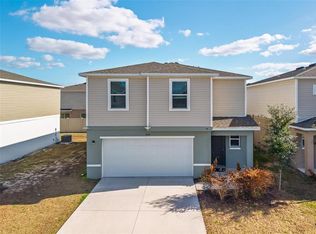 MLS ID #O6383657, Ketan Patel, CENTURY 21 CARIOTI. Stellar MLS
 - $262,8883 bd2 ba1.2k sqft2300 OKLAHOMA DRIVE, SUMTERVILLE, FL 33585New ConstructionStellar MLS
- $262,8883 bd2 ba1.4k sqft2371 OKLAHOMA DRIVE, SUMTERVILLE, FL 33585New ConstructionStellar MLS
- $255,0003 bd2 ba1.2k sqft2059 KENTUCKY ROAD, SUMTERVILLE, FL 33585For SaleMLS ID #O6374739, Carrie Pappas, JASON MITCHELL REAL ESTATE FLO. Stellar MLS
- $310,0003 bd2 ba1.5k sqft1949 HEART LAKE DRIVE, GROVELAND, FL 34736For SaleMLS ID #G5112745, Joe Cooper, COOPER HOMEFRONT REALTY. Stellar MLS
- $289,0002 bd2 ba1.1k sqft1362 VIOLA COURT, THE VILLAGES, FL 32163For SaleMLS ID #G5115244, Amanda Fincher, LLC, REALTY EXECUTIVES IN THE VILLAGES. Stellar MLS
- $288,8753 bd2 ba1.5k sqft3043 BILTMORE LANE, WILDWOOD, FL 34785New ConstructionStellar MLS
- $319,9003 bd2 ba1.6k sqft30309 ARMENIA ROAD, LEESBURG, FL 34748For SaleMLS ID #G5114006, Alexis Gibson, LPT REALTY, LLC. Stellar MLS
- $288,8753 bd2 ba1.5k sqft3022 BILTMORE LANE, WILDWOOD, FL 34785New ConstructionStellar MLS
- $285,9003 bd2 ba1.6k sqft2517 SW 165TH STREET ROAD, OCALA, FL 34473New ConstructionStellar MLS
- $315,0004 bd2 ba1.8k sqft3871 BRANT PLACE, LEESBURG, FL 34748For SaleMLS ID #O6415071, Tina Liotine, KELLER WILLIAMS ADVANTAGE III. Stellar MLS
- $309,9002 bd2 ba1.7k sqft4834 INDEPENDENCE TRAIL, LEESBURG, FL 34748For SaleMLS ID #O6417949, Heather Spirazza, REGENCY REAL ESTATE LLC. Stellar MLS
- $286,9903 bd2 ba1.5k sqft3070 EVENMORE WAY, WILDWOOD, FL 34785New ConstructionStellar MLS
- $325,0002 bd2 ba1.1k sqft7462 SAVANNA DRIVE, THE VILLAGES, FL 32163For SaleMLS ID #G5113340, Greg Szablewski, WORTH CLARK REALTY. Stellar MLS
- $319,0003 bd2 ba1.5k sqft944 BELLE OAK DRIVE, LEESBURG, FL 34748For SaleMLS ID #G5103563, Lena Williams, MORRIS REALTY AND INVESTMENTS. Stellar MLS
- $278,9003 bd2 ba1.5k sqft2674 SW 165TH STREET ROAD, OCALA, FL 34473New ConstructionStellar MLS
- $318,0704 bd2 ba1.8k sqft8721 BARRAGAN DRIVE, WILDWOOD, FL 34785New ConstructionStellar MLS
