Welcome to your spacious and elegant home in the desirable Sumter Villas The Alton Plan offers a contemporary living experience with its design and desirable features. The standout kitchen is a culinary masterpiece, featuring cabinetry, granite countertops, and stainless steel appliances, including a smooth-top range, over-the-range microwave, and dishwasher. This culinary space opens seamlessly into a welcoming dining area and spacious living room, perfect for hosting gatherings or relaxation. Convenience abounds with all bedrooms and a sizable laundry room on the main floor. The serene owner’s suite is a retreat with a private bath and a generous walk-in closet. Additional highlights include a 2-car garage for ample storage and parking. Enhanced with energy-efficient Low E insulated dual-pane vinyl windows and a 1-year limited home warranty, this home combines style and functionality. This new scenic Sumter County community boasts a tranquil location, with quick access to I-75 and U.S. 301, outdoor recreation, and exciting local activities such as the Teaching Zoo, Dade Battlefield State Park, Cypress House Ranch, and Lake Townsend Regional Park. Pricing shown reflects available seller incentives when financing is obtained through the seller’s preferred lender. Terms and conditions apply.
New construction
Price cut: $15K (8/6)
$239,888
2371 OKLAHOMA DRIVE, SUMTERVILLE, FL 33585
3beds
1,477sqft
:
Get pre-qualified$1,560/mo
Single Family Residence
Built in 2025
5,225 Square Feet Lot
$239,700 Zestimate®
$162/sqft
$45/mo HOA
What's special
Granite countertopsPrivate bathOver-the-range microwaveWelcoming dining areaSmooth-top rangeSpacious and elegant homeStainless steel appliances
- 434 days |
- 104 |
- 7 |
Zillow last checked:
Listing updated:
Listed by:
Octavia Valencia 813-606-4095,
WJH BROKERAGE FL LLC 321-238-8595
Source: Stellar MLS,MLS#: C7510789 Originating MLS: Port Charlotte
Originating MLS: Port Charlotte
Facts & features
Interior
Bedrooms & bathrooms
- Bedrooms: 3
- Bathrooms: 2
- Full bathrooms: 2
Primary bedroom
- Features: Walk-In Closet(s)
- Level: First
Bedroom 2
- Features: Built-in Closet
- Level: First
Bedroom 3
- Features: Built-in Closet
- Level: First
Primary bathroom
- Level: First
Bathroom 2
- Level: First
Dining room
- Level: First
Great room
- Level: First
Kitchen
- Level: First
Laundry
- Level: First
Heating
- Central, Electric, Heat Pump
Cooling
- Central Air
Appliances
- Included: Dishwasher, Electric Water Heater, Microwave, Range
- Laundry: Inside, Laundry Room
Features
- Open Floorplan, Primary Bedroom Main Floor, Stone Counters, Thermostat, Walk-In Closet(s)
- Flooring: Carpet, Luxury Vinyl
- Doors: Sliding Doors
- Has fireplace: No
Interior area
- Total structure area: 1,857
- Total interior livable area: 1,477 sqft
Video & virtual tour
Property
Parking
- Total spaces: 2
- Parking features: Driveway, Garage Door Opener
- Attached garage spaces: 2
- Has uncovered spaces: Yes
- Details: Garage Dimensions: 19X20
Features
- Levels: One
- Stories: 1
- Patio & porch: Other
- Exterior features: Lighting, Other, Sidewalk
Lot
- Size: 5,225 Square Feet
Details
- Parcel number: J26B292
- Zoning: RSF2
- Special conditions: None
Construction
Type & style
- Home type: SingleFamily
- Architectural style: Other,Ranch,Traditional
- Property subtype: Single Family Residence
Materials
- Block, Stucco
- Foundation: Slab
- Roof: Shingle
Condition
- Completed
- New construction: Yes
- Year built: 2025
Details
- Builder model: PRESCOTT-A6
- Builder name: Century Complete
Utilities & green energy
- Sewer: Public Sewer
- Water: Public
- Utilities for property: Electricity Connected, Sewer Connected, Water Connected
Community & HOA
Community
- Features: Clubhouse, Pool
- Security: Smoke Detector(s)
- Pet fee: $0 monthly
- Subdivision: SUMTER VILLAS PHASE FIVE
HOA
- Has HOA: Yes
- Amenities included: Clubhouse, Pool
- Services included: Common Area Taxes, Community Pool, Other
- HOA fee: $45 monthly
- HOA name: Sumter Villas Homeowners Association/Mark Graff
- HOA phone: 352-242-2888
Location
- Region: Sumterville
Financial & listing details
- Price per square foot: $162/sqft
- Tax assessed value: $11,180
- Annual tax amount: $158
- Date on market: 6/5/2025
- Cumulative days on market: 318 days
- Listing terms: Cash,Conventional,FHA,USDA Loan,VA Loan
- Ownership: Fee Simple
- Total actual rent: 0
- Electric utility on property: Yes
- Road surface type: Paved
Estimated market value
$239,700
$228,000 - $252,000
$2,027/mo
Price history
| Date | Event | Price |
|---|---|---|
| 8/6/2026 | Price change | $239,888-5.9%$162/sqft |
Source:  Stellar MLS #C7510789 Report a problem Stellar MLS #C7510789 Report a problem | ||
| 8/4/2026 | Price change | $254,888-3%$173/sqft |
Source: Stellar MLS #C7510789 Report a problem | ||
| 7/21/2026 | Price change | $262,888+1.2%$178/sqft |
Source: Stellar MLS #C7510789 Report a problem | ||
| 6/10/2026 | Price change | $259,888-0.2%$176/sqft |
Source: Stellar MLS #C7510789 Report a problem | ||
| 5/30/2026 | Price change | $260,358+0.2%$176/sqft |
Source: Stellar MLS #C7510789 Report a problem | ||
| 4/24/2026 | Price change | $259,888-6.3%$176/sqft |
Source: Stellar MLS #C7510789 Report a problem | ||
| 4/24/2026 | Price change | $277,460+14.7%$188/sqft |
Source:  Century Communities Report a problem Century Communities Report a problem | ||
| 4/22/2026 | Price change | $241,888+0.8%$164/sqft |
Source: Century Communities Report a problem | ||
| 3/6/2026 | Pending sale | $239,888$162/sqft |
Source: Stellar MLS #C7510789 Report a problem | ||
| 2/12/2026 | Price change | $239,888-4%$162/sqft |
Source: Century Communities Report a problem | ||
| 2/11/2026 | Price change | $249,888+2%$169/sqft |
Source: Century Communities Report a problem | ||
| 1/10/2026 | Price change | $244,888+2.1%$166/sqft |
Source: Stellar MLS #C7510789 Report a problem | ||
| 12/24/2025 | Price change | $239,888+4.3%$162/sqft |
Source: Century Communities Report a problem | ||
| 11/30/2025 | Price change | $229,888+4.5%$156/sqft |
Source: Century Communities Report a problem | ||
| 11/25/2025 | Listed for sale | $219,888$149/sqft |
Source: Century Communities Report a problem | ||
| 11/14/2025 | Pending sale | $219,888$149/sqft |
Source: Stellar MLS #C7510789 Report a problem | ||
| 11/14/2025 | Price change | $219,888-6.4%$149/sqft |
Source: Stellar MLS #C7510789 Report a problem | ||
| 11/14/2025 | Price change | $234,990+2.2%$159/sqft |
Source: Century Communities Report a problem | ||
| 11/5/2025 | Listed for sale | $229,990$156/sqft |
Source: Century Communities Report a problem | ||
| 10/21/2025 | Pending sale | $229,990$156/sqft |
Source: Stellar MLS #C7510789 Report a problem | ||
| 10/10/2025 | Listed for sale | $229,990$156/sqft |
Source: Century Communities Report a problem | ||
| 10/7/2025 | Pending sale | $229,990$156/sqft |
Source: Stellar MLS #C7510789 Report a problem | ||
| 10/4/2025 | Price change | $229,990-4.2%$156/sqft |
Source: Century Communities Report a problem | ||
| 9/25/2025 | Price change | $239,990-4.4%$162/sqft |
Source: Stellar MLS #C7510789 Report a problem | ||
| 9/17/2025 | Listed for sale | $250,990$170/sqft |
Source: Stellar MLS #C7510789 Report a problem | ||
Public tax history
| Year | Property taxes | Tax assessment |
|---|---|---|
| 2025 | $158 | $11,180 |
Find assessor info on the county website
Monthly payment
Est. payment
Payment breakdown
Explore the cost of this home by adjusting the details. Changes won't be saved.Climate risks
Neighborhood: 33585
Nearby schools
GreatSchools rating
- 8/10Lake Panasoffkee Elementary SchoolGrades: PK-5Distance: 4.1 mi
- 4/10South Sumter High SchoolGrades: 7,9-12Distance: 4.2 mi
- 7/10South Sumter Middle SchoolGrades: 6-8Distance: 7.3 mi

- $292,9903 bd2 ba1.4k sqft2377 Oklahoma Dr, Sumterville, FL 33585New Construction

- $331,000-- bd-- ba-- sqft1612 Texas Ave, Sumterville, FL 33585Sold
- $283,9903 bd2 ba1.4k sqft2335 Oklahoma Dr, Sumterville, FL 33585Sold
- $260,800-- bd-- ba-- sqft1604 Texas Ave, Sumterville, FL 33585Sold
- $229,9903 bd2 ba1.2k sqft2359 Oklahoma Dr, Sumterville, FL 33585Sold
- $229,9903 bd2 ba1.2k sqft2329 Oklahoma Dr, Sumterville, FL 33585Sold
- $283,5003 bd2 ba1.4k sqft1620 Texas Ave, Sumterville, FL 33585Sold
- $320,000-- bd-- ba-- sqft1598 Texas Ave, Sumterville, FL 33585Sold
A local agent can set up tours, give advice and negotiate with sellers.
Similar homes
- $249,9003 bd2 ba1.2k sqft1876 IOWA DRIVE, SUMTERVILLE, FL 33585For Sale

 MLS ID #OM729784, Carlos De Anda Perez, CENTRAL CITY REALTY. Stellar MLS
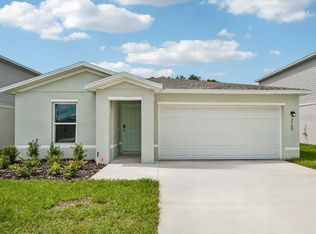
 - $255,8883 bd2 ba1.2k sqft2300 OKLAHOMA DRIVE, SUMTERVILLE, FL 33585New Construction
 Stellar MLS
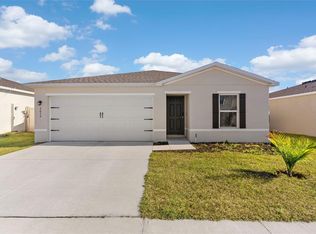
 - $255,0003 bd2 ba1.2k sqft2059 KENTUCKY ROAD, SUMTERVILLE, FL 33585For Sale
 MLS ID #O6374739, Carrie Pappas, JASON MITCHELL REAL ESTATE FLO. Stellar MLS
 - $300,9904 bd2 ba1.6k sqft2330 OKLAHOMA DRIVE, SUMTERVILLE, FL 33585New Construction
 Stellar MLS
 - $300,9904 bd2 ba1.6k sqft2318 OKLAHOMA DRIVE, SUMTERVILLE, FL 33585New ConstructionStellar MLS
- $292,9903 bd2 ba1.4k sqft2377 OKLAHOMA DRIVE, SUMTERVILLE, FL 33585New ConstructionMLS ID #C7510791, Octavia Valencia, WJH BROKERAGE FL LLC. Stellar MLS
- $300,0004 bd3 ba1.9k sqft1665 MINNESOTA ROAD, SUMTERVILLE, FL 33585For SaleMLS ID #O6383657, Ketan Patel, CENTURY 21 CARIOTI. Stellar MLS
- $259,9003 bd2 ba1.4k sqft6204 ASHLAND AVENUE, LEESBURG, FL 34748For SaleMLS ID #G5116102, Ross Wightman, DTOM ENTERPRISES LLC. Stellar MLS
- $248,0002 bd2 ba1.1k sqft16970 SE 94TH SUNNYBROOK CIRCLE, THE VILLAGES, FL 32162For SaleMLS ID #OM729774, David Culbreth, INVICTUS REAL ESTATE LLC. Stellar MLS
- $249,0003 bd2 ba1.3k sqft16993 SW 20 COURT ROAD, OCALA, FL 34473For SaleMLS ID #OM728938, Carlos Tobon LLC, KELLER WILLIAMS CORNERSTONE RE. Stellar MLS
- $267,9004 bd2 ba1.5k sqft34071 MADISON AVENUE, DADE CITY, FL 33523For SaleMLS ID #TB8466179, Joel Colley, LPT REALTY, LLC. Stellar MLS
- $263,0002 bd2 ba1.6k sqft20010 ROYAL TERN COURT, LEESBURG, FL 34748For SaleMLS ID #G5115662, Joa Claircius, KELLER WILLIAMS ELITE PARTNERS III REALTY. Stellar MLS
- $255,0002 bd2 ba1.1k sqft7185 FAY COURT, THE VILLAGES, FL 34762For SaleMLS ID #G5114695, Linda Paulsen, REALTY EXECUTIVES IN THE VILLAGES. Stellar MLS
- $228,0003 bd3 ba1.6k sqft5323 LOBLOLLY LANE, WILDWOOD, FL 34785For SaleMLS ID #G5115204, Martha Ridgway, COLDWELL BANKER VANGUARD EDGE REALTY. Stellar MLS
- $224,5004 bd3 ba1.5k sqft112 S MOSS STREET, LEESBURG, FL 34748For SaleMLS ID #O6249821, Eva Hockenberry, MAINSTAY BROKERAGE LLC. Stellar MLS
- $209,0003 bd2 ba1.4k sqft2993 POPLAR AVENUE, LEESBURG, FL 34748For SaleMLS ID #G5112544, Bryan Nelson, OLYMPUS EXECUTIVE REALTY INC. Stellar MLS
- $279,9003 bd2 ba1.6k sqft407 W HARVARD STREET, INVERNESS, FL 34452For SaleMLS ID #O6431085, Jason Sirounis, FL PRO BROKERS LLC. Stellar MLS
- $289,9003 bd2 ba1.6k sqft3526 FORSTER AVENUE, LEESBURG, FL 34748For SaleMLS ID #O6424168, Josh Miller, BALDWIN PARK REALTY LLC. Stellar MLS
- $319,9002 bd2 ba1.4k sqft1930 RHETT ROAD, THE VILLAGES, FL 32163For SaleMLS ID #G5116149, Chris Day, WORTH CLARK REALTY. Stellar MLS
- $284,9003 bd2 ba1.9k sqft6419 BORG STREET, LEESBURG, FL 34748For SaleMLS ID #G5112734, Sara Sutherland, COLDWELL BANKER REALTY. Stellar MLS
