Skip main navigation
For sale
  • $259,900

    7185 Fay Ct, The Villages, FL 34762

    2beds
    1,198sqft
    : 
    Loading
    Get pre-qualified
    Villa
    Built in 2023
    5,024 Square Feet Lot
    $-- Zestimate®
    $217/sqft
    $204/mo HOA

    What's special

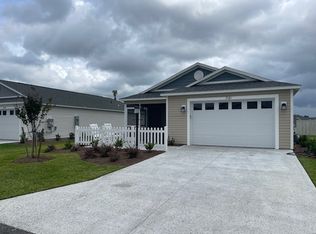
    Gas stoveSoaring vaulted ceilingsWell-appointed kitchenHi-def countertopsStainless steel appliancesPrivate primary suiteClassic picket fence
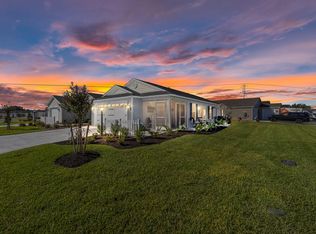
    ~2023 ROOF, HVAC, & HOT WATER HEATER~ ~ROOM FOR POOL~ ~2 CAR GARAGE~ Welcome to this beautifully maintained TOPAZ Patio Villa in the friendly Village of NEWELLl! Charming curb appeal begins with classic picket fence and SCREENED LANAI, a perfect place to relax with your morning coffee or unwind after a day enjoying The Villages lifestyle. Step inside to discover soaring VAULTED ceilings and attractive laminate flooring throughout the main living areas, creating a bright and welcoming atmosphere. The spacious living room features a ceiling fan, and open layout that flows effortlessly into the kitchen and dining area. The well-appointed kitchen offers HI-DEF countertops, STAINLESS STEEL appliances, a GAS stove, and ample cabinetry, making it both stylish and functional for everyday living and entertaining. Patio off living/dining space could be expanded (maybe add birdcage?) into the huge side yard which will accommodate a pool. The private primary suite features plush carpeting, ceiling fan, and generous WALK-IN closet. The ensuite bath includes tile-look WALK-IN shower and HI-DEF countertops for a clean, contemporary look. Guests will enjoy a comfortable bedroom with carpet, VAULTED ceilings, and BUILT-IN closet. The guest bath features tub/shower combination and matching HI-DEF countertops. Take advantage of the attached 2-car garage, providing plenty of space for vehicles, storage, or your golf cart. Built in 2023, this like-new 2/2 home offers modern finishes, an OPOEN FLOOR PLAN and low-maintenance living, ideal as full-time residence, seasonal retreat, or investment property. This location has convenient access to recreation, golf, shopping, dining, and entertainment near SOUTHERN OAKS CHAMPIONSHIP GOLF, SAWGRASS GROVE, EZELL REGIONAL REC CENTER, HOMESTEAD & FRANKLIN REC CENTERS. Plus you're moments away from Magnolia Plaza, Lake Deaton Plaza, Brownwood Square and brand new EASTPORT.
    11 days
    |
    1,445
    |
    55
    |

    Likely to sell faster than

    Zillow last checked:

    Listing updated:

    Listed by:

    Linda Paulsen 352-430-8755,

    REALTY EXECUTIVES IN THE VILLAGES 352-753-7500,

    Debbie Schoonover 352-661-9552,

    REALTY EXECUTIVES IN THE VILLAGES

    Source: Stellar MLS,MLS#: G5114695MLS LogoOriginating MLS: Ocala - Marion

    Loading...

      Facts & features

      Interior

      Bedrooms & bathrooms
      • Bedrooms: 2
      • Bathrooms: 2
      • Full bathrooms: 2
      Primary bedroom
      • Features: Ceiling Fan(s), En Suite Bathroom, Walk-In Closet(s)
      • Level: First
      • Area: 192 Square Feet
      • Dimensions: 16x12
      Bedroom 2
      • Features: Ceiling Fan(s), Built-in Closet
      • Level: First
      • Area: 144 Square Feet
      • Dimensions: 12x12
      Primary bathroom
      • Features: Shower No Tub
      • Level: First
      Bathroom 2
      • Features: Tub With Shower
      • Level: First
      Balcony porch lanai
      • Level: First
      • Area: 81 Square Feet
      • Dimensions: 9x9
      Dining room
      • Level: First
      Kitchen
      • Level: First
      • Area: 195 Square Feet
      • Dimensions: 13x15
      Living room
      • Features: Ceiling Fan(s)
      • Level: First
      • Area: 195 Square Feet
      • Dimensions: 13x15
      Heating
      • Electric
      Cooling
      • Central Air
      Appliances
      • Included: Dishwasher, Disposal, Electric Water Heater, Microwave, Range, Refrigerator
      • Laundry: Gas Dryer Hookup
      Features
      • Ceiling Fan(s), High Ceilings, Open Floorplan, Vaulted Ceiling(s), Walk-In Closet(s)
      • Flooring: Carpet, Laminate
      • Doors: Sliding Doors
      • Has fireplace: No
      Interior area
      • Total structure area: 1,693
      • Total interior livable area: 1,198 sqft

      Property

      Parking
      • Total spaces: 2
      • Parking features: Garage - Attached
      • Attached garage spaces: 2
      • Details: Garage Dimensions: 19x20
      Features
      • Levels: One
      • Stories: 1
      • Exterior features: Irrigation System
      Lot
      • Size: 5,024 Square Feet
      • Features: Near Golf Course
      Details
      • Parcel number: 062024006200004000
      • Zoning: RESI
      • Special conditions: None

      Construction

      Type & style
      • Home type: SingleFamily
      • Property subtype: Villa
      Materials
      • Vinyl Siding
      • Foundation: Slab
      • Roof: Shingle
      Condition
      • New construction: No
      • Year built: 2023
      Details
      • Builder model: TOPAZ

      Utilities & green energy

      • Sewer: Public Sewer
      • Water: Public
      • Utilities for property: Cable Available, Electricity Connected, Public, Sewer Connected, Water Connected

      Community & HOA

      Community
      • Features: Deed Restrictions, Dog Park, Golf Carts OK, Golf, Irrigation-Reclaimed Water, Pool, Restaurant, Tennis Court(s)
      • Pet fee: $0 monthly
      • Senior community: Yes
      • Subdivision: THE VILLAGES
      HOA
      • Has HOA: No
      • HOA fee: $204 monthly
      Location
      • Region: The Villages

      Financial & listing details

      • Price per square foot: $217/sqft
      • Annual tax amount: $3,644
      • Date on market: 7/7/2026
      • Cumulative days on market: 103 days
      • Listing terms: Cash,Conventional,VA Loan
      • Ownership: Fee Simple
      • Total actual rent: 0
      • Electric utility on property: Yes
      • Road surface type: Asphalt

        Estimated market value

        Not available

        Estimated sales range

        Not available

        Not available

        Price history

        DateEventPrice
        7/8/2026Listed for sale$259,900$217/sqft
        Source: Stellar MLS #G5114695 Report a problem
        7/1/2026Listing removed$259,900$217/sqft
        Source: Stellar MLS #G5110277 Report a problem
        4/18/2026Price change$259,900-0.8%$217/sqft
        Source: Stellar MLS #G5110277 Report a problem
        3/31/2026Listed for sale$262,000+2.2%$219/sqft
        Source: Stellar MLS #G5110277 Report a problem
        3/30/2026Listing removed--
        Source: Owner Report a problem
        3/25/2026Price change$256,400-0.2%$214/sqft
        Source: Owner Report a problem
        3/16/2026Price change$256,900-2.3%$214/sqft
        Source: Owner Report a problem
        2/28/2026Listed for sale$262,900$219/sqft
        Source: Owner Report a problem

        Public tax history

        Tax history is unavailable.

        Monthly payment

        Est. payment

        Payment breakdown

        Explore the cost of this home by adjusting the details. Changes won't be saved.
        All calculations are estimates and provided by Zillow, Inc. for informational purposes only. Actual amounts may vary.
        HOA fees may include property taxes on listings classified as Co-Ops. Contact the listing agent and/or owner for fee details.
        Mortgage interest rates are dependent on a number of factors, including credit score, down payment, and repayment length. Interest rate data provided by Zillow Group Marketplace, Inc. as of 1/1/1970 from various mortgage lenders with which we have lead or other similar arrangements; the Estimated Payment is an average of those rates.
        See how much you could borrow to make a competitive offer.

        Climate risks

        Neighborhood: 34762

        Getting around

        0 / 100
        Car-Dependent
        25 / 100
        Somewhat Bikeable

        Nearby schools

        GreatSchools rating

        A local agent can set up tours, give advice and negotiate with sellers.

        Browse local experts

        Similar homes