**$10,100 PRICE REDUCTION** FABULOUS TOPAZ VILLA - DESIGNED TO PERFECTION - Being sold TURNKEY and BEAUTIFULLY DECORATED EVERYTHING is included + there is ROOM FOR A POOL!! (sketch in attachment) 2 BEDROOM-2 BATH 1198 sq ft with a 2 CAR GARAGE. Located near SAWGRASS on a CORNER LOT and moments away from the NEW EASTPORT, multiple Recreation Centers and a variety of Golf Courses. BUILT in 2023, this home has great curb appeal with FULL GUTTERS, Florida plants and a SCREENED FRONT LANAI. This floor plan has VOLUME CEILINGS, MOHAWK LVT (LUXURY VINYL TILE) in the main living areas, cozy carpet in the bedrooms and UPDATED LIGHTS and CEILING FANS throughout. The Kitchen has an Island, STAINLESS STEEL APPLIANCES (Gas Range), new garbage disposal and sink, a built-in desk & plenty of counter space. The OPEN floorpan is Light & Bright and sure to please. The primary suite is large with a walk-in-closet, an en-suite bathroom with double sinks & shower (NEWER GLASS SHOWER DOORS) with a separate water closet. The 2nd bedroom is spacious with a built-in closet. This lot has room for a POOL or design your OUTDOOR OASIS. Another great feature is the 2 CAR GARAGE with a UTILITY SINK tucked away giving you more space in the garage. Living here means being part of a fun, ACTIVE community with new things happening all the time. Take a dip in the nearby pool at Franklin Recreation Center offering plenty of opportunities to catch up with neighbors and friends as you relax by the pool, play a game of pickleball, or a friendly game of darts. Explore more lifestyle fun at the neighboring HOMESTEAD Recreation including a dog park, star gazing among the trees at the astronomy pads and more. You'll quickly discover this location to be a GOLFERS dream with the wide variety of golf available including the neighboring JUBILEE Putting Course and MICKYLEE Pitch & Putt, as well as the challenging SOUTHERN OAKS CHAMPIONSHIP golf course just to the north. WHAT A GREAT PLACE TO CALL HOME! ATTENTION INVESTORS: This Villa has been a solid RENTAL/INCOME producing property. Home is being sold TURNKEY...EVEN THE BICYCLES IN THE GARAGE-8 pages of an inventory list. Call agent for more details. Don't forget to watch the VIDEO and CALL NOW to SCHEDULE YOUR PRIVATE SHOWING!
Sold for $290,000
$290,000
7176 FAY COURT, THE VILLAGES, FL 34762
2beds
1,198sqft
Villa
Built in 2023
5,244 Square Feet Lot
$294,000 Zestimate®
$242/sqft
$3,238 Estimated rent
Home value
$294,000
$279,000 - $309,000
$3,238/mo
Zestimate® history
Owner options
List your home for rent
$3,238/mo
Rent Zestimate®
Find your next renter with Zillow Rental Manager. Plus, with online applications, you can quickly screen prospective tenants – for free.
$3,238/mo
Rent Zestimate®
Refinance and save
$2,176/mo
Est. payment
Refinancing to a lower rate could help reduce your monthly payments and save thousands over the life of the loan.
$2,176/mo
Est. payment
Explore your selling options
Work with a Zillow partner agent
Leverage their expertise and Zillow's premium Showcase listings to get your home seen by more buyers.
Get startedList with your own agent
Get your home in front of millions of buyers by listing it on Zillow.
Learn how to do itSell it yourself
Take full control of how buyers see your home on Zillow by listing For Sale by Owner (FSBO).
List your homeWhat's special
Room for a poolGreat curb appealScreened front lanaiTurnkey and beautifully decoratedVolume ceilingsCorner lotFlorida plants
Zillow last checked:
Listing updated:
Listed by:
Kerry Hanson 352-399-1412,
LPT REALTY, LLC 877-366-2213
Bought with:
Kerry Hanson, 3469650
LPT REALTY, LLC
Source: Stellar MLS,MLS#: G5112137 Originating MLS: Orlando Regional
Originating MLS: Orlando Regional
Facts & features
Interior
Bedrooms & bathrooms
- Bedrooms: 2
- Bathrooms: 2
- Full bathrooms: 2
Primary bedroom
- Features: Ceiling Fan(s), Dual Sinks, En Suite Bathroom, Walk-In Closet(s)
- Level: First
- Area: 192 Square Feet
- Dimensions: 16x12
Bedroom 2
- Features: Built-in Closet
- Level: First
- Area: 132 Square Feet
- Dimensions: 12x11
Balcony porch lanai
- Level: First
- Area: 81 Square Feet
- Dimensions: 9x9
Kitchen
- Level: First
- Area: 180 Square Feet
- Dimensions: 12x15
Living room
- Level: First
- Area: 180 Square Feet
- Dimensions: 12x15
Heating
- Natural Gas
Cooling
- Central Air
Appliances
- Included: Dishwasher, Disposal, Dryer, Gas Water Heater, Microwave, Range, Refrigerator, Tankless Water Heater, Washer
- Laundry: Inside
Features
- Ceiling Fan(s), Eating Space In Kitchen, High Ceilings, Kitchen/Family Room Combo, Open Floorplan, Primary Bedroom Main Floor
- Flooring: Carpet, Luxury Vinyl, Vinyl
- Doors: Sliding Doors
- Has fireplace: No
Interior area
- Total structure area: 1,693
- Total interior livable area: 1,198 sqft
Property
Parking
- Total spaces: 2
- Parking features: Garage Door Opener, Golf Cart Parking, Ground Level
- Attached garage spaces: 2
Features
- Levels: One
- Stories: 1
- Exterior features: Irrigation System
Lot
- Size: 5,244 Square Feet
Details
- Parcel number: 062024006200004300
- Zoning: RESI
- Special conditions: None
Construction
Type & style
- Home type: SingleFamily
- Property subtype: Villa
Materials
- Vinyl Siding
- Foundation: Slab
- Roof: Shingle
Condition
- New construction: No
- Year built: 2023
Details
- Builder model: TOPAZ
- Builder name: COOPER VILLAS
Utilities & green energy
- Sewer: Public Sewer
- Water: Public
- Utilities for property: Electricity Connected, Natural Gas Connected, Sewer Connected, Sprinkler Recycled, Water Connected
Community & HOA
Community
- Features: Fishing, Community Mailbox, Deed Restrictions, Dog Park, Fitness Center, Gated Community - Guard, Gated Community - No Guard, Golf Carts OK, Golf, Irrigation-Reclaimed Water, Playground, Pool, Restaurant, Sidewalks, Special Community Restrictions, Tennis Court(s)
- Pet fee: $0 monthly
- Senior community: Yes
- Subdivision: THE VILLAGES
HOA
- Has HOA: No
- Amenities included: Pickleball Court(s), Shuffleboard Court
- Services included: Community Pool, Pool Maintenance
- HOA fee: $204 monthly
Location
- Region: Okahumpka
Financial & listing details
- Price per square foot: $242/sqft
- Annual tax amount: $3,644
- Date on market: 5/15/2026
- Cumulative days on market: 48 days
- Listing terms: Cash,Conventional,VA Loan
- Ownership: Fee Simple
- Total actual rent: 0
- Electric utility on property: Yes
- Road surface type: Paved
Price history
| Date | Event | Price |
|---|---|---|
| 7/27/2026 | Sold | $290,000-3.3%$242/sqft |
Source:  Stellar MLS #G5112137 Report a problem Stellar MLS #G5112137 Report a problem | ||
| 7/2/2026 | Pending sale | $299,900$250/sqft |
Source: Stellar MLS #G5112137 Report a problem | ||
| 6/2/2026 | Price change | $299,900-3.3%$250/sqft |
Source: Stellar MLS #G5112137 Report a problem | ||
| 5/15/2026 | Listed for sale | $310,000$259/sqft |
Source: Stellar MLS #G5112137 Report a problem | ||
Public tax history
Tax history is unavailable.
Neighborhood: 34762
Nearby homes
- $297,1002 bd2 ba1.2k sqft7176 Fay, Okahumpka, FL 34762Off Market
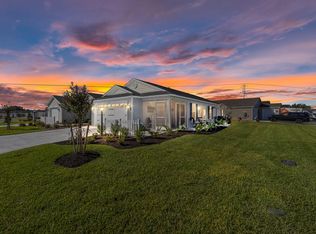
- $4,8002 bd2 ba1.1k sqft7181 Fay Ct, Okahumpka, FL 34762For Rent
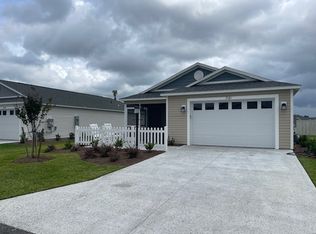
- $259,9002 bd2 ba1.1k sqft7185 Fay Ct, The villages, FL 34762For Sale
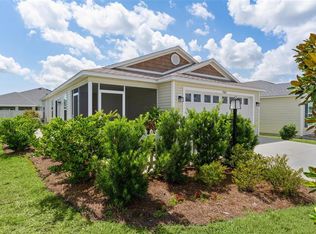
- $310,4003 bd2 ba1.4k sqft7185 Denver Ave, Okahumpka, FL 34762Off Market

- $299,0003 bd2 ba1.4k sqft7168 Denver Ave, Okahumpka, FL 34762For Sale
- $--3 bd2 ba1.4k sqft7168 Denver Ave #7168, Okahumpka, FL 34762Off Market
- $--3 bd2 ba1.4k sqft7168 Denver Ave #713, Okahumpka, FL 34762Off Market
- $320,0003 bd2 ba1.4k sqft1508 Jeremy Cir, The Villages, FL 32163Off Market
Nearby schools
GreatSchools rating
- 2/10Leesburg Elementary SchoolGrades: PK-5Distance: 3.8 mi
- 3/10Oak Park Middle SchoolGrades: 6-8Distance: 3.9 mi
- 2/10Leesburg High SchoolGrades: 9-12Distance: 4.6 mi
Get a cash offer in 3 minutes
Find out how much your home could sell for in as little as 3 minutes with a no-obligation cash offer.
Estimated market value
$294,000
Get a cash offer in 3 minutes
Find out how much your home could sell for in as little as 3 minutes with a no-obligation cash offer.
Estimated market value
$294,000
- Florida
- Lake County
- The Villages
- 34762
- 7176 FAY COURT
Nearby cities
Nearby zip codes
Other The Villages Topics
