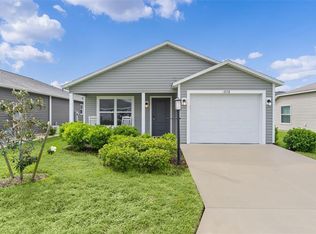
Experience effortless Florida living in this beautifully enhanced, turn-key Emerald-4 Patio Villa located in the sought-after Village of Lake Denham in The Villages. Offering 3 bedrooms and 2 bathrooms, this rare villa combines modern comfort with strong rental potential and low-maintenance convenience. Featuring quality frame construction with vinyl siding, architectural shingles, tankless water heater, central air conditioning, enhanced landscaping, and a 1-car plus golf car garage, this home is move-in ready and currently part of the Whitman Vacations Rental Program. Inside, the light-filled open floor plan is designed for entertaining and everyday living. The spacious kitchen showcases stainless steel appliances, a gas range, wine chiller, large island with bar seating, abundant cabinetry, and generous prep space. The dining and living areas flow seamlessly together beneath volume ceilings, while the living room features comfortable seating and a 75” Roku Smart TV. The primary suite offers a king bed, walk-in closet, and private ensuite bath with walk-in shower. Guest accommodations include a queen bedroom and a flexible third bedroom with a luxury queen sleeper sofa. Outdoor living is equally inviting with relaxing patio seating and a propane gas grill perfect for enjoying warm Florida evenings. Conveniently located near Franklin Recreation Center, Sawgrass Grove, Ezell Recreation, Southern Oaks Championship Golf Course, Jubilee Putting Course, shopping, dining, nature trails, and nightly entertainment, this exceptional villa delivers the very best of The Villages lifestyle. Perfect as a full-time residence, seasonal retreat, or income-producing investment property. Golf Cart Garage is 10x9
For sale
$299,000
7168 DENVER AVENUE, THE VILLAGES, FL 34762
3beds
1,440sqft
:
Get pre-qualified$2,186/mo
Villa
Built in 2023
3,600 Square Feet Lot
$291,000 Zestimate®
$208/sqft
$204/mo HOA
What's special
Generous prep spaceGas rangePropane gas grillLight-filled open floor planArchitectural shinglesCentral air conditioningVolume ceilings
- 28 days |
- 869 |
- 38 |
Zillow last checked:
Listing updated:
Listed by:
James Cooper 352-626-3151,
REALTY EXECUTIVES IN THE VILLAGES 352-753-7500
Source: Stellar MLS,MLS#: G5112067 Originating MLS: Ocala - Marion
Originating MLS: Ocala - Marion
Facts & features
Interior
Bedrooms & bathrooms
- Bedrooms: 3
- Bathrooms: 2
- Full bathrooms: 2
Primary bedroom
- Features: Ceiling Fan(s), Walk-In Closet(s)
- Level: First
- Area: 192 Square Feet
- Dimensions: 16x12
Bedroom 2
- Features: Ceiling Fan(s), Built-in Closet
- Level: First
- Area: 132 Square Feet
- Dimensions: 12x11
Bedroom 3
- Features: Ceiling Fan(s), Built-in Closet
- Level: First
- Area: 100 Square Feet
- Dimensions: 10x10
Primary bathroom
- Features: Dual Sinks, Shower No Tub
- Level: First
Bathroom 2
- Features: Single Vanity, Tub With Shower
- Level: First
Dining room
- Level: First
- Area: 90 Square Feet
- Dimensions: 10x9
Kitchen
- Features: Breakfast Bar, Built-in Features, Kitchen Island
- Level: First
- Area: 180 Square Feet
- Dimensions: 12x15
Living room
- Features: Ceiling Fan(s)
- Level: First
- Area: 156 Square Feet
- Dimensions: 12x13
Heating
- Natural Gas
Cooling
- Central Air
Appliances
- Included: Dishwasher, Dryer, Microwave, Range, Refrigerator, Tankless Water Heater, Washer
- Laundry: Inside, Washer Hookup
Features
- Ceiling Fan(s), Eating Space In Kitchen, Open Floorplan, Primary Bedroom Main Floor
- Flooring: Carpet
- Has fireplace: No
Interior area
- Total structure area: 1,850
- Total interior livable area: 1,440 sqft
Video & virtual tour
Property
Parking
- Total spaces: 1
- Parking features: Garage Door Opener, Golf Cart Garage
- Attached garage spaces: 1
- Details: Garage Dimensions: 13x20
Features
- Levels: One
- Stories: 1
- Patio & porch: Patio
- Exterior features: Irrigation System
Lot
- Size: 3,600 Square Feet
- Features: City Lot, Near Golf Course
Details
- Parcel number: 062024006200002100
- Zoning: RESI
- Special conditions: None
Construction
Type & style
- Home type: SingleFamily
- Property subtype: Villa
Materials
- Vinyl Siding
- Foundation: Slab
- Roof: Shingle
Condition
- New construction: No
- Year built: 2023
Details
- Builder model: Emerald-4
Utilities & green energy
- Sewer: Public Sewer
- Water: Public
- Utilities for property: Electricity Connected, Natural Gas Connected, Sewer Connected, Sprinkler Meter, Water Connected
Community & HOA
Community
- Features: Deed Restrictions, Dog Park, Fitness Center, Golf Carts OK, Golf, Irrigation-Reclaimed Water, No Truck/RV/Motorcycle Parking, Playground, Pool, Restaurant, Tennis Court(s)
- Pet fee: $0 monthly
- Senior community: Yes
- Subdivision: THE VILLAGES
HOA
- Has HOA: No
- Amenities included: Basketball Court, Golf Course, Pickleball Court(s), Playground, Pool, Recreation Facilities, Shuffleboard Court, Tennis Court(s)
- Services included: Community Pool, Recreational Facilities
- HOA fee: $204 monthly
Location
- Region: Okahumpka
Financial & listing details
- Price per square foot: $208/sqft
- Annual tax amount: $4,006
- Date on market: 5/8/2026
- Cumulative days on market: 59 days
- Listing terms: Cash,Conventional,VA Loan
- Ownership: Fee Simple
- Total actual rent: 0
- Electric utility on property: Yes
- Road surface type: Paved, Asphalt
Estimated market value
$291,000
$276,000 - $306,000
$2,754/mo
Price history
| Date | Event | Price |
|---|---|---|
| 7/2/2026 | Listed for sale | $299,000$208/sqft |
Source:  Stellar MLS #G5112067 Report a problem Stellar MLS #G5112067 Report a problem | ||
| 6/7/2026 | Listing removed | $299,000$208/sqft |
Source: Stellar MLS #G5112067 Report a problem | ||
| 5/8/2026 | Listed for sale | $299,000$208/sqft |
Source: Stellar MLS #G5112067 Report a problem | ||
| 3/30/2026 | Listing removed | $1,500$1/sqft |
Source: Zillow Rentals Report a problem | ||
| 3/28/2026 | Price change | $1,500-51.6%$1/sqft |
Source: Zillow Rentals Report a problem | ||
| 3/25/2026 | Listed for rent | $3,100+3.3%$2/sqft |
Source: Zillow Rentals Report a problem | ||
| 10/24/2025 | Listing removed | $3,000$2/sqft |
Source: Zillow Rentals Report a problem | ||
| 10/9/2025 | Listed for rent | $3,000$2/sqft |
Source: Zillow Rentals Report a problem | ||
Public tax history
Tax history is unavailable.
Monthly payment
Est. payment
Payment breakdown
Explore the cost of this home by adjusting the details. Changes won't be saved.Climate risks
Neighborhood: 34762
Nearby schools
GreatSchools rating
- 2/10Leesburg Elementary SchoolGrades: PK-5Distance: 3.8 mi
- 3/10Oak Park Middle SchoolGrades: 6-8Distance: 4 mi
- 2/10Leesburg High SchoolGrades: 9-12Distance: 4.6 mi
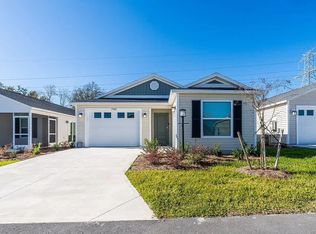
- $--3 bd2 ba1.4k sqft7168 Denver Ave #7168, Okahumpka, FL 34762Off Market
- $--3 bd2 ba1.4k sqft7168 Denver Ave #713, Okahumpka, FL 34762Off Market

- $315,1003 bd2 ba1.4k sqft7185 Denver Ave, Okahumpka, FL 34762Off Market

- $297,1002 bd2 ba1.2k sqft7176 Fay, Okahumpka, FL 34762Off Market
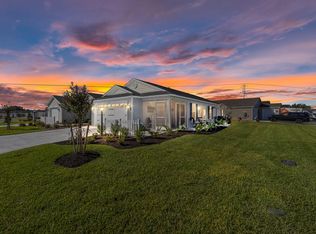
- $290,0002 bd2 ba1.1k sqft7176 Fay Ct, Okahumpka, FL 34762Sold
- $259,9002 bd2 ba1.1k sqft7185 Fay Ct, The villages, FL 34762For Sale
- $28,32010.4 Acres1025 County Road 470, Okahumpka, FL 34762Off Market
- $4,8002 bd2 ba1.1k sqft7181 Fay Ct, Okahumpka, FL 34762For Rent
A local agent can set up tours, give advice and negotiate with sellers.
Similar homes
- $300,0002 bd2 ba1.3k sqft1640 OLIVIA TERRACE, THE VILLAGES, FL 34762For Sale
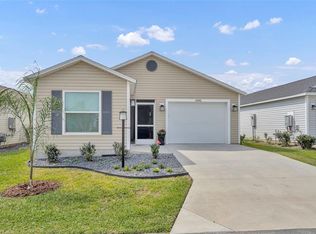
 MLS ID #G5109901, Richard Gullian LLC, KELLER WILLIAMS ELITE PARTNERS III REALTY. Stellar MLS
 - $295,0002 bd2 ba1.2k sqft1599 OLIVIA TERRACE, THE VILLAGES, FL 34762For Sale
 MLS ID #G5110479, Karen Kamperman, KELLER WILLIAMS CORNERSTONE RE. Stellar MLS
 - $425,0003 bd2 ba1.4k sqft1632 TIA TERRACE, THE VILLAGES, FL 34762For Sale
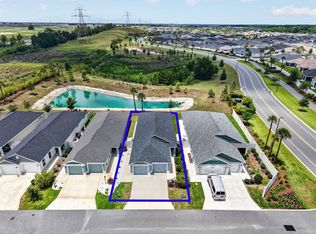 MLS ID #G5112310, Caroline Fromkin, SALLY LOVE REAL ESTATE. Stellar MLS
 - $262,5002 bd2 ba946 sqft1926 HUX COURT, THE VILLAGES, FL 34762For Sale
 MLS ID #G5110732, Katy Kelly, REAL BROKER, LLC. Stellar MLS
 - $325,0002 bd2 ba1.1k sqft7462 SAVANNA DRIVE, THE VILLAGES, FL 32163For SaleMLS ID #G5113340, Greg Szablewski, WORTH CLARK REALTY. Stellar MLS
- $299,9002 bd2 ba1.1k sqft2581 ERROL TERRACE, THE VILLAGES, FL 32162For SaleMLS ID #G5113929, Sherri Crider, PA, REALTY EXECUTIVES IN THE VILLAGES. Stellar MLS
- $315,0003 bd2 ba1.6k sqft30112 ARMENIA ROAD, LEESBURG, FL 34748For SaleMLS ID #O6403796, Patricia Woodhouse, RE/MAX CENTRAL REALTY. Stellar MLS
- $407,0003 bd2 ba1.5k sqft7520 FAR HILLS LOOP, THE VILLAGES, FL 34762For SaleMLS ID #G5112786, Alan Lauder, REALTY EXECUTIVES IN THE VILLAGES. Stellar MLS
- $310,0003 bd2 ba1.5k sqft1949 HEART LAKE DRIVE, GROVELAND, FL 34736For SaleMLS ID #G5112745, Joe Cooper, COOPER HOMEFRONT REALTY. Stellar MLS
- $266,0002 bd2 ba1.2k sqft27018 WHITE PLAINS WAY, LEESBURG, FL 34748For SaleMLS ID #G5114992, Steven Simpkins, LOKATION. Stellar MLS
- $319,7003 bd2 ba1.4k sqft9345 SE 171st Le Flore Ln, The Villages, FL 32162For Sale By Owner
- $330,0003 bd2 ba1.6k sqft5304 TREASURE VIEW WAY, LEESBURG, FL 34748For SaleMLS ID #G5113723, Angela Phillips, VANGIE BERRY SIGNATURE REALTY. Stellar MLS
- $299,9003 bd2 ba1.3k sqft12240 SE 172ND LANE, SUMMERFIELD, FL 34491For SaleMLS ID #OM727321, Cindy Schutte, KELLER WILLIAMS CORNERSTONE RE. Stellar MLS
- $365,0002 bd2 ba1.2k sqft6094 RODRIGUEZ LANE, THE VILLAGES, FL 32163For SaleMLS ID #G5111725, Damon Morton, DOWN HOME REALTY, LLLP. Stellar MLS
- $324,7002 bd2 ba1.2k sqft6058 ALTMAN AVENUE, THE VILLAGES, FL 32163For SaleMLS ID #G5111890, Carlos Fuentes, PA, LPT REALTY, LLC. Stellar MLS
- $304,9993 bd2 ba1.8k sqft4738 ST ANDREWS ARCADE, LEESBURG, FL 34748For SaleMLS ID #O6323322, Robert Welker, III, CORCORAN PREMIER REALTY. Stellar MLS
- $359,9003 bd2 ba1.4k sqft1773 BLACKWELL LANE, THE VILLAGES, FL 32163For SaleMLS ID #G5112458, Kimberly Volean, LPT REALTY, LLC. Stellar MLS
- $289,0003 bd2 ba1.8k sqft25073 RIVERWALK DRIVE, LEESBURG, FL 34748For SaleMLS ID #G5111576, Dorinda Torrance, EXP REALTY LLC. Stellar MLS
- $309,0003 bd2 ba1.3k sqft1008 VENTURA DRIVE, LADY LAKE, FL 32159For SaleMLS ID #G5112229, Karen Kamperman, KELLER WILLIAMS CORNERSTONE RE. Stellar MLS
- $337,0003 bd2 ba1.8k sqft26868 WHITE PLAINS WAY, LEESBURG, FL 34748For SaleMLS ID #G5111853, Steven Simpkins, LOKATION. Stellar MLS
