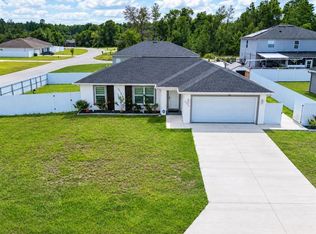
This is the home you have been waiting for! Charming 3-bedroom 2-bathroom 2 car garage centrally located to everything downtown Inverness has to offer. Some of the standout features include Truss covered front porch (161 sq/ft) and rear lanai (101 sq/ft); 8-foot-tall front & sliding glass door; 9'4'' standard ceiling height throughout the entire home; Shaker real wood cabinets with 42'' upper cabinets; Majestic White granite countertop; Cloudburst glass subway tile Backsplash; Massive Walk-In Pantry; Water and Scratch resistant LVP flooring throughout the entire home (NO CARPET); Samsung stainless steel kitchen appliances plus Washer and Dryer included! The owner suite features a huge walk-in closet, dual sink vanity and designer tile shower with glass enclosure. Did I mention the oversized laundry room with additional linen closet for storage?! This home has all the key features you are looking for so don't wait schedule your private tour today!
For sale
$279,900
407 W HARVARD STREET, INVERNESS, FL 34452
3beds
1,615sqft
Single Family Residence
Built in 2023
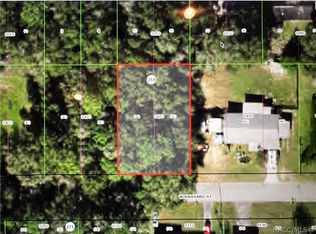
9,600 Square Feet Lot
$275,300 Zestimate®
$173/sqft
$-- HOA
What's special
Majestic white granite countertopWasher and dryer includedDual sink vanityMassive walk-in pantry
- 59 days
- 307
- 35
Zillow last checked:
Listing updated:
Listed by:
Jason Sirounis 407-415-2747,
FL PRO BROKERS LLC 407-790-7341
Source: Stellar MLS,MLS#: O6431085 Originating MLS: Orlando Regional
Originating MLS: Orlando Regional
Facts & features
Interior
Bedrooms & bathrooms
- Bedrooms: 3
- Bathrooms: 2
- Full bathrooms: 2
Primary bedroom
- Features: Walk-In Closet(s)
- Level: First
- Area: 169 Square Feet
- Dimensions: 13x13
Dining room
- Level: First
- Area: 64 Square Feet
- Dimensions: 8x8
Kitchen
- Level: First
- Area: 80 Square Feet
- Dimensions: 8x10
Living room
- Level: First
- Area: 272 Square Feet
- Dimensions: 17x16
Heating
- Central, Electric
Cooling
- Central Air
Appliances
- Included: Dishwasher, Disposal, Dryer, Electric Water Heater, Microwave, Refrigerator, Washer, Water Filtration System, Water Softener
- Laundry: Electric Dryer Hookup, Laundry Room, Washer Hookup
Features
- Living Room/Dining Room Combo, Open Floorplan, Solid Wood Cabinets, Split Bedroom, Stone Counters, Tray Ceiling(s), Walk-In Closet(s)
- Flooring: Luxury Vinyl, Tile
- Windows: Window Treatments
- Has fireplace: No
Interior area
- Total structure area: 2,381
- Total interior livable area: 1,615 sqft
Property
Parking
- Total spaces: 2
- Parking features: Garage Door Opener
- Attached garage spaces: 2
Features
- Levels: One
- Stories: 1
- Patio & porch: Covered, Patio
- Exterior features: Lighting, Private Mailbox
- Fencing: Vinyl
Lot
- Size: 9,600 Square Feet
- Dimensions: 80 x 120
- Features: Cleared
Details
- Parcel number: 20E19S210020027100230
- Zoning: MDR
- Special conditions: None
Construction
Type & style
- Home type: SingleFamily
- Property subtype: Single Family Residence
Materials
- Block, Stucco
- Foundation: Slab
- Roof: Shingle
Condition
- New construction: No
- Year built: 2023
Utilities & green energy
- Sewer: Septic Tank
- Water: Well
- Utilities for property: BB/HS Internet Available, Cable Connected, Electricity Connected, Private, Public, Water Connected
Community & HOA
Community
- Pet fee: $0 monthly
- Subdivision: INVERNESS HIGHLANDS SOUTH
HOA
- Has HOA: No
Location
- Region: Inverness
Financial & listing details
- Price per square foot: $173/sqft
- Tax assessed value: $276,597
- Annual tax amount: $4,312
- Date on market: 8/6/2026
- Cumulative days on market: 55 days
- Listing terms: Cash,Conventional,FHA,USDA Loan,VA Loan
- Ownership: Fee Simple
- Total actual rent: 0
- Electric utility on property: Yes
- Road surface type: Paved, Asphalt
Estimated market value
$275,300
$262,000 - $289,000
$1,950/mo
Price history
| Date | Event | Price |
|---|---|---|
| 8/6/2026 | Listed for sale | $279,900-6.7%$173/sqft |
Source:  Stellar MLS #O6431085 Report a problem Stellar MLS #O6431085 Report a problem | ||
| 5/26/2023 | Listing removed | -- |
Source:  Realtors Association of Citrus County #822267 Report a problem Realtors Association of Citrus County #822267 Report a problem | ||
| 5/4/2023 | Price change | $299,900-3.2%$186/sqft |
Source: Realtors Association of Citrus County #822267 Report a problem | ||
| 4/13/2023 | Price change | $309,900-1.6%$192/sqft |
Source: Realtors Association of Citrus County #822267 Report a problem | ||
| 3/16/2023 | Listed for sale | $315,000+2525%$195/sqft |
Source: Realtors Association of Citrus County #822267 Report a problem | ||
| 9/30/2021 | Sold | $12,000$7/sqft |
Source: Realtors Association of Citrus County #804608 Report a problem | ||
| 9/9/2021 | Pending sale | $12,000$7/sqft |
Source: Realtors Association of Citrus County #804608 Report a problem | ||
| 8/11/2021 | Listed for sale | $12,000+84.6%$7/sqft |
Source: Realtors Association of Citrus County #804608 Report a problem | ||
| 1/27/2009 | Sold | $6,500-18.8%$4/sqft |
Source: Public Record Report a problem | ||
| 7/1/2004 | Sold | $8,000$5/sqft |
Source: Public Record Report a problem | ||
Public tax history
| Year | Property taxes | Tax assessment |
|---|---|---|
| 2025 | $4,313 -2.9% | $276,597 -4% |
| 2024 | $4,442 +4490.5% | $288,257 +4647.3% |
| 2023 | $97 +15.6% | $6,072 +10% |
| 2022 | $84 +48.1% | $5,520 +50% |
| 2021 | $57 +2.4% | $3,680 +4.5% |
| 2020 | $55 -1.3% | $3,520 |
| 2019 | $56 +9.6% | $3,520 +10% |
| 2018 | $51 | $3,200 +12.7% |
| 2017 | $51 +10.5% | $2,840 +10.1% |
| 2016 | $46 +5.5% | $2,580 +11.7% |
| 2015 | $44 +7.4% | $2,310 -40.9% |
| 2014 | $41 -42.2% | $3,910 -4.2% |
| 2013 | $71 +17.1% | $4,080 +6.7% |
| 2012 | $60 -0.8% | $3,825 -0.4% |
| 2011 | $61 -13.7% | $3,840 -15.3% |
| 2010 | $70 -46.5% | $4,536 -44% |
| 2009 | $131 -58.1% | $8,100 -58.3% |
| 2008 | $314 -42.8% | $19,440 -44.3% |
| 2007 | $548 -15.7% | $34,900 -12.3% |
| 2006 | $650 +209.1% | $39,800 +240.2% |
| 2005 | $210 +64.7% | $11,700 +72.1% |
| 2004 | $128 +9.7% | $6,800 +6.3% |
| 2003 | $116 -4.6% | $6,400 -3% |
| 2002 | $122 +5.5% | $6,600 +4.8% |
| 2000 | $116 | $6,300 |
Find assessor info on the county website
Monthly payment
Est. payment
Payment breakdown
Explore the cost of this home by adjusting the details. Changes won't be saved.Climate risks
Neighborhood: 34452
Nearby schools
Schools provided by the listing agent
- Elementary: Inverness Primary School
- Middle: Inverness Middle School
- High: Citrus High School
Source: Stellar MLS. This data may not be complete. We recommend contacting the local school district to confirm school assignments for this home.
Similar homes
- $274,9004 bd2 ba1.5k sqft267 MARION OAKS GOLF ROAD, OCALA, FL 34473For Sale

 MLS ID #O6440516, Victor Kubrusly, WRA BUSINESS & REAL ESTATE. Stellar MLS
 - $274,9003 bd2 ba1.3k sqft5887 SW 154TH LANE ROAD, OCALA, FL 34473For Sale
 MLS ID #TB8535798, Ricky Santana, FLORIDA REALTY. Stellar MLS
 - $294,9004 bd3 ba1.8k sqft1263 W FAN DRIVE, CITRUS SPRINGS, FL 34434New Construction
 MLS ID #OM732795, Marcus De Matos, PA, LOKATION. Stellar MLS
 - $275,0003 bd2 ba1.2k sqft3936 SW 151ST PLACE, OCALA, FL 34473For Sale
 MLS ID #S5158629, Gian Balsamo, LA ROSA REALTY KISSIMMEE. Stellar MLS
 - $279,0003 bd2 ba1.5k sqft14535 SW 68TH TERRACE, OCALA, FL 34473For SaleMLS ID #OM728127, Craig Heron, REAL BROKER, LLC. Stellar MLS
- $279,9003 bd2 ba1.4k sqft7390 N IRELAND DRIVE, DUNNELLON, FL 34434For SaleMLS ID #GC543287, Tiffany Moen, THURMOND REALTY LLC - BRANCH OFFICE. Stellar MLS
- $279,9003 bd2 ba1.7k sqft6930 SW 109TH LANE, OCALA, FL 34476For SaleMLS ID #O6418136, Robert Salmons, ENTERA REALTY LLC. Stellar MLS
- $279,9003 bd2 ba1.5k sqft14923 SW 66TH AVENUE ROAD, OCALA, FL 34473For SaleMLS ID #O6363077, Alexis Diaz, PA, EXP REALTY LLC. Stellar MLS
- $269,9003 bd2 ba1.4k sqft15017 SW 46TH CIRCLE, OCALA, FL 34473For SaleMLS ID #OM725894, Ashley Sexton, CRYSTAL SNOOK REAL ESTATE. Stellar MLS
- $269,9003 bd2 ba1.9k sqft387 MARION OAKS LANE, OCALA, FL 34473For SaleMLS ID #O6425474, Julie Fernandez, OAK AVENUE REAL ESTATE LLC. Stellar MLS
- $249,0003 bd2 ba1.4k sqft9219 N AKOLA WAY, CITRUS SPRINGS, FL 34434New ConstructionMLS ID #O6446105, Guilherme Fujisawa, RE/MAX TOWN CENTRE. Stellar MLS
- $299,0003 bd2 ba1.6k sqft13152 SW 65TH CIRCLE, OCALA, FL 34473For SaleMLS ID #OM731023, Lauren Uitts, ROYAL OAK REALTY LLC. Stellar MLS
- $245,0004 bd2 ba1.5k sqft2838 SW 164TH STREET ROAD, OCALA, FL 34473For SaleMLS ID #TB8546614, Danielle Davis, ELEVE REAL ESTATE LLC. Stellar MLS
- $269,0002 bd2 ba1.7k sqft210 W REXFORD DRIVE, BEVERLY HILLS, FL 34465For SaleMLS ID #TB8516571, Sarita Harty, COMPASS FLORIDA LLC. Stellar MLS
- $277,0004 bd2 ba1.6k sqft13745 SW 43RD CIRCLE, OCALA, FL 34473New ConstructionMLS ID #OM718139, Scott Coldwell, COLDWELL REALTY SOLD GUARANTEE. Stellar MLS
- $279,8904 bd2 ba1.8k sqft8809 N CIRCULAR WAY, CITRUS SPRINGS, FL 34434New ConstructionMLS ID #O6421308, Ricardo Karsten, WRA BUSINESS & REAL ESTATE. Stellar MLS
- $287,0004 bd3 ba1.5k sqft15062 SW 63RD COURT ROAD, OCALA, FL 34473New ConstructionMLS ID #O6410020, Jen Dantas, THE FLORIDA LOUNGE REALTY LLC. Stellar MLS
