2024 Patio Villa • 3 bedrooms • 2 baths • 1,440 sq ft • Separate Golf Cart Garage • Located in Avery Villas in the Village of Shady Brook, this newer 2024 Emerald IV Patio Villa offers a bright, airy interior, open floor plan, volume ceilings, and modern finishes in The Villages, Florida. The 3-bedroom split layout places the third bedroom at the front of the home, separate from the primary suite and bedroom 2, creating flexible space for guests, office use, or hobbies. • The kitchen features gray cabinetry with sliding shelves, GE stainless steel appliances, a gas range, light laminate countertops, an oversized island with counter seating measuring more than 9 feet, and a lower planning counter for additional workspace. Just off the kitchen, the laundry closet includes a Samsung all-in-one washer/dryer. The living room and bedrooms include custom ceiling fans with lights and remote controls. Luxury vinyl plank flooring runs through the main living areas, while the bedrooms are carpeted for comfort. • The primary suite offers a walk-in closet and ensuite bath with dual vanity, walk-in shower, and custom fan lights for added comfort and efficiency. Bedroom 2 includes a Murphy cabinet bed. Upgraded interior window treatments include shutters on the windows and sliding shutter panels on the dining area sliding glass door leading to the side patio. Offered furnished; inventory list available. • Exterior features include pleasant curb appeal, well-maintained landscaping around the front and side patio areas, a concrete side patio, and a 1-car garage plus a separate golf cart garage with utility sink and window. • Avery Villas in Shady Brook is positioned near Shady Brook Recreation & Postal Station, Saluki Recreation Center, and Eastport dining, shopping, recreation, and entertainment, with convenient golf cart access to nearby amenities and neighborhood destinations. • A monthly amenity fee of $204 grants resident access to recreation, social clubs, and more. Bond balance: $27,393. Annual CDD Fee represents the annual bond payment (1800.74), CDD maintenance (379.64), and fire district (320.71) assessments. {Address may map as 7634 Cheryl Ct, Okahumpka, FL 34762.} • Easy to show - call now!
For sale
$329,000
7634 CHERYL COURT, THE VILLAGES, FL 34762
3beds
1,440sqft
:
Get pre-qualified$2,160/mo
Villa
Built in 2024
3,520 Square Feet Lot
$322,900 Zestimate®
$228/sqft
$-- HOA
What's special
Modern finishesGas rangeOpen floor planPleasant curb appealVolume ceilingsLight laminate countertopsWalk-in shower
- 46 days |
- 505 |
- 15 |
Zillow last checked:
Listing updated:
Listed by:
Dennis Raffeo 352-825-9224,
REALTY EXECUTIVES IN THE VILLAGES 352-753-7500,
Lorna Raffeo 407-620-3608,
REALTY EXECUTIVES IN THE VILLAGES
Source: Stellar MLS,MLS#: G5114088 Originating MLS: Ocala - Marion
Originating MLS: Ocala - Marion
Facts & features
Interior
Bedrooms & bathrooms
- Bedrooms: 3
- Bathrooms: 2
- Full bathrooms: 2
Primary bedroom
- Features: Ceiling Fan(s), Dual Sinks, En Suite Bathroom, Shower No Tub, Walk-In Closet(s)
- Level: First
- Area: 192 Square Feet
- Dimensions: 16x12
Bedroom 2
- Features: Ceiling Fan(s), Built-in Closet
- Level: First
- Area: 137.76 Square Feet
- Dimensions: 12.4x11.11
Bedroom 3
- Features: Ceiling Fan(s), Built-in Closet
- Level: First
- Area: 108.16 Square Feet
- Dimensions: 10.4x10.4
Dining room
- Level: First
- Area: 100.88 Square Feet
- Dimensions: 10.4x9.7
Kitchen
- Features: Pantry, Kitchen Island
- Level: First
- Area: 194.56 Square Feet
- Dimensions: 12.8x15.2
Living room
- Level: First
- Area: 166.4 Square Feet
- Dimensions: 12.8x13
Heating
- Electric
Cooling
- Central Air
Appliances
- Included: Dishwasher, Disposal, Dryer, Microwave, Refrigerator, Tankless Water Heater, Washer
- Laundry: Electric Dryer Hookup, Inside, Laundry Closet, Washer Hookup
Features
- Ceiling Fan(s), High Ceilings, Living Room/Dining Room Combo, Open Floorplan, Thermostat, Vaulted Ceiling(s), Walk-In Closet(s)
- Flooring: Carpet, Luxury Vinyl
- Windows: Window Treatments
- Has fireplace: No
- Furnished: Yes
Interior area
- Total structure area: 1,850
- Total interior livable area: 1,440 sqft
Video & virtual tour
Property
Parking
- Total spaces: 1
- Parking features: Driveway, Garage Door Opener, Golf Cart Garage, Split Garage
- Attached garage spaces: 1
- Has uncovered spaces: Yes
- Details: Garage Dimensions: 13x20
Features
- Levels: One
- Stories: 1
- Patio & porch: Patio
- Exterior features: Irrigation System, Lighting
Lot
- Size: 3,520 Square Feet
Details
- Parcel number: K15Q034
- Zoning: RES
- Special conditions: None
Construction
Type & style
- Home type: SingleFamily
- Property subtype: Villa
Materials
- Vinyl Siding
- Foundation: Slab
- Roof: Shingle
Condition
- New construction: No
- Year built: 2024
Details
- Builder model: EMERALD
Utilities & green energy
- Sewer: Public Sewer
- Water: Public
- Utilities for property: BB/HS Internet Available, Electricity Connected, Sewer Connected, Water Connected
Community & HOA
Community
- Features: Community Mailbox, Deed Restrictions, Gated Community - No Guard, Golf, Pool
- Pet fee: $0 monthly
- Senior community: Yes
- Subdivision: THE VILLAGES OF SOUTHERN OAKS
HOA
- Has HOA: No
Location
- Region: Okahumpka
Financial & listing details
- Price per square foot: $228/sqft
- Annual tax amount: $4,684
- Date on market: 6/22/2026
- Cumulative days on market: 47 days
- Listing terms: Cash,Conventional,FHA,VA Loan
- Ownership: Fee Simple
- Total actual rent: 0
- Electric utility on property: Yes
- Road surface type: Asphalt
Estimated market value
$322,900
$307,000 - $339,000
$3,151/mo
Price history
| Date | Event | Price |
|---|---|---|
| 6/22/2026 | Listed for sale | $329,000$228/sqft |
Source:  Stellar MLS #G5114088 Report a problem Stellar MLS #G5114088 Report a problem | ||
Public tax history
Tax history is unavailable.
Monthly payment
Est. payment
Payment breakdown
Explore the cost of this home by adjusting the details. Changes won't be saved.Climate risks
Neighborhood: 34762
Nearby schools
GreatSchools rating
- 8/10Lake Panasoffkee Elementary SchoolGrades: PK-5Distance: 8.1 mi
- 3/10Wildwood Middle/ High SchoolGrades: 6-12Distance: 7.9 mi
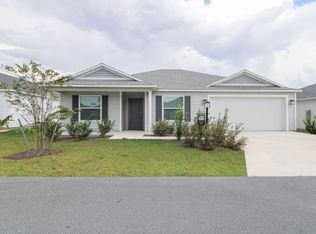
- $407,2003 bd2 ba1.7k sqft7637 Rutherford Ln, Okahumpka, FL 34762Off Market
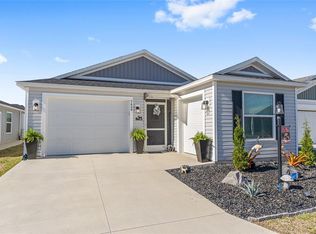
- $319,9002 bd2 ba1.2k sqft7646 Cheryl Ct, Okahumpka, FL 34762Sold
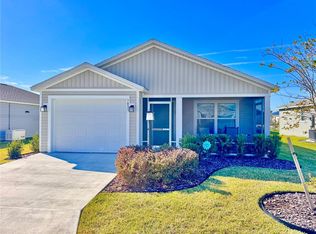
- $250,0002 bd2 ba963 sqft7612 Rottermond Way, Okahumpka, FL 34762Sold
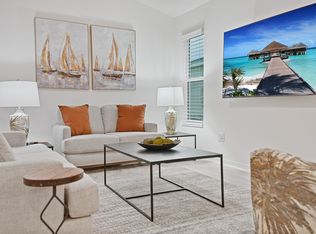
- $355,9003 bd2 ba1.5k sqft7661 Rutherford Ln, Okahumpka, FL 34762Off Market
- $314,5002 bd2 ba1.2k sqft7660 Cheryl Ct, Okahumpka, FL 34762Off Market
- $326,3002 bd2 ba1.3k sqft7664 Cheryl Ct, The Villages, FL 34762Off Market
- $407,2003 bd2 ba1.7k sqft7673 Woodley Ter, Okahumpka, FL 34762Off Market
- $315,6002 bd2 ba1.2k sqft7645 Rottermond Way, Okahumpka, FL 34762Off Market
A local agent can set up tours, give advice and negotiate with sellers.
Similar homes
- $375,0003 bd2 ba1.5k sqft1742 JAMES GRAY STREET, THE VILLAGES, FL 34762For Sale

 MLS ID #G5114943, Matthew Roberts LLC, RE/MAX PREMIER REALTY. Stellar MLS
 - $334,0003 bd2 ba1.4k sqft517 LAMINGTON LANE, THE VILLAGES, FL 34762For Sale
 MLS ID #S5153430, Briana Eberenz, EXP REALTY LLC. Stellar MLS
 - $319,9002 bd2 ba1.4k sqft1930 RHETT ROAD, THE VILLAGES, FL 32163For Sale
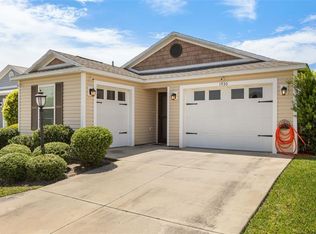 MLS ID #G5116149, Chris Day, WORTH CLARK REALTY. Stellar MLS
 - $409,0003 bd2 ba1.4k sqft1714 MCMURTRIE LOOP, THE VILLAGES, FL 34762For Sale
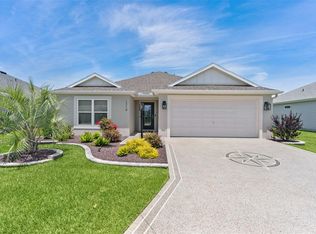 MLS ID #G5113141, Jamie Noll, REALTY EXECUTIVES IN THE VILLAGES. Stellar MLS
 - $389,9002 bd2 ba1.1k sqft7478 SAVANNA DRIVE, THE VILLAGES, FL 34762For SaleMLS ID #G5112382, Guy Williams Jr. LLC, RE/MAX PREMIER REALTY. Stellar MLS
- $299,0002 bd2 ba1.1k sqft302 ZINGALE LANE, THE VILLAGES, FL 32163For SaleMLS ID #G5115685, Jana Schautz, WORTH CLARK REALTY. Stellar MLS
- $397,0003 bd2 ba1.5k sqft7520 FAR HILLS LOOP, THE VILLAGES, FL 34762For SaleMLS ID #G5112786, Alan Lauder, REALTY EXECUTIVES IN THE VILLAGES. Stellar MLS
- $350,0004 bd3 ba2k sqft4005 SWAN GOOSE COURT, OKAHUMPKA, FL 34762For SaleMLS ID #V4949664, Daniel Harvey, COLDWELL BANKER REALTY. Stellar MLS
- $315,0002 bd2 ba1.1k sqft1813 HORTENSIA PLACE, THE VILLAGES, FL 32162For SaleMLS ID #G5116001, Cissie Smith, REALTY EXECUTIVES IN THE VILLAGES. Stellar MLS
- $349,1112 bd2 ba1.2k sqft1942 DETWILER LANE, THE VILLAGES, FL 32163For SaleMLS ID #G5113479, Guy Williams Jr. LLC, RE/MAX PREMIER REALTY. Stellar MLS
- $362,9003 bd2 ba1.4k sqft17173 SE 79TH MCLAWREN TERRACE, THE VILLAGES, FL 32162For SaleMLS ID #G5116143, Raena Ratcliff, WORTH CLARK REALTY. Stellar MLS
- $295,5002 bd2 ba1.6k sqft5395 SUNSHINE DRIVE, WILDWOOD, FL 34785For SaleMLS ID #O6430929, Jessica Collins, ORCHARD BROKERAGE, LLC. Stellar MLS
- $279,9003 bd2 ba1.7k sqft6342 SANDERS GROVE CIRCLE, OKAHUMPKA, FL 34762For SaleMLS ID #G5114601, Joseph Pavisic, KELLER WILLIAMS CLASSIC. Stellar MLS
- $425,0003 bd2 ba1.4k sqft1632 TIA TERRACE, THE VILLAGES, FL 34762For SaleMLS ID #G5112310, Caroline Fromkin, SALLY LOVE REAL ESTATE. Stellar MLS
- $365,0002 bd2 ba1.2k sqft6094 RODRIGUEZ LANE, THE VILLAGES, FL 32163For SaleMLS ID #G5111725, Damon Morton, DOWN HOME REALTY, LLLP. Stellar MLS
- $315,0003 bd2 ba1.6k sqft30112 ARMENIA ROAD, LEESBURG, FL 34748For SaleMLS ID #O6403796, Patricia Woodhouse, RE/MAX CENTRAL REALTY. Stellar MLS
- $309,0002 bd2 ba1.1k sqft356 KATHERINE PLACE, THE VILLAGES, FL 32162For SaleMLS ID #G5115509, Guy Williams Jr. LLC, RE/MAX PREMIER REALTY. Stellar MLS
- $262,5002 bd2 ba946 sqft1926 HUX COURT, THE VILLAGES, FL 34762For SaleMLS ID #G5110732, Katy Kelly, REAL BROKER, LLC. Stellar MLS
- $305,0004 bd2 ba1.8k sqft3871 BRANT PLACE, LEESBURG, FL 34748For SaleMLS ID #O6415071, Tina Liotine, KELLER WILLIAMS ADVANTAGE III. Stellar MLS
- $329,0003 bd2 ba1.6k sqft(Undisclosed Address), MASCOTTE, FL 34753For SaleMLS ID #S5152511, David Hartigan, JASON MITCHELL REAL ESTATE FLO. Stellar MLS
