Located in the desirable Village of Shadybrook, just minutes from the exciting new Eastport Town Square, this charming TURNKEY EMERALD PATIO VILLA is sure to impress! Beautifully styled with a MODERN INTERIOR DESIGN and inviting appeal, this home offers the perfect blend of comfort and convenience. The kitchen is a standout, featuring QUARTZ COUNTERTOPS, STAINLESS STEEL APPLIANCES, PENDANT LIGHTS, BACKSPLASH, a LARGE CENTER ISLAND, and a BUILT-IN DESK area, providing both style and functionality. The OPEN CONCEPT is enhanced by VOLUME CEILINGS, ZEBRA BLINDS, and TWO SOLAR LIGHTS that create a bright and spacious feel throughout the home, while sliding glass doors lead directly to the PRIVATE SCREENED-IN LANAI, seamlessly blending indoor and outdoor living—perfect for morning coffee or evening gatherings. The guest bedroom includes a convenient QUEEEN SIZE MURPHY BED, offering flexibility for visitors or use as a home office. The primary suite features an ensuite bath with DUAL VANITIES and a LARGE WALK-IN CLOSET for ample storage. Additional highlights include a TANKLESS WATER HEATER, a 1.5-CAR GARAGE, AND A SEPARATE GOLF CAR GARAGE, providing extra space and practicality. Whether you’re looking for a full-time residence or seasonal retreat, this beautifully furnished home allows you to move right in and start enjoying your own piece of paradise in The Villages.
Sold for $319,900
$319,900
7646 CHERYL COURT, THE VILLAGES, FL 34762
2beds
1,295sqft
Villa
Built in 2024
3,520 Square Feet Lot
$320,200 Zestimate®
$247/sqft
$2,913 Estimated rent
Home value
$320,200
$301,000 - $339,000
$2,913/mo
Zestimate® history
Owner options
List your home for rent
$2,913/mo
Rent Zestimate®
Find your next renter with Zillow Rental Manager. Plus, with online applications, you can quickly screen prospective tenants – for free.
$2,913/mo
Rent Zestimate®
Refinance and save
$2,040/mo
Est. payment
Refinancing to a lower rate could help reduce your monthly payments and save thousands over the life of the loan.
$2,040/mo
Est. payment
Explore your selling options
Work with a Zillow partner agent
Leverage their expertise and Zillow's premium Showcase listings to get your home seen by more buyers.
Get startedList with your own agent
Get your home in front of millions of buyers by listing it on Zillow.
Learn how to do itSell it yourself
Take full control of how buyers see your home on Zillow by listing For Sale by Owner (FSBO).
List your homeWhat's special
Large center islandModern interior designTwo solar lightsPrivate screened-in lanaiSeparate golf car garageQuartz countertopsBuilt-in desk area
Zillow last checked:
Listing updated:
Listed by:
Star Amador 352-446-1261,
SALLY LOVE REAL ESTATE 352-399-2010
Bought with:
Star Amador, 3389097
SALLY LOVE REAL ESTATE
Source: Stellar MLS,MLS#: OM717666 Originating MLS: Lake and Sumter
Originating MLS: Lake and Sumter
Facts & features
Interior
Bedrooms & bathrooms
- Bedrooms: 2
- Bathrooms: 2
- Full bathrooms: 2
Rooms
- Room types: Utility Room
Primary bedroom
- Features: En Suite Bathroom, Walk-In Closet(s)
- Level: First
Bedroom 1
- Features: Ceiling Fan(s), Built-in Closet
- Level: First
Primary bathroom
- Features: Shower No Tub, No Closet
- Level: First
Bathroom 1
- Features: Tub With Shower, No Closet
- Level: First
Balcony porch lanai
- Features: No Closet
- Level: First
Dining room
- Features: No Closet
- Level: First
Kitchen
- Features: Kitchen Island, No Closet
- Level: First
Living room
- Features: Ceiling Fan(s), No Closet
- Level: First
Heating
- Central
Cooling
- Central Air
Appliances
- Included: Dishwasher, Disposal, Dryer, Microwave, Range, Refrigerator, Washer
- Laundry: Gas Dryer Hookup, In Kitchen
Features
- High Ceilings, Living Room/Dining Room Combo, Open Floorplan, Primary Bedroom Main Floor, Solid Surface Counters, Thermostat, Walk-In Closet(s)
- Flooring: Luxury Vinyl
- Doors: Sliding Doors
- Windows: Blinds, Window Treatments
- Has fireplace: No
Interior area
- Total structure area: 1,850
- Total interior livable area: 1,295 sqft
Property
Parking
- Total spaces: 1
- Parking features: Garage - Attached
- Attached garage spaces: 1
Features
- Levels: One
- Stories: 1
- Exterior features: Irrigation System, Sprinkler Metered
Lot
- Size: 3,520 Square Feet
Details
- Parcel number: K15Q031
- Zoning: RESI
- Special conditions: None
Construction
Type & style
- Home type: SingleFamily
- Property subtype: Villa
Materials
- Vinyl Siding, Wood Frame
- Foundation: Slab
- Roof: Shingle
Condition
- New construction: No
- Year built: 2024
Utilities & green energy
- Sewer: Public Sewer
- Water: Public
- Utilities for property: Electricity Connected, Natural Gas Available, Sewer Connected, Sprinkler Meter, Sprinkler Recycled, Underground Utilities, Water Connected
Community & HOA
Community
- Features: Clubhouse, Community Mailbox, Deed Restrictions, Dog Park, Golf Carts OK, Golf, Irrigation-Reclaimed Water, Pool
- Security: Smoke Detector(s)
- Pet fee: $0 monthly
- Senior community: Yes
- Subdivision: VILLAGES/SOUTHERN OAKS UN 220
HOA
- Has HOA: No
- Amenities included: Clubhouse, Golf Course, Pickleball Court(s), Playground, Pool, Recreation Facilities, Shuffleboard Court
- Services included: Community Pool, Pool Maintenance
Location
- Region: Okahumpka
Financial & listing details
- Price per square foot: $247/sqft
- Annual tax amount: $4,818
- Date on market: 1/29/2026
- Cumulative days on market: 6 days
- Listing terms: Cash,Conventional
- Ownership: Fee Simple
- Total actual rent: 0
- Electric utility on property: Yes
- Road surface type: Paved
Price history
| Date | Event | Price |
|---|---|---|
| 2/27/2026 | Sold | $319,900$247/sqft |
Source:  Stellar MLS #OM717666 Report a problem Stellar MLS #OM717666 Report a problem | ||
| 2/4/2026 | Pending sale | $319,900$247/sqft |
Source: Stellar MLS #OM717666 Report a problem | ||
| 1/29/2026 | Listed for sale | $319,900$247/sqft |
Source: Stellar MLS #OM717666 Report a problem | ||
Public tax history
Tax history is unavailable.
Neighborhood: 34762
Nearby homes
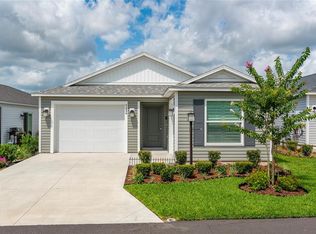
- $329,0003 bd2 ba1.4k sqft7634 Cheryl Ct, Okahumpka, FL 34762For Sale
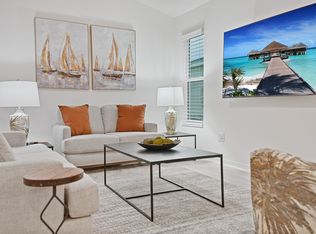
- $363,5003 bd2 ba1.5k sqft7661 Rutherford Ln, Okahumpka, FL 34762Off Market
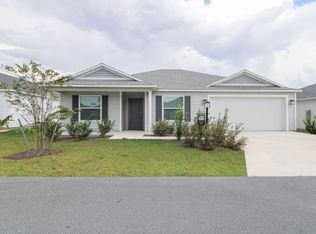
- $419,5003 bd2 ba1.7k sqft7637 Rutherford Ln, Okahumpka, FL 34762Off Market
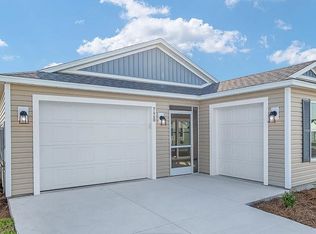
- $329,8002 bd2 ba1.2k sqft7660 Cheryl Ct, Okahumpka, FL 34762Off Market
- $343,5002 bd2 ba1.3k sqft7664 Cheryl Ct, The Villages, FL 34762Off Market
- $250,0002 bd2 ba963 sqft7612 Rottermond Way, Okahumpka, FL 34762Sold
- $270,7002 bd2 ba974 sqft7656 Rottermond Way, The Villages, FL 34762Off Market
- $419,5003 bd2 ba1.7k sqft7673 Woodley Ter, Okahumpka, FL 34762Off Market
Nearby schools
GreatSchools rating
- 8/10Lake Panasoffkee Elementary SchoolGrades: PK-5Distance: 8.1 mi
- 3/10Wildwood Middle/ High SchoolGrades: 6-12Distance: 7.9 mi
Get a cash offer in 3 minutes
Find out how much your home could sell for in as little as 3 minutes with a no-obligation cash offer.
Estimated market value
$320,200
Get a cash offer in 3 minutes
Find out how much your home could sell for in as little as 3 minutes with a no-obligation cash offer.
Estimated market value
$320,200
- Florida
- Sumter County
- The Villages
- 34762
- 7646 CHERYL COURT
Nearby cities
Nearby zip codes
Other The Villages Topics
