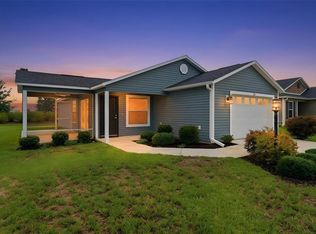
Under contract-accepting backup offers. Welcome to your Florida retirement retreat! This beautifully maintained 1-bedroom, 1-bath villa offers the perfect blend of low-maintenance living and an active, resort-style lifestyle. Whether you're ready to retire full-time, searching for a seasonal getaway, or looking for an investment opportunity, this charming home is an excellent way to experience everything that makes retirement living so special. Step inside to an open floor plan filled with an abundance of natural light and luxury vinyl flooring throughout. The thoughtfully designed kitchen overlooks the dining and family room, making it ideal for entertaining or enjoying a quiet evening at home. Features include a window over the kitchen sink, gas stove, stainless steel appliances, and plenty of space to prepare your favorite meals. The yard is nicely sized and has room for a patio or addition. There is a wall behind the home for your privacy. The interior laundry closet includes a washer and dryer for added convenience, and the oversized one-car garage plus dedicated golf cart parking means you'll be ready to explore the community in true Florida fashion. Ideally located near Eastport and Sawgrass, you'll enjoy easy access to exciting new dining, entertainment, shopping, and recreation. Best of all, this premier active adult 55+ community offers more than 3,000 clubs, activities, and social opportunities. Spend your days golfing, enjoying live music and entertainment, swimming, playing pickleball, joining a club, exploring miles of golf cart paths, or meeting new friends at one of the many community events. You can travel all through the community and to Hospitals and Doctors in your golf cart. Imagine waking up to sunshine, hopping in your golf cart, and deciding whether today's adventure includes lunch with friends, an afternoon by the pool, dancing under the stars, or discovering a new hobby. With so much to do, retirement has never looked so good. Low-maintenance living means less time caring for your home and more time enjoying the lifestyle you've worked so hard to achieve. Schedule your private showing today and start living the retirement you've been dreaming about!
Accepting backups
Price cut: $12K (7/29)
$225,000
6082 BUDNY AVENUE, THE VILLAGES, FL 32163
1beds
838sqft
:
Get pre-qualified$1,625/mo
Villa
Built in 2019
3,520 Square Feet Lot
$-- Zestimate®
$268/sqft
$204/mo HOA
What's special
Gas stoveOversized one-car garageDedicated golf cart parkingLuxury vinyl flooring throughoutThoughtfully designed kitchenStainless steel appliances
- 64 days |
- 378 |
- 9 |
Zillow last checked:
Listing updated:
Listed by:
Katherine Reeg 321-947-2364,
SALLY LOVE REAL ESTATE 352-399-2010
Source: Stellar MLS,MLS#: G5113546 Originating MLS: Lake and Sumter
Originating MLS: Lake and Sumter
Facts & features
Interior
Bedrooms & bathrooms
- Bedrooms: 1
- Bathrooms: 1
- Full bathrooms: 1
Rooms
- Room types: Family Room, Great Room, Utility Room
Primary bedroom
- Features: Ceiling Fan(s), Walk-In Closet(s)
- Level: First
Dining room
- Features: Ceiling Fan(s)
- Level: First
Kitchen
- Features: Breakfast Bar
- Level: First
Living room
- Features: Ceiling Fan(s)
- Level: First
Heating
- Central
Cooling
- Central Air
Appliances
- Included: Dishwasher, Dryer, Microwave, Range, Refrigerator, Tankless Water Heater, Washer
- Laundry: Inside, Laundry Closet
Features
- Cathedral Ceiling(s), Ceiling Fan(s), High Ceilings, Kitchen/Family Room Combo, Living Room/Dining Room Combo, Open Floorplan, Primary Bedroom Main Floor, Walk-In Closet(s)
- Flooring: Laminate
- Doors: Sliding Doors
- Has fireplace: No
Interior area
- Total structure area: 1,220
- Total interior livable area: 838 sqft
Video & virtual tour
Property
Parking
- Total spaces: 1
- Parking features: Driveway, Garage Door Opener
- Attached garage spaces: 1
- Has uncovered spaces: Yes
Features
- Levels: One
- Stories: 1
- Patio & porch: Patio
- Exterior features: Irrigation System, Sprinkler Metered
Lot
- Size: 3,520 Square Feet
- Features: City Lot
Details
- Parcel number: G34V017
- Zoning: RES
- Special conditions: None
Construction
Type & style
- Home type: SingleFamily
- Architectural style: Contemporary
- Property subtype: Villa
Materials
- Vinyl Siding, Wood Frame
- Foundation: Slab
- Roof: Shingle
Condition
- New construction: No
- Year built: 2019
Utilities & green energy
- Sewer: Public Sewer
- Water: Public
- Utilities for property: Electricity Connected, Natural Gas Connected, Public, Sewer Connected, Sprinkler Meter, Sprinkler Recycled, Underground Utilities, Water Connected
Community & HOA
Community
- Features: Community Mailbox, Deed Restrictions, Golf Carts OK, Golf
- Security: Fire Alarm
- Pet fee: $0 monthly
- Senior community: Yes
- Subdivision: THE VILLAGES
HOA
- Has HOA: No
- Amenities included: Pickleball Court(s), Pool, Recreation Facilities, Shuffleboard Court, Trail(s)
- HOA fee: $204 monthly
Location
- Region: The Villages
Financial & listing details
- Price per square foot: $268/sqft
- Tax assessed value: $181,380
- Annual tax amount: $3,124
- Date on market: 6/10/2026
- Cumulative days on market: 55 days
- Listing terms: Cash,Conventional,FHA,VA Loan
- Ownership: Fee Simple
- Total actual rent: 0
- Electric utility on property: Yes
- Road surface type: Paved
Estimated market value
Not available
Estimated sales range
Not available
Not available
Price history
| Date | Event | Price |
|---|---|---|
| 8/11/2026 | Listed for sale | $225,000$268/sqft |
Source:  Stellar MLS #G5113546 Report a problem Stellar MLS #G5113546 Report a problem | ||
| 8/3/2026 | Contingent | $225,000$268/sqft |
Source: Stellar MLS #G5113546 Report a problem | ||
| 7/29/2026 | Price change | $225,000-5.1%$268/sqft |
Source: Stellar MLS #G5113546 Report a problem | ||
| 6/26/2026 | Price change | $237,000-4.8%$283/sqft |
Source: Stellar MLS #G5113546 Report a problem | ||
| 6/10/2026 | Listed for sale | $249,000+11.2%$297/sqft |
Source: Stellar MLS #G5113546 Report a problem | ||
| 8/1/2025 | Sold | $224,000+37.6%$267/sqft |
Source: Public Record Report a problem | ||
| 8/10/2020 | Sold | $162,825$194/sqft |
Source: Public Record Report a problem | ||
Public tax history
| Year | Property taxes | Tax assessment |
|---|---|---|
| 2025 | $3,124 +1.5% | $141,010 +2.9% |
| 2024 | $3,076 +9.3% | $137,040 +3% |
| 2023 | $2,814 +1.7% | $133,050 +3% |
| 2022 | $2,767 -2.4% | $129,180 +3% |
| 2021 | $2,835 -21.6% | $125,420 -4.3% |
| 2020 | $3,616 | $131,090 |
Find assessor info on the county website
Monthly payment
Est. payment
Payment breakdown
Explore the cost of this home by adjusting the details. Changes won't be saved.Climate risks
Neighborhood: 32163
Nearby schools
GreatSchools rating
- 8/10Wildwood Elementary SchoolGrades: PK-5Distance: 5.4 mi
- 3/10Wildwood Middle/ High SchoolGrades: 6-12Distance: 5.2 mi
- $307,1003 bd2 ba1.4k sqft6086 Budny Ave, The Villages, FL 32163Off Market
- $297,000-- bd-- ba1.2k sqft6078 Budny Ave, The Villages, FL 32163Sold
- $305,000-- bd-- ba1.2k sqft6090 Budny Ave, The Villages, FL 32163Sold
- $145,000-- bd-- ba1.2k sqft6074 Budny Ave, The Villages, FL 32163Sold
- $577,600-- bd-- ba2k sqft6089 Dijulio Ter, The Villages, FL 32163Off Market
- $299,4002 bd2 ba1.3k sqft1924 Gonzalez Ln, The Villages, FL 32163Off Market
- $549,600-- bd-- ba1.9k sqft6083 Dijulio Ter, The Villages, FL 32163Off Market
- $296,300-- bd-- ba1.2k sqft6068 Budny Ave, The Villages, FL 32163Off Market
A local agent can set up tours, give advice and negotiate with sellers.
Similar homes
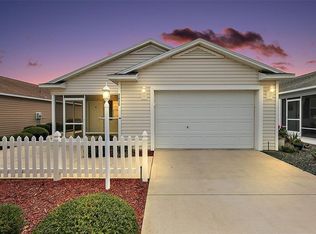
- $299,0002 bd2 ba1.1k sqft302 ZINGALE LANE, THE VILLAGES, FL 32163For Sale
 MLS ID #G5115685, Jana Schautz, WORTH CLARK REALTY. Stellar MLS
 - $279,0002 bd2 ba1.1k sqft1388 VIOLA COURT, THE VILLAGES, FL 32163For Sale
 MLS ID #G5112568, Cindy Steinemann, RE/MAX PREMIER REALTY LADY LK. Stellar MLS
 - $335,0002 bd2 ba1.2k sqft1442 JOSHUA COURT, THE VILLAGES, FL 32163For Sale
 MLS ID #G5114671, Dawn Silver, DOWN HOME REALTY, LLLP. Stellar MLS
 - $275,0002 bd2 ba1.1k sqft3419 CARRABELLE COURT, THE VILLAGES, FL 32163For Sale
 MLS ID #G5113373, Matthew Roberts LLC, RE/MAX PREMIER REALTY. Stellar MLS
 - $239,0002 bd1 ba1k sqft483 HILDALGO DRIVE, THE VILLAGES, FL 32159For SaleMLS ID #G5116018, Tamara Nelson-McDonald, WORTH CLARK REALTY. Stellar MLS
- $248,0002 bd2 ba1.1k sqft16970 SE 94TH SUNNYBROOK CIRCLE, THE VILLAGES, FL 32162For SaleMLS ID #OM729774, David Culbreth, INVICTUS REAL ESTATE LLC. Stellar MLS
- $293,9002 bd2 ba1.1k sqft1660 ORR TERRACE, THE VILLAGES, FL 32162For SaleMLS ID #G5116299, Steve Bedell, GILBO REALTY LLC. Stellar MLS
- $320,0002 bd2 ba979 sqft3948 MUNFORD TERRACE, THE VILLAGES, FL 32163For SaleMLS ID #G5111881, Karen Seale, LPT REALTY, LLC. Stellar MLS
- $214,9001 bd1 ba849 sqft2146 ESTEVEZ DRIVE, THE VILLAGES, FL 32159For SaleMLS ID #G5111830, Lisa Hoad, HOAD REALTY GROUP LLC. Stellar MLS
- $254,9002 bd2 ba1.1k sqft897 LIVINGSTON LOOP, THE VILLAGES, FL 32162For SaleMLS ID #G5115692, Debbie Martin, RE/MAX PREMIER REALTY. Stellar MLS
- $249,0002 bd2 ba1.1k sqft448 CANTERBURY COURT, THE VILLAGES, FL 32162For SaleMLS ID #G5114185, Daniel Jacobs, JACOBS PREMIER PROPERTIES. Stellar MLS
- $224,9003 bd2 ba1.2k sqft2710 LORRAINE DRIVE, LEESBURG, FL 34748For SaleMLS ID #O6407819, Robert Salmons, ENTERA REALTY LLC. Stellar MLS
- $262,5002 bd2 ba946 sqft1926 HUX COURT, THE VILLAGES, FL 34762For SaleMLS ID #G5110732, Katy Kelly, REAL BROKER, LLC. Stellar MLS
- $274,9002 bd2 ba1.1k sqft1838 ENDSLEY COURT, THE VILLAGES, FL 32162For SaleMLS ID #G5113993, Amy Lauder, REALTY EXECUTIVES IN THE VILLAGES. Stellar MLS
- $265,0002 bd2 ba1.1k sqft272 EMMALEE PLACE, THE VILLAGES, FL 32162For SaleMLS ID #G5115820, Larry Quartararo, III, RE/MAX PREMIER REALTY LADY LK. Stellar MLS
- $248,8002 bd2 ba1k sqft10591 SE 178TH STREET, SUMMERFIELD, FL 34491For SaleMLS ID #G5115989, Alan Lauder, REALTY EXECUTIVES IN THE VILLAGES. Stellar MLS
- $244,0002 bd2 ba1.1k sqft1710 ROSALES ROAD, THE VILLAGES, FL 32162For SaleMLS ID #OM724304, Diane Trexler, ROBERTS REAL ESTATE INC. Stellar MLS
- $299,7002 bd2 ba1.1k sqft1410 RED ASH PLACE, THE VILLAGES, FL 32162For SaleMLS ID #G5115362, Matthew Roberts LLC, RE/MAX PREMIER REALTY. Stellar MLS
- $315,0002 bd2 ba1.1k sqft1813 HORTENSIA PLACE, THE VILLAGES, FL 32162For SaleMLS ID #G5116001, Cissie Smith, REALTY EXECUTIVES IN THE VILLAGES. Stellar MLS
- $235,0002 bd1 ba936 sqft1454 HOWARD STREET, GROVELAND, FL 34736For SaleMLS ID #G5116092, Katelyn Raber, WHEATLEY REALTY GROUP. Stellar MLS
