Leyton Villas! Charming TURNKEY 2/2 Colony Patio Villa with a 1 and a 1/2 Car Garage in the sought after Village of Dunedin! Quiet Tech EFI Gas Yamaha Golf Cart Included! Whole House Water Softener System! Perfectly situated between Lake Sumter Landing and Brownwood Paddock Town Square where you can Enjoy Live Entertainment 365 Days a Year! This Colony Patio Villa offers an Open Concept Floor Plan, Fantastic Curb Appeal featuring an inviting White Picket fence, Low Maintenance Professional Landscaping, Painted Concrete Driveway, and an 11 x 10 Front Screened Lanai with both a Painted concrete Front Patio and Nice Size Side Patio! Just Perfect for Enjoying Outdoor BBQ's, Sunset Dinners, and the Beautiful Florida Weather! As you enter through the Front Lanai you are greeted by the Dining and Living area combination flooded with Natural light, Vaulted Ceilings, and providing an Exceptional Space for Entertaining Friends and Family! The well designed floor plan offers convenient sliding door access from the Living and Dining area to the side patio, Great for BBQ's! The Screened Lanai, creates a Fantastic additional living space, perfect for dining, enjoying Beautiful Florida Sunsets, and Tropical Breeze! The Kitchen showcases a nice size Breakfast Bar, Pantry closet, Stainless appliances, Plenty Counter space & Solid Wood Cabinetry, Eat in Area, and opens to the living, and dining area! The 16 x 12 Primary Suite offers a Large Walk in Closet, and an En Suite bathroom, with the En Suite featuring a Walk in Shower, and Corian Topped Vanity. Guest bedroom 2 provides a nice size built in closet, and convenient access to the guest bathroom highlighting a Tub and Shower Combination, and a Corian Topped Vanity. Overall this home offers a Fantastic Price, Desirable Location, Great Outdoor Space, and a Well Designed Floor Plan making this home A Must See! The Village of Dunedin is close to Dunedin Adult Pool & Recreation Center, Manatee Pool & Recreation Center, Manatee Bocce Ball Courts, Eisenhower Regional Pool & Recreation Center, Belle Glade, Bonifay, and Evans Prairie Championship Golf Courses and Country Clubs, Colony Cottage and Rohan Regional Recreation Centers, Sarasota Golf Practice Center, Sharon Rose Wiechens Preserve, Atlas Dog Park, Colony Plaza, Plenty of Shopping, Restaurants, Medical Offices, and More!
For sale
Price cut: $3K (7/20)
$281,900
1388 Viola Ct, The Villages, FL 32163
2beds
1,156sqft
:
Get pre-qualified$1,985/mo
Villa
Built in 2014
3,735 Square Feet Lot
$273,900 Zestimate®
$244/sqft
$204/mo HOA
What's special
Well designed floor planOpen concept floor planLow maintenance professional landscapingVaulted ceilingsFantastic curb appealEat in areaNice size side patio
- 43 days |
- 519 |
- 19 |
Zillow last checked:
Listing updated:
Listed by:
Cindy Steinemann 352-266-5836,
RE/MAX PREMIER REALTY LADY LK 352-753-2029
Source: Stellar MLS,MLS#: G5112568 Originating MLS: Lake and Sumter
Originating MLS: Lake and Sumter
Facts & features
Interior
Bedrooms & bathrooms
- Bedrooms: 2
- Bathrooms: 2
- Full bathrooms: 2
Primary bedroom
- Features: En Suite Bathroom, Walk-In Closet(s)
- Level: First
- Area: 192 Square Feet
- Dimensions: 16x12
Bedroom 2
- Features: Built-in Closet
- Level: First
- Area: 144 Square Feet
- Dimensions: 12x12
Balcony porch lanai
- Level: First
- Area: 110 Square Feet
- Dimensions: 11x10
Dining room
- Level: First
- Area: 135 Square Feet
- Dimensions: 15x9
Kitchen
- Level: First
- Area: 156 Square Feet
- Dimensions: 12x13
Living room
- Level: First
- Area: 195 Square Feet
- Dimensions: 15x13
Heating
- Central, Electric
Cooling
- Central Air
Appliances
- Included: Dishwasher, Dryer, Microwave, Range, Refrigerator, Washer, Water Softener
- Laundry: In Garage
Features
- Ceiling Fan(s), Eating Space In Kitchen, Living Room/Dining Room Combo, Open Floorplan, Primary Bedroom Main Floor, Solid Wood Cabinets, Thermostat, Vaulted Ceiling(s), Walk-In Closet(s)
- Flooring: Carpet, Linoleum
- Doors: Sliding Doors
- Has fireplace: No
- Furnished: Yes
Interior area
- Total structure area: 1,627
- Total interior livable area: 1,156 sqft
Video & virtual tour
Property
Parking
- Total spaces: 1
- Parking features: Driveway, Garage Door Opener
- Attached garage spaces: 1
- Has uncovered spaces: Yes
- Details: Garage Dimensions: 18x22
Features
- Levels: One
- Stories: 1
Lot
- Size: 3,735 Square Feet
Details
- Parcel number: G14A053
- Zoning: RES
- Special conditions: None
Construction
Type & style
- Home type: SingleFamily
- Architectural style: Patio
- Property subtype: Villa
Materials
- Vinyl Siding, Wood Frame
- Foundation: Slab
- Roof: Shingle
Condition
- Completed
- New construction: No
- Year built: 2014
Details
- Builder model: COLONY
Utilities & green energy
- Sewer: Public Sewer
- Water: Public
- Utilities for property: Public
Community & HOA
Community
- Features: Deed Restrictions, Dog Park, Gated Community - No Guard, Golf Carts OK, Golf, Pool, Tennis Court(s)
- Pet fee: $0 monthly
- Senior community: Yes
- Subdivision: THE VILLAGES
HOA
- Has HOA: No
- Amenities included: Basketball Court, Golf Course, Pickleball Court(s), Pool, Recreation Facilities, Shuffleboard Court, Tennis Court(s)
- Services included: Community Pool, Pool Maintenance, Recreational Facilities
- HOA fee: $204 monthly
Location
- Region: The Villages
Financial & listing details
- Price per square foot: $244/sqft
- Tax assessed value: $249,090
- Annual tax amount: $678
- Date on market: 6/11/2026
- Cumulative days on market: 43 days
- Listing terms: Cash,Conventional,VA Loan
- Ownership: Fee Simple
- Total actual rent: 0
- Road surface type: Paved
Estimated market value
$273,900
$260,000 - $288,000
$2,054/mo
Price history
| Date | Event | Price |
|---|---|---|
| 7/20/2026 | Price change | $281,900-1.1%$244/sqft |
Source:  Stellar MLS #G5112568 Report a problem Stellar MLS #G5112568 Report a problem | ||
| 7/13/2026 | Price change | $284,900-1.7%$246/sqft |
Source: Stellar MLS #G5112568 Report a problem | ||
| 6/11/2026 | Listed for sale | $289,900+86.3%$251/sqft |
Source: Stellar MLS #G5112568 Report a problem | ||
| 5/13/2014 | Sold | $155,600$135/sqft |
Source: Public Record Report a problem | ||
Public tax history
| Year | Property taxes | Tax assessment |
|---|---|---|
| 2025 | $2,021 +1.9% | $178,370 +2.9% |
| 2024 | $1,983 +11.9% | $173,350 +3% |
| 2023 | $1,773 +4.3% | $168,310 +3% |
| 2022 | $1,700 -7.5% | $163,410 +3% |
| 2021 | $1,839 +0.3% | $158,650 +1.4% |
| 2020 | $1,833 | $156,460 +2.3% |
| 2019 | $1,833 -12.7% | $152,950 +1.9% |
| 2018 | $2,100 -12.8% | $150,100 -0.9% |
| 2017 | $2,408 -2.4% | $151,530 -0.7% |
| 2016 | $2,468 +0.5% | $152,560 +0.7% |
| 2015 | $2,457 -0.6% | $151,500 +1453.8% |
| 2014 | $2,473 +113.4% | $9,750 +337.2% |
| 2013 | $1,159 | $2,230 |
Find assessor info on the county website
Monthly payment
Est. payment
Payment breakdown
Explore the cost of this home by adjusting the details. Changes won't be saved.Climate risks
Neighborhood: 32163
Nearby schools
GreatSchools rating
- 8/10Wildwood Elementary SchoolGrades: PK-5Distance: 3.3 mi
- 3/10Wildwood Middle/ High SchoolGrades: 6-12Distance: 2.9 mi
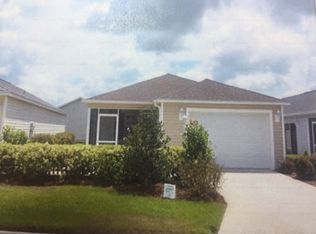
- $273,6002 bd2 ba1.1k sqft1386 Viola Ct, The Villages, FL 32163Off Market
- $270,0002 bd2 ba1.2k sqft1390 Viola Ct, The Villages, FL 32163Sold
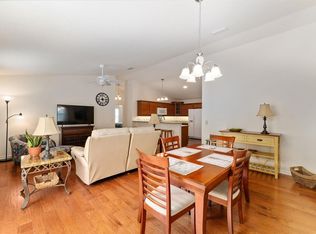
- $271,8002 bd2 ba1.1k sqft1382 Viola Ct, The Villages, FL 32163Off Market
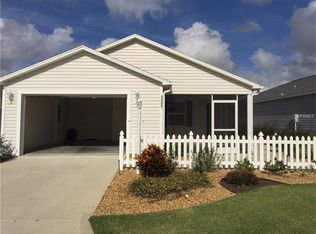
- $273,8002 bd2 ba1.1k sqft1369 Zest Ave, The Villages, FL 32163Off Market
- $285,600-- bd-- ba1.1k sqft1365 Zest Ave, The Villages, FL 32163Off Market
- $280,100-- bd-- ba1.1k sqft1394 Viola Ct, The Villages, FL 32163Off Market
- $273,4002 bd2 ba1.1k sqft1373 Zest Ave, The Villages, FL 32163Off Market
- $282,900-- bd-- ba1.1k sqft1361 Zest Ave, The Villages, FL 32163Off Market
A local agent can set up tours, give advice and negotiate with sellers.
A local lender can help you make sure your offer is ready when you are.
Similar homes
- $292,0002 bd2 ba1.1k sqft1430 Olympia St, The Villages, FL 32163For Sale

 MLS ID #G5112863, Scout Eveleth, REALTY EXECUTIVES IN THE VILLAGES. Stellar MLS
 - $275,0002 bd2 ba1.1k sqft3419 Carrabelle Ct, The Villages, FL 32163For Sale
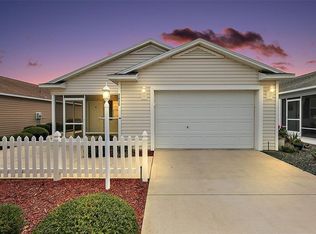 MLS ID #G5113373, Matthew Roberts LLC, RE/MAX PREMIER REALTY. Stellar MLS
 - $279,0002 bd2 ba1.2k sqft5719 Spartina Ter, The Villages, FL 32163For Sale
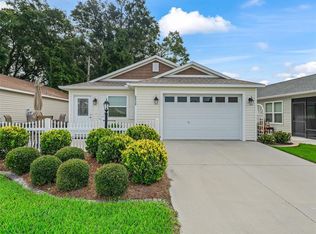 MLS ID #G5109910, Genie Muldoon, LPT REALTY, LLC. Stellar MLS
 - $309,0002 bd2 ba1.2k sqft5415 Zajac Ave, The Villages, FL 32163For Sale
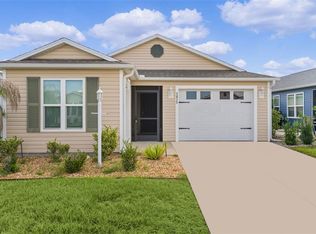 MLS ID #G5114747, Jamie Noll, REALTY EXECUTIVES IN THE VILLAGES. Stellar MLS
 - $339,9002 bd2 ba1.1k sqft1109 Tipton Ln, The Villages, FL 32163For SaleMLS ID #G5113036, Jamie Noll, REALTY EXECUTIVES IN THE VILLAGES. Stellar MLS
- $299,9002 bd2 ba1.1k sqft2581 Errol Ter, The Villages, FL 32162For SaleMLS ID #G5113929, Sherri Crider, PA, REALTY EXECUTIVES IN THE VILLAGES. Stellar MLS
- $274,9002 bd2 ba1.1k sqft1838 Endsley Ct, The Villages, FL 32162For SaleMLS ID #G5113993, Amy Lauder, REALTY EXECUTIVES IN THE VILLAGES. Stellar MLS
- $329,9003 bd2 ba1.3k sqft3737 Cosmos Way, The Villages, FL 32163For SaleMLS ID #O6395357, Bob Levy, Sr., REAL PROPERTY INTERNATIONAL. Stellar MLS
- $320,0002 bd2 ba979 sqft3948 Munford Ter, The Villages, FL 32163For SaleMLS ID #G5111881, Karen Seale, LPT REALTY, LLC. Stellar MLS
- $289,9002 bd2 ba1.1k sqft324 Emmalee Pl, The Villages, FL 32162For SaleMLS ID #G5110946, Patti Belton, REALTY EXECUTIVES IN THE VILLAGES. Stellar MLS
- $265,0002 bd2 ba1.1k sqft1626 Gibbes Way, The Villages, FL 32162For SaleMLS ID #G5110521, Frances Pierce PA, REALTY EXECUTIVES IN THE VILLAGES. Stellar MLS
- $299,0002 bd2 ba1.1k sqft1639 Allendale Pl, The Villages, FL 32162For SaleMLS ID #G5110758, Ann Van De Veer, ERA GRIZZARD REAL ESTATE. Stellar MLS
- $279,2473 bd2 ba1.5k sqft33236 Grand Cypress Way, Leesburg, FL 34748For SaleMLS ID #G5114915, Jayne Marvin, GOLDKEY REAL ESTATE PARTNERS LLC. Stellar MLS
- $324,7002 bd2 ba1.2k sqft6058 Altman Ave, The Villages, FL 32163For SaleMLS ID #G5111890, Carlos Fuentes, PA, LPT REALTY, LLC. Stellar MLS
- $269,5002 bd2 ba1.1k sqft1692 Indigo Ave, The Villages, FL 32162For SaleMLS ID #G5107178, Teresa Ouellette, RE/MAX PREMIER REALTY. Stellar MLS
- $279,9002 bd2 ba1.3k sqft1707 Gomez Pl, The Villages, FL 32162For SaleMLS ID #G5114499, Chris Day, WORTH CLARK REALTY. Stellar MLS
- $299,9002 bd2 ba1.1k sqft2324 Pickens Pl, The Villages, FL 32162For SaleMLS ID #G5112567, Diane Gatelein, WORTH CLARK REALTY. Stellar MLS
- $285,0002 bd2 ba1.1k sqft2752 Craven Way, The Villages, FL 32162For SaleMLS ID #G5113763, Karen Kamperman, KELLER WILLIAMS CORNERSTONE RE. Stellar MLS
- $304,0003 bd2 ba1.4k sqft6231 Atkinson Ln, The Villages, FL 32163For SaleMLS ID #G5111501, John Burgfechtel, EXP REALTY LLC. Stellar MLS
- $317,0002 bd2 ba1.1k sqft1539 Hollyberry Pl, The Villages, FL 32162For SaleMLS ID #G5110898, Matthew Roberts LLC, RE/MAX PREMIER REALTY. Stellar MLS
