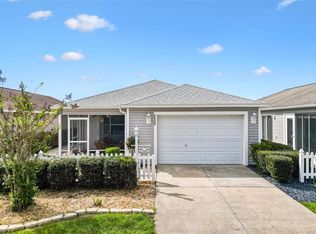
Welcome Home! BRAND NEW A/C, Just PRESURE WASHED, Furniture and contents included start enjoying the lifestyle, LOCATION LOCATION in the highly sought-after Village of Pennecamp, this charming Mangrove Villas Colony Model is perfectly situated near Lake Sumter Landing and Brownwood, offering easy access to shopping, dining, entertainment, medical facilities, and world-class golf. This delightful 2-bedroom, 2-bathroom home offers exceptional comfort and is TRULY MOVE-in READY—just bring your clothes and toothbrush and start enjoying The Villages lifestyle from day one! Even better, the GOLF CART and CLUBS Are INCLUDED, so the fun starts immediately. The spacious primary suite features a private en-suite bathroom complete with a medicine cabinet for added convenience. The bright eat-in kitchen is enhanced by a solar tube that fills the space with natural light, a stylish backsplash, and is perfect for casual meals or morning coffee. The open living area feels warm and welcoming and includes a ceiling fan for added comfort. After a full day of activities, unwind in the glass-enclosed lanai, an ideal space for relaxing in the evenings or planning the next day’s adventures. Additional features include NEW 2026 A/C, screens on the garage, storage cabinets, metal shelving, and surge protection on the A/C, offering peace of mind and extra functionality. This home combines comfort, convenience, and location—an excellent opportunity to enjoy everything The Villages has available.
For sale
Price cut: $3.4K (7/7)
$269,500
1692 INDIGO AVENUE, THE VILLAGES, FL 32162
2beds
1,156sqft
:
Get pre-qualified$1,906/mo
Villa
Built in 2010
4,220 Square Feet Lot
$-- Zestimate®
$233/sqft
$204/mo HOA
What's special
Metal shelvingPrivate en-suite bathroomScreens on the garageStorage cabinetsSpacious primary suiteBright eat-in kitchenStylish backsplash
- 164 days |
- 535 |
- 18 |
Zillow last checked:
Listing updated:
Listed by:
Teresa Ouellette 352-801-0199,
RE/MAX PREMIER REALTY 352-460-4396
Source: Stellar MLS,MLS#: G5107178 Originating MLS: Lake and Sumter
Originating MLS: Lake and Sumter
Facts & features
Interior
Bedrooms & bathrooms
- Bedrooms: 2
- Bathrooms: 2
- Full bathrooms: 2
Primary bedroom
- Features: Walk-In Closet(s)
- Level: First
- Area: 192 Square Feet
- Dimensions: 16x12
Dining room
- Level: First
- Area: 102.4 Square Feet
- Dimensions: 12.8x8
Kitchen
- Level: First
- Area: 151.96 Square Feet
- Dimensions: 11.6x13.1
Living room
- Level: First
- Area: 166.4 Square Feet
- Dimensions: 12.8x13
Heating
- Central
Cooling
- Central Air
Appliances
- Included: Dryer, Range, Refrigerator, Washer
- Laundry: In Garage
Features
- Ceiling Fan(s), Open Floorplan
- Flooring: Carpet
- Has fireplace: No
Interior area
- Total structure area: 1,627
- Total interior livable area: 1,156 sqft
Video & virtual tour
Property
Parking
- Total spaces: 1
- Parking features: Garage - Attached
- Attached garage spaces: 1
Features
- Levels: One
- Stories: 1
- Exterior features: None
Lot
- Size: 4,220 Square Feet
Details
- Parcel number: D28F080
- Zoning: AE
- Special conditions: None
Construction
Type & style
- Home type: SingleFamily
- Property subtype: Villa
Materials
- Vinyl Siding
- Foundation: Slab
- Roof: Shingle
Condition
- New construction: No
- Year built: 2010
Utilities & green energy
- Sewer: Public Sewer
- Water: Public
- Utilities for property: Public
Community & HOA
Community
- Features: Pool
- Pet fee: $0 monthly
- Senior community: Yes
- Subdivision: THE VILLAGES
HOA
- Has HOA: No
- HOA fee: $204 monthly
Location
- Region: The Villages
Financial & listing details
- Price per square foot: $233/sqft
- Tax assessed value: $245,280
- Annual tax amount: $2,461
- Date on market: 2/18/2026
- Cumulative days on market: 165 days
- Ownership: Fee Simple
- Total actual rent: 0
- Road surface type: Asphalt
Estimated market value
Not available
Estimated sales range
Not available
Not available
Price history
| Date | Event | Price |
|---|---|---|
| 7/7/2026 | Price change | $269,500-1.2%$233/sqft |
Source:  Stellar MLS #G5107178 Report a problem Stellar MLS #G5107178 Report a problem | ||
| 2/18/2026 | Listed for sale | $272,900+109.1%$236/sqft |
Source: Stellar MLS #G5107178 Report a problem | ||
| 9/17/2010 | Sold | $130,502$113/sqft |
Source: Public Record Report a problem | ||
Public tax history
| Year | Property taxes | Tax assessment |
|---|---|---|
| 2025 | $3,913 +1.3% | $245,280 +9.7% |
| 2024 | $3,864 +7.5% | $223,540 +10% |
| 2023 | $3,594 +7.4% | $203,220 +10% |
| 2022 | $3,345 +4.1% | $184,750 +10% |
| 2021 | $3,213 -2.7% | $167,960 -0.1% |
| 2020 | $3,303 | $168,050 -1% |
| 2019 | $3,303 -0.6% | $169,760 +16.4% |
| 2018 | $3,322 +14.2% | $145,820 -1% |
| 2017 | $2,910 -6.6% | $147,250 -1% |
| 2016 | $3,116 0% | $148,680 +0.1% |
| 2015 | $3,116 +0.8% | $148,460 +13.7% |
| 2014 | $3,093 +4.5% | $130,600 +13.1% |
| 2013 | $2,960 | $115,520 +7.5% |
| 2012 | -- | $107,510 0% |
| 2011 | -- | $107,514 +876.2% |
| 2010 | -- | $11,014 |
Find assessor info on the county website
Monthly payment
Est. payment
Payment breakdown
Explore the cost of this home by adjusting the details. Changes won't be saved.Climate risks
Neighborhood: 32162
Nearby schools
GreatSchools rating
- 8/10Wildwood Elementary SchoolGrades: PK-5Distance: 3.1 mi
- 3/10Wildwood Middle/ High SchoolGrades: 6-12Distance: 2.9 mi
- $272,800-- bd-- ba1.1k sqft1686 Indigo Ave, The Villages, FL 32162Off Market
- $288,700-- bd-- ba1.1k sqft1698 Indigo Ave, The Villages, FL 32162Off Market
- $265,6002 bd2 ba1.1k sqft1680 Indigo Ave, The Villages, FL 32162Off Market
- $268,8002 bd2 ba1.1k sqft1673 Abasco Ct, The Villages, FL 32162Off Market
- $277,400-- bd-- ba1.1k sqft1679 Abasco Ct, The Villages, FL 32162Off Market
- $255,000-- bd-- ba1.1k sqft1667 Abasco Ct, The Villages, FL 32162Sold
- $306,800-- bd-- ba1.1k sqft2225 Mangrove Ln, The Villages, FL 32162Off Market
- $291,200-- bd-- ba1.1k sqft1685 Abasco Ct, The Villages, FL 32162Off Market
A local agent can set up tours, give advice and negotiate with sellers.
A local lender can help you make sure your offer is ready when you are.
Similar homes
- $254,9002 bd2 ba1.1k sqft897 LIVINGSTON LOOP, THE VILLAGES, FL 32162For Sale

 MLS ID #G5115692, Debbie Martin, RE/MAX PREMIER REALTY. Stellar MLS
 - $285,0002 bd2 ba1.1k sqft2558 CARRINGTON COURT, THE VILLAGES, FL 32162For Sale
 MLS ID #G5109685, Karen Kamperman, KELLER WILLIAMS CORNERSTONE RE. Stellar MLS
 - $269,5002 bd2 ba1.1k sqft1614 GIBBES WAY, THE VILLAGES, FL 32162For Sale
 MLS ID #G5114630, Damon Morton, DOWN HOME REALTY, LLLP. Stellar MLS
 - $329,9002 bd2 ba1.1k sqft1648 ABASCO COURT, THE VILLAGES, FL 32162For Sale
 MLS ID #TB8508059, Jonathan Minerick, HOMECOIN.COM. Stellar MLS
 - $299,7002 bd2 ba1.1k sqft1410 RED ASH PLACE, THE VILLAGES, FL 32162For SaleMLS ID #G5115362, Matthew Roberts LLC, RE/MAX PREMIER REALTY. Stellar MLS
- $270,0003 bd2 ba1.3k sqft3025 HOBART COURT, THE VILLAGES, FL 32162For SaleMLS ID #G5114531, Suzanne Gray, WORTH CLARK REALTY. Stellar MLS
- $250,0002 bd2 ba1.1k sqft1626 GIBBES WAY, THE VILLAGES, FL 32162For SaleMLS ID #G5110521, Frances Pierce PA, REALTY EXECUTIVES IN THE VILLAGES. Stellar MLS
- $285,0002 bd2 ba1.1k sqft2752 CRAVEN WAY, THE VILLAGES, FL 32162For SaleMLS ID #G5113763, Karen Kamperman, KELLER WILLIAMS CORNERSTONE RE. Stellar MLS
- $299,9002 bd2 ba1.1k sqft2581 ERROL TERRACE, THE VILLAGES, FL 32162For SaleMLS ID #G5113929, Sherri Crider, PA, REALTY EXECUTIVES IN THE VILLAGES. Stellar MLS
- $307,9002 bd2 ba1.1k sqft2348 RILEY ROAD, THE VILLAGES, FL 32162For SaleMLS ID #G5114267, Vaniecea Al Matarneh, KELLER WILLIAMS REALTY - ELITE PARTNERS II. Stellar MLS
- $255,0002 bd2 ba1.1k sqft2343 PINE RIDGE STREET, THE VILLAGES, FL 32162For SaleMLS ID #G5110688, Patti Belton, REALTY EXECUTIVES IN THE VILLAGES. Stellar MLS
- $299,9002 bd2 ba1.1k sqft1402 BUNKER LANE, THE VILLAGES, FL 32162For SaleMLS ID #OM723615, Linda Gee, CHARLES RUTENBERG REALTY INC. Stellar MLS
- $250,0002 bd2 ba1.1k sqft2623 ASCOT LOOP, THE VILLAGES, FL 32162For SaleMLS ID #G5110340, Linda Paulsen, REALTY EXECUTIVES IN THE VILLAGES. Stellar MLS
- $300,0002 bd2 ba1.2k sqft1070 BERKSHIRE PLACE, THE VILLAGES, FL 32162For SaleMLS ID #G5114405, Peggy Schaefer, REALTY EXECUTIVES IN THE VILLAGES. Stellar MLS
- $268,0002 bd2 ba1.1k sqft17431 SE 93RD RETFORD TERRACE, THE VILLAGES, FL 32162For SaleMLS ID #R4910963, Karen Scarbrough, BLACK TIE REAL ESTATE PROFESSIONALS, INC.. Stellar MLS
- $275,0002 bd2 ba1.1k sqft8015 SE 174TH BELHAVEN LOOP, THE VILLAGES, FL 32162For SaleMLS ID #G5110762, Kelly Harmon, RE/MAX FOXFIRE - SUMMERFIELD. Stellar MLS
- $279,9002 bd2 ba1.3k sqft1707 GOMEZ PLACE, THE VILLAGES, FL 32162For SaleMLS ID #G5114499, Chris Day, WORTH CLARK REALTY. Stellar MLS
- $299,9002 bd2 ba1.1k sqft872 WINCHESTER COURT, THE VILLAGES, FL 32162For SaleMLS ID #G5112518, Kim Coffer, SALLY LOVE REAL ESTATE. Stellar MLS
- $310,0002 bd2 ba1.1k sqft1539 HOLLYBERRY PLACE, THE VILLAGES, FL 32162For SaleMLS ID #G5110898, Matthew Roberts LLC, RE/MAX PREMIER REALTY. Stellar MLS
- $279,0002 bd2 ba1.1k sqft1388 VIOLA COURT, THE VILLAGES, FL 32163For SaleMLS ID #G5112568, Cindy Steinemann, RE/MAX PREMIER REALTY LADY LK. Stellar MLS
