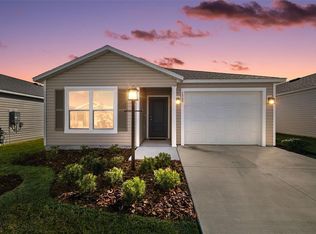
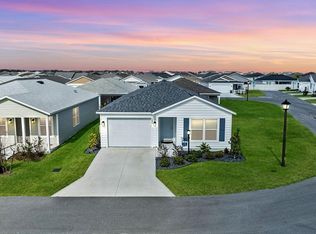
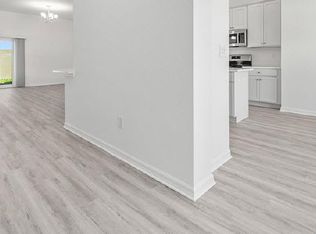
Welcome To The Villages! Nearly New Concrete Designer Home in The Village of Shady Brook and the "soon to be open" Eastport Center. This beautifully crafted 4-bedroom, 2-bathroom residence offers concrete construction and thoughtful designer upgrades—without the new-build price tag. Step inside to a bright, open floor plan with luxury vinyl plank flooring throughout the main living areas. The gourmet kitchen features quartz countertops, a large center island, gas stove/oven, and ample cabinetry for all your storage needs—perfect for both entertaining and everyday living. The primary suite is a peaceful retreat, complete with his and her walk-in closets and a spa-like bathroom featuring a fully tiled walk-in shower. The second full bath also includes a tiled shower, quartz countertop and stylish vinyl flooring. Furnishings can be available for purchase separately. Curb appeal abounds with an upgraded front door with leaded glass, a spacious front patio that can easily be screened in, and a 2-car garage. Out back, enjoy privacy thanks to a 30' vinyl fence off the rear lanai—ideal for relaxing or entertaining. Located in a quiet, serene setting with NO HIGHWAY NOISE, this home is nestled near Shallow Creek Championship Golf Course and is just a short golf cart ride to Sawgrass Market, Eastport, Saluki Rec Center, Shady Brook adult pool, Boosters, and Victory Restaurant in Middleton.
Sold for $320,500
$320,500
7956 Jeff Anderson Way, Okahumpka, FL 34762
4beds
1,537sqft
Single Family Residence
Built in 2024
5,400 Square Feet Lot
$316,300 Zestimate®
$209/sqft
$2,767 Estimated rent
Home value
$316,300
$294,000 - $338,000
$2,767/mo
Zestimate® history
Owner options
List your home for rent
$2,767/mo
Rent Zestimate®
Find your next renter with Zillow Rental Manager. Plus, with online applications, you can quickly screen prospective tenants – for free.
$2,767/mo
Rent Zestimate®
Refinance and save
$2,204/mo
Est. payment
Refinancing to a lower rate could help reduce your monthly payments and save thousands over the life of the loan.
$2,204/mo
Est. payment
Explore your selling options
Work with a Zillow partner agent
Leverage their expertise and Zillow's premium Showcase listings to get your home seen by more buyers.
Get startedList with your own agent
Get your home in front of millions of buyers by listing it on Zillow.
Learn how to do itSell it yourself
Take full control of how buyers see your home on Zillow by listing For Sale by Owner (FSBO).
List your homeWhat's special
Large center islandGas rangeFront patioSpacious kitchenSplit bedroomsMotorized adjustable queen bedUpgraded storm door
Zillow last checked:
Listing updated:
Listed by:
Sandy McAllister 443-812-8040,
GILBO REALTY LLC 315-752-9513
Bought with:
Steve Bedell, 3490585
GILBO REALTY LLC
Source: Stellar MLS,MLS#: G5094709 Originating MLS: Lake and Sumter
Originating MLS: Lake and Sumter
Facts & features
Interior
Bedrooms & bathrooms
- Bedrooms: 4
- Bathrooms: 2
- Full bathrooms: 2
Primary bedroom
- Features: En Suite Bathroom, Dual Closets
- Level: First
- Dimensions: 11x14
Bedroom 2
- Features: Built-in Closet
- Level: First
- Dimensions: 9x10
Bedroom 3
- Features: Built-in Closet
- Level: First
- Dimensions: 9x10
Bedroom 4
- Features: Built-in Closet
- Level: First
- Dimensions: 11x9
Dining room
- Level: First
- Dimensions: 15x9
Kitchen
- Features: Kitchen Island
- Level: First
- Dimensions: 11x10
Living room
- Level: First
- Dimensions: 15x15
Heating
- Natural Gas
Cooling
- Central Air
Appliances
- Included: Dishwasher, Disposal, Ice Maker, Microwave, Range, Refrigerator, Tankless Water Heater
- Laundry: Gas Dryer Hookup, Inside, Laundry Closet, Washer Hookup
Features
- Vaulted Ceiling(s)
- Flooring: Carpet, Luxury Vinyl
- Doors: Sliding Doors
- Has fireplace: No
Interior area
- Total structure area: 2,175
- Total interior livable area: 1,537 sqft
Property
Parking
- Total spaces: 2
- Parking features: Garage - Attached
- Attached garage spaces: 2
Features
- Levels: One
- Stories: 1
- Exterior features: Irrigation System
- Fencing: Vinyl
Lot
- Size: 5,400 Square Feet
Details
- Parcel number: K22B071
- Zoning: RESI
- Special conditions: None
Construction
Type & style
- Home type: SingleFamily
- Architectural style: Ranch
- Property subtype: Single Family Residence
Materials
- Concrete, Stucco, Tilt up Walls
- Foundation: Slab
- Roof: Shingle
Condition
- New construction: No
- Year built: 2024
Details
- Builder model: FRANKLIN
Utilities & green energy
- Sewer: Public Sewer
- Water: Public
- Utilities for property: Electricity Connected, Natural Gas Connected
Community & HOA
Community
- Features: Community Mailbox, Deed Restrictions, Dog Park, Golf Carts OK, Golf, Park, Playground, Pool, Restaurant, Sidewalks, Special Community Restrictions, Tennis Court(s)
- Pet fee: $0 monthly
- Senior community: Yes
- Subdivision: VILLAGES/SOUTHERN OAKS UN #222
HOA
- Has HOA: No
- Services included: Community Pool, Recreational Facilities
- HOA fee: $199 monthly
Location
- Region: Okahumpka
Financial & listing details
- Price per square foot: $209/sqft
- Annual tax amount: $4,903
- Date on market: 3/26/2025
- Cumulative days on market: 77 days
- Listing terms: Cash,Conventional,FHA,VA Loan
- Ownership: Fee Simple
- Total actual rent: 0
- Electric utility on property: Yes
- Road surface type: Concrete, Paved
Price history
| Date | Event | Price |
|---|---|---|
| 7/11/2025 | Sold | $320,500-0.2%$209/sqft |
Source:  Stellar MLS #G5094709 Report a problem Stellar MLS #G5094709 Report a problem | ||
| 6/16/2025 | Pending sale | $321,000$209/sqft |
Source: Stellar MLS #G5094709 Report a problem | ||
| 6/9/2025 | Price change | $321,000-2.1%$209/sqft |
Source: Stellar MLS #G5094709 Report a problem | ||
| 5/28/2025 | Price change | $328,000+0.9%$213/sqft |
Source: Stellar MLS #G5094709 Report a problem | ||
| 5/16/2025 | Price change | $325,000+0%$211/sqft |
Source: Stellar MLS #G5094709 Report a problem | ||
| 5/5/2025 | Price change | $324,900-1.5%$211/sqft |
Source: Stellar MLS #G5094709 Report a problem | ||
| 4/22/2025 | Price change | $329,900-1.5%$215/sqft |
Source: Stellar MLS #G5094709 Report a problem | ||
| 4/16/2025 | Price change | $334,900-1.2%$218/sqft |
Source: Stellar MLS #G5094709 Report a problem | ||
| 4/7/2025 | Listed for sale | $339,000$221/sqft |
Source: Stellar MLS #G5094709 Report a problem | ||
| 4/5/2025 | Pending sale | $339,000$221/sqft |
Source: Stellar MLS #G5094709 Report a problem | ||
| 3/26/2025 | Listed for sale | $339,000$221/sqft |
Source: Stellar MLS #G5094709 Report a problem | ||
Public tax history
Tax history is unavailable.
Neighborhood: 34762
Nearby homes
- $242,5002 bd2 ba984 sqft1560 Luca, Okahumpka, FL 34762Sold
- $259,4002 bd2 ba984 sqft1535 Pj Martin Ct, The Villages, FL 34762Pending
- $514,9003 bd2 ba1.7k sqft8005 Joedy Carter, Okahumpka, FL 34762For Sale

- $426,2003 bd3 ba2k sqft7878 Stacey Carter Ave, Okahumpka, FL 34762Off Market
- $870,0003 bd2 ba1.9k sqft1600 Galewski Ln, THE VILLAGES, FL 34762Sold
- $398,6003 bd2 ba1.9k sqft1448 Messer Ave, Okahumpka, FL 34762Off Market
- $323,7003 bd2 ba-- sqft1462 Messer Ave, Okahumpka, FL 34762Off Market
- $321,7003 bd2 ba1.5k sqft1453 Messer Ave, Okahumpka, FL 34762Off Market
Nearby schools
GreatSchools rating
- 8/10Lake Panasoffkee Elementary SchoolGrades: PK-5Distance: 8.2 mi
- 4/10South Sumter High SchoolGrades: 7,9-12Distance: 8.8 mi
- 7/10South Sumter Middle SchoolGrades: 6-8Distance: 9.5 mi
Get a cash offer in 3 minutes
Find out how much your home could sell for in as little as 3 minutes with a no-obligation cash offer.
Estimated market value
$316,300
Get a cash offer in 3 minutes
Find out how much your home could sell for in as little as 3 minutes with a no-obligation cash offer.
Estimated market value
$316,300
- Florida
- Sumter County
- The Villages
- 34762
- 7956 Jeff Anderson Way
Nearby cities
Nearby zip codes
Other The Villages Topics
