Designer Mockingbird model sold FURNISHED with a POOL in the Village of Shady Brook, perfectly positioned on the 14th hole of Shadow Creek championship golf course, is a must see. From the moment you enter, soaring ceilings and abundant natural light frame a breathtaking view straight through the spacious living area to the sparkling pool and pristine fairway beyond. The seamless indoor and outdoor sightlines create an immediate sense of tranquility. The kitchen showcases beautiful granite countertops, soft close pull out drawers, stainless steel appliances, and a gas stove, with a charming breakfast nook just off the kitchen. It overlooks the expansive dining and living room combination, creating an ideal layout for entertaining family and friends. The primary bedroom offers one of the best views in The Villages. Wake up to stunning views of the pool and golf course right from your bed. This retreat features tray ceilings, dual walk in closets, split vanities, a private water closet, and a Roman shower. The guest wing includes a pocket door for maximum privacy, two generously sized bedrooms, and a full bath, making it perfect for visitors. The true showpiece of this home is the stunning salt water heating and cooling pool and championship golf course setting. Imagine enjoying your morning coffee surrounded by peaceful nature and sweeping fairway views. A two car plus golf cart garage adds extra convenience and storage. A short golf cart ride to Eastport and Middleton! Schedule your private showing today and experience this exceptional golf front pool home for yourself.
Sold for $870,000
$870,000
1600 Galewski Ln, The Villages, FL 34762
3beds
1,959sqft
Single Family Residence
Built in 2024
7,700 Square Feet Lot
$870,800 Zestimate®
$444/sqft
$3,406 Estimated rent
Home value
$870,800
$819,000 - $923,000
$3,406/mo
Zestimate® history
Owner options
List your home for rent
$3,406/mo
Rent Zestimate®
Find your next renter with Zillow Rental Manager. Plus, with online applications, you can quickly screen prospective tenants – for free.
$3,406/mo
Rent Zestimate®
Refinance and save
$5,639/mo
Est. payment
Refinancing to a lower rate could help reduce your monthly payments and save thousands over the life of the loan.
$5,639/mo
Est. payment
Explore your selling options
Work with a Zillow partner agent
Leverage their expertise and Zillow's premium Showcase listings to get your home seen by more buyers.
Get startedList with your own agent
Get your home in front of millions of buyers by listing it on Zillow.
Learn how to do itSell it yourself
Take full control of how buyers see your home on Zillow by listing For Sale by Owner (FSBO).
List your homeWhat's special
Championship golf course settingTwo generously sized bedroomsGas stoveAbundant natural lightBeautiful granite countertopsCharming breakfast nookSoaring ceilings
Zillow last checked:
Listing updated:
Listed by:
Daniel Jacobs 352-359-5425,
JACOBS PREMIER PROPERTIES 352-359-5425,
Erica Jacobs 352-572-2556,
JACOBS PREMIER PROPERTIES
Bought with:
Daniel Jacobs, 3482430
JACOBS PREMIER PROPERTIES
Source: Stellar MLS,MLS#: G5108573 Originating MLS: Lake and Sumter
Originating MLS: Lake and Sumter
Facts & features
Interior
Bedrooms & bathrooms
- Bedrooms: 3
- Bathrooms: 2
- Full bathrooms: 2
Primary bedroom
- Features: Dual Closets
- Level: First
- Area: 234 Square Feet
- Dimensions: 18x13
Bedroom 2
- Features: Built-in Closet
- Level: First
- Area: 110 Square Feet
- Dimensions: 11x10
Bedroom 3
- Features: Built-in Closet
- Level: First
- Area: 121 Square Feet
- Dimensions: 11x11
Kitchen
- Level: First
- Area: 130 Square Feet
- Dimensions: 13x10
Living room
- Level: First
- Area: 289 Square Feet
- Dimensions: 17x17
Heating
- Central
Cooling
- Central Air
Appliances
- Included: Dishwasher, Disposal, Dryer, Microwave, Refrigerator, Washer
- Laundry: Laundry Room
Features
- Ceiling Fan(s), High Ceilings, Living Room/Dining Room Combo, Open Floorplan, Primary Bedroom Main Floor, Stone Counters, Thermostat, Tray Ceiling(s), Walk-In Closet(s)
- Flooring: Carpet, Luxury Vinyl, Tile
- Doors: Sliding Doors
- Windows: Window Treatments
- Has fireplace: No
- Furnished: Yes
Interior area
- Total structure area: 2,907
- Total interior livable area: 1,959 sqft
Property
Parking
- Total spaces: 3
- Parking features: Garage - Attached
- Attached garage spaces: 3
Features
- Levels: One
- Stories: 1
- Exterior features: Irrigation System, Lighting, Rain Gutters
- Has private pool: Yes
- Pool features: Heated, In Ground, Lighting, Salt Water, Screen Enclosure
- Has view: Yes
- View description: Golf Course
Lot
- Size: 7,700 Square Feet
Details
- Parcel number: K15P117
- Zoning: R1
- Special conditions: None
Construction
Type & style
- Home type: SingleFamily
- Property subtype: Single Family Residence
Materials
- Block, Stucco
- Foundation: Slab
- Roof: Shingle
Condition
- New construction: No
- Year built: 2024
Utilities & green energy
- Sewer: Private Sewer
- Water: Public
- Utilities for property: BB/HS Internet Available, Cable Connected, Electricity Connected, Natural Gas Connected, Sewer Connected, Underground Utilities, Water Connected
Community & HOA
Community
- Pet fee: $0 monthly
- Senior community: Yes
- Subdivision: THE VILLAGES
HOA
- Has HOA: No
- HOA fee: $204 monthly
Location
- Region: The Villages
Financial & listing details
- Price per square foot: $444/sqft
- Annual tax amount: $11,528
- Date on market: 2/21/2026
- Cumulative days on market: 37 days
- Listing terms: Cash,Conventional,FHA
- Ownership: Fee Simple
- Total actual rent: 0
- Electric utility on property: Yes
- Road surface type: Paved
Price history
| Date | Event | Price |
|---|---|---|
| 3/27/2026 | Sold | $870,000-2.1%$444/sqft |
Source:  Stellar MLS #G5108573 Report a problem Stellar MLS #G5108573 Report a problem | ||
| 3/6/2026 | Pending sale | $889,000$454/sqft |
Source: Stellar MLS #G5108573 Report a problem | ||
| 2/21/2026 | Listed for sale | $889,000-4.3%$454/sqft |
Source: Stellar MLS #G5108573 Report a problem | ||
| 2/2/2026 | Listing removed | $929,000$474/sqft |
Source: Stellar MLS #G5106056 Report a problem | ||
| 1/26/2026 | Price change | $929,000-2.2%$474/sqft |
Source: Stellar MLS #G5106056 Report a problem | ||
| 1/19/2026 | Price change | $949,999-3.1%$485/sqft |
Source: Stellar MLS #G5106056 Report a problem | ||
| 1/12/2026 | Price change | $980,000-6.7%$500/sqft |
Source: Stellar MLS #G5106056 Report a problem | ||
| 1/8/2026 | Listed for sale | $1,050,000$536/sqft |
Source: Stellar MLS #G5106056 Report a problem | ||
Public tax history
Tax history is unavailable.
Neighborhood: 34762
Nearby homes
- $567,8003 bd2 ba1.3k sqft7950 Jeff Anderson Way, Okahumpka, FL 34762Off Market

- $419,6003 bd2 ba1.8k sqft7700 Chris Corley Loop, Okahumpka, FL 34762Off Market

- $409,3003 bd2 ba1.7k sqft7673 Woodley Ter, Okahumpka, FL 34762Off Market
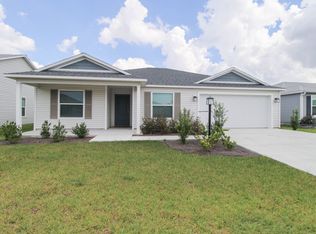
- $324,8002 bd2 ba1.3k sqft7664 Cheryl Ct, The Villages, FL 34762Off Market
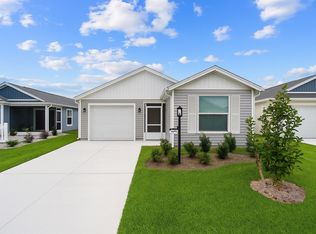
- $355,8003 bd2 ba1.5k sqft7661 Rutherford Ln, Okahumpka, FL 34762Off Market
- $312,2002 bd2 ba1.2k sqft7660 Cheryl Ct, Okahumpka, FL 34762Off Market
- $530,0003 bd3 ba1.8k sqft1744 Woelkers Cir, The Villages, FL 34762Sold
- $254,6002 bd2 ba974 sqft7656 Rottermond Way, The Villages, FL 34762Off Market
Nearby schools
GreatSchools rating
- 8/10Lake Panasoffkee Elementary SchoolGrades: PK-5Distance: 8.1 mi
- 3/10Wildwood Middle/ High SchoolGrades: 6-12Distance: 8.1 mi
Get a cash offer in 3 minutes
Find out how much your home could sell for in as little as 3 minutes with a no-obligation cash offer.
Estimated market value
$870,800
Get a cash offer in 3 minutes
Find out how much your home could sell for in as little as 3 minutes with a no-obligation cash offer.
Estimated market value
$870,800
- Florida
- Sumter County
- The Villages
- 34762
- 1600 Galewski Ln
Nearby cities
Nearby zip codes
Other The Villages Topics
