STUNNING, METICULOUSLY-MAINTAINED 3/3 Designer Oriole with HOT TUB, LANAI with EXTENDED BIRDCAGE, ROOM FOR A POOL and TWO CAR + GOLF CART GARAGE located in the VIBRANT Village of Moultrie Creek! FANTASTIC LOCATION! - JUST MINUTES from Eastport Town Center! Built in 2024, this nearly NEW home offers LOW-MAINTENANCE peace of mind with CONTEMPORARY DESIGN and numerous high-end owner UPGRADES! TROPICAL landscaping, SCREENED entry vestibule finished with TILE, and striking LEADED GLASS door and sidelight welcome you into the GENEROUS foyer boasting HIGH CEILINGS and a convenient ENTRY CLOSET. An OPEN-CONCEPT layout of the living, dining, and kitchen flows seamlessly, creating an inviting space for everyday living and entertaining while 8x48 CERAMIC TILE flooring throughout the home offers warmth, beauty, and easy maintenance. Additional features include five-panel doors and modern light fixtures and fans. The FABULOUS kitchen showcases light GRAY shaker cabinetry with PULL-OUTS, QUARTZ tops, beautiful white-washed TILE backsplash, GE Profile STAINLESS appliances, slide-in range with GAS cooking, built-in DOUBLE pantry, and EXPANSIVE center island with DOUBLE-sided cabinets and counter-height EAT-IN seating - perfect for casual meals and gathering with friends and family! Adjacent to the kitchen is an INTERIOR laundry room, behind a POCKET door, that offers additional cabinetry and a built-in sink forming a convenient BUTLER PANTRY! Two sets of sliding glass doors, from either the living room or kitchen, open to the GENEROUS LANAI with EXTENDED BIRDCAGE featuring an above ground Bullfrog HOT TUB, perfect for unwinding after a long day! Surrounding landscaping offers PRIVACY and tranquility to this INCREDIBLE OUTDOOR space. There's also an additional PAVER PATIO-perfect for grilling and enjoying the beautiful Florida weather! Back inside, retreat to the luxurious primary suite showcasing a TRAY ceiling, DOUBLE windows, and a SPACIOUS WALK-IN closet. It’s beautifully designed en-suite bathroom features corner light GRAY cabinetry with DUAL sinks and QUARTZ tops, FABULOUS corner TILE WALK-IN shower, and a separate water closet. Near the front of the home, a second bedroom and bath are located behind a POCKET door creating a potential in-law suite or PRIVATE guest wing. Bedroom two features DOUBLE windows and a built-in closet. The second bathroom is well-appointed offering a light GRAY vanity with QUARTZ top and a TILE WALK-IN shower. The third bedroom and bath lie across the foyer-ideal for a quiet home office, den, or additional guest quarters. Bedroom three has a VAULTED ceiling and built-in closet. The third bathroom offers a light GRAY vanity with QUARTZ top, TILE tub and shower combination. Completing the package is a 30’ x 21’ TWO-CAR + GOLF CART GARAGE boasting EPOXIED floors, RETRACTABLE garage screen, attic access with stairs, and a NOVA whole house water filtration system. The Village of Moultrie Creek is ideally located JUST MINUTES to Eastport Town Square and Middleton, where you’ll have easy access to shops, restaurants, and live nightly entertainment! Also close to Sawgrass Grove; Saluki and Olympia Recreation Centers; Shallow Creek Championship Golf Course; Shady Brook Pool; Farragut Softball Complex; Boosters Bar and Grill; Sophie Doodles Canine Park and much more! PLEASE WATCH OUR WALKTHROUGH VIDEO of this INCREDIBLE HOME and CALL TODAY to schedule your private showing or virtual tour!
Sold for $530,000
$530,000
1744 WOELKERS CIRCLE, THE VILLAGES, FL 34762
3beds
1,872sqft
Single Family Residence
Built in 2024
6,260 Square Feet Lot
$529,900 Zestimate®
$283/sqft
$3,240 Estimated rent
Home value
$529,900
$503,000 - $556,000
$3,240/mo
Zestimate® history
Owner options
List your home for rent
$3,240/mo
Rent Zestimate®
Find your next renter with Zillow Rental Manager. Plus, with online applications, you can quickly screen prospective tenants – for free.
$3,240/mo
Rent Zestimate®
Refinance and save
$3,535/mo
Est. payment
Refinancing to a lower rate could help reduce your monthly payments and save thousands over the life of the loan.
$3,535/mo
Est. payment
Explore your selling options
Work with a Zillow partner agent
Leverage their expertise and Zillow's premium Showcase listings to get your home seen by more buyers.
Get startedList with your own agent
Get your home in front of millions of buyers by listing it on Zillow.
Learn how to do itSell it yourself
Take full control of how buyers see your home on Zillow by listing For Sale by Owner (FSBO).
List your homeWhat's special
Hot tubRetractable garage screenQuartz topsLanai with extended birdcageFabulous kitchenBeautifully designed en-suite bathroomAttic access with stairs
Zillow last checked:
Listing updated:
Listed by:
Guy Williams Jr. LLC 352-717-7653,
RE/MAX PREMIER REALTY 352-461-0800
Bought with:
Matthew Roberts LLC, 3429338
RE/MAX PREMIER REALTY
Source: Stellar MLS,MLS#: G5107784 Originating MLS: Lake and Sumter
Originating MLS: Lake and Sumter
Facts & features
Interior
Bedrooms & bathrooms
- Bedrooms: 3
- Bathrooms: 3
- Full bathrooms: 3
Primary bedroom
- Features: Walk-In Closet(s)
- Level: First
- Area: 252 Square Feet
- Dimensions: 18x14
Bedroom 2
- Features: Built-in Closet
- Level: First
- Area: 143 Square Feet
- Dimensions: 11x13
Bedroom 3
- Features: Built-in Closet
- Level: First
- Area: 121 Square Feet
- Dimensions: 11x11
Primary bathroom
- Level: First
Bathroom 2
- Level: First
Bathroom 3
- Level: First
Balcony porch lanai
- Level: First
- Area: 133 Square Feet
- Dimensions: 19x7
Balcony porch lanai
- Level: First
- Area: 252 Square Feet
- Dimensions: 28x9
Balcony porch lanai
- Level: First
- Area: 435 Square Feet
- Dimensions: 29x15
Dining room
- Level: First
- Area: 176 Square Feet
- Dimensions: 16x11
Foyer
- Level: First
- Area: 70 Square Feet
- Dimensions: 7x10
Kitchen
- Level: First
- Area: 204 Square Feet
- Dimensions: 12x17
Living room
- Level: First
- Area: 289 Square Feet
- Dimensions: 17x17
Heating
- Central
Cooling
- Central Air
Appliances
- Included: Dishwasher, Dryer, Microwave, Range, Refrigerator, Washer
- Laundry: Inside, Laundry Room
Features
- Ceiling Fan(s), Eating Space In Kitchen, High Ceilings, Living Room/Dining Room Combo, Open Floorplan, Primary Bedroom Main Floor, Solid Surface Counters, Split Bedroom, Thermostat, Tray Ceiling(s), Vaulted Ceiling(s), Walk-In Closet(s)
- Flooring: Luxury Vinyl
- Doors: Sliding Doors
- Has fireplace: No
Interior area
- Total structure area: 2,753
- Total interior livable area: 1,872 sqft
Property
Parking
- Total spaces: 2
- Parking features: Driveway, Garage Door Opener, Golf Cart Garage, Golf Cart Parking, Ground Level, Oversized
- Attached garage spaces: 2
- Has uncovered spaces: Yes
- Details: Garage Dimensions: 30x21
Features
- Levels: One
- Stories: 1
- Patio & porch: Patio, Rear Porch, Screened
- Has view: Yes
- View description: Trees/Woods
Lot
- Size: 6,260 Square Feet
- Features: Landscaped, Near Golf Course
- Residential vegetation: Trees/Landscaped
Details
- Parcel number: K15E075
- Zoning: RESI
- Special conditions: None
Construction
Type & style
- Home type: SingleFamily
- Property subtype: Single Family Residence
Materials
- Block, Stucco
- Foundation: Slab
- Roof: Shingle
Condition
- New construction: No
- Year built: 2024
Details
- Builder model: ORIOLE
Utilities & green energy
- Sewer: Public Sewer
- Water: Public
- Utilities for property: Electricity Connected, Natural Gas Connected, Public
Community & HOA
Community
- Features: Community Mailbox, Deed Restrictions, Dog Park, Golf Carts OK, Golf, Playground, Pool, Restaurant, Sidewalks, Special Community Restrictions, Tennis Court(s)
- Pet fee: $0 monthly
- Senior community: Yes
- Subdivision: THE VILLAGES
HOA
- Has HOA: No
- Amenities included: Fence Restrictions, Golf Course, Pickleball Court(s), Playground, Pool, Recreation Facilities, Shuffleboard Court, Tennis Court(s), Trail(s), Vehicle Restrictions
- Services included: Community Pool, Recreational Facilities
- HOA fee: $204 monthly
Location
- Region: The Villages
Financial & listing details
- Price per square foot: $283/sqft
- Annual tax amount: $4,349
- Date on market: 2/10/2026
- Cumulative days on market: 71 days
- Listing terms: Cash,Conventional,FHA,VA Loan
- Ownership: Fee Simple
- Total actual rent: 0
- Electric utility on property: Yes
- Road surface type: Paved
Price history
| Date | Event | Price |
|---|---|---|
| 6/18/2026 | Sold | $530,000-2.8%$283/sqft |
Source:  Stellar MLS #G5107784 Report a problem Stellar MLS #G5107784 Report a problem | ||
| 4/23/2026 | Pending sale | $545,000$291/sqft |
Source: Stellar MLS #G5107784 Report a problem | ||
| 4/14/2026 | Price change | $545,000-2.5%$291/sqft |
Source: Stellar MLS #G5107784 Report a problem | ||
| 3/21/2026 | Price change | $559,000-1.8%$299/sqft |
Source: Stellar MLS #G5107784 Report a problem | ||
| 3/9/2026 | Price change | $569,000-1.7%$304/sqft |
Source: Stellar MLS #G5107784 Report a problem | ||
| 2/25/2026 | Price change | $579,000-2.6%$309/sqft |
Source: Stellar MLS #G5107784 Report a problem | ||
| 2/10/2026 | Listed for sale | $594,500$318/sqft |
Source: Stellar MLS #G5107784 Report a problem | ||
Public tax history
Tax history is unavailable.
Neighborhood: 34762
Nearby homes
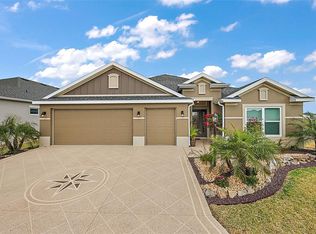
- $730,0003 bd2 ba1.9k sqft1603 McMurtrie, Okahumpka, FL 34762Sold
- $565,8003 bd2 ba1.3k sqft7950 Jeff Anderson Way, Okahumpka, FL 34762Off Market

- $311,8002 bd2 ba1.2k sqft7742 Guarino Ln, Okahumpka, FL 34762Off Market
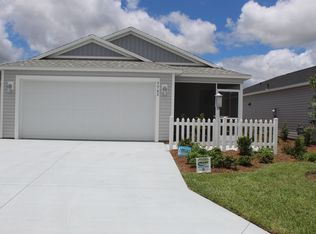
- $314,9002 bd2 ba1.2k sqft1758 Yvonia Ct, Okahumpka, FL 34762For Sale

- $318,0003 bd2 ba1.4k sqft1639 Seiver St, Okahumpka, FL 34762Sold
- $351,0003 bd2 ba1.4k sqft1614 Woelkers Cir, Okahumpka, FL 34762Off Market
- $389,9003 bd2 ba1.5k sqft1742 James Gray St, Okahumpka, FL 34762For Sale
- $416,1003 bd2 ba1.7k sqft7673 Woodley Ter, Okahumpka, FL 34762Off Market
Nearby schools
GreatSchools rating
- 8/10Lake Panasoffkee Elementary SchoolGrades: PK-5Distance: 7.9 mi
- 3/10Wildwood Middle/ High SchoolGrades: 6-12Distance: 8 mi
Get a cash offer in 3 minutes
Find out how much your home could sell for in as little as 3 minutes with a no-obligation cash offer.
Estimated market value
$529,900
Get a cash offer in 3 minutes
Find out how much your home could sell for in as little as 3 minutes with a no-obligation cash offer.
Estimated market value
$529,900
- Florida
- Sumter County
- The Villages
- 34762
- 1744 WOELKERS CIRCLE
Nearby cities
Nearby zip codes
Other The Villages Topics
