Enchanting, bright, and beautifully maintained, detached Opal Patio Villa offering 2 bedrooms, 2 bathrooms, and 1,256 sq ft of comfortable living. Situated on a larger-than-average interior end/corner lot, this home features professionally installed hardscaping and privacy landscaping that has already been completed for you. The private outdoor space is ideal for relaxing. This popular floorplan offers an easy, natural flow with a spacious cooking island, a designated desk area with added cabinetry, and a stunning upgraded glass-tile kitchen backsplash. The open layout provides convenient access to the garage and creates an inviting space for everyday living. Why wait for new construction? Enjoy a peaceful setting with no construction noise and over $20,000 in upgrades and enhancements already in place. Additional upgrades include a full-house gutter system, an epoxy-finished garage floor, and new blinds throughout, including modern light-diffusing blinds in the living room. The larger blind is remote-controlled for added convenience. Primary bathroom has had new sliding glass doors too. A Pegasus whole-house water softener and filtration system is installed. Windows are double-paned, and new ceiling fans have been added to the bedrooms. This lightly used home has been kept pet-free and smoke-free. Located just minutes from Middleton’s schools, parks, and recreation areas, and close to Eastport’s waterfront gathering spaces, recreation center, and a multitude of dining and entertainment options. Nearby are medical facilities, community pools, golf, outdoor fitness areas, and more. Easy Turnpike access makes trips to Orlando, the airport, and surrounding areas simple and stress-free. Over 55 community!
For sale
Price cut: $4.9K (8/15)
$310,000
1758 YVONIA COURT, THE VILLAGES, FL 34762
2beds
1,256sqft
Villa
Built in 2024
4,997 Square Feet Lot
$-- Zestimate®
$247/sqft
$204/mo HOA
What's special
Spacious cooking islandEpoxy-finished garage floorFull-house gutter systemPrivacy landscapingProfessionally installed hardscaping
- 57 days |
- 422 |
- 19 |
Zillow last checked:
Listing updated:
Listed by:
Simone Wynne 407-908-4596,
CENTURY 21 CARIOTI 407-566-0555
Source: Stellar MLS,MLS#: O6420293 Originating MLS: Osceola
Originating MLS: Osceola
Facts & features
Interior
Bedrooms & bathrooms
- Bedrooms: 2
- Bathrooms: 2
- Full bathrooms: 2
Rooms
- Room types: Utility Room
Primary bedroom
- Description: Room4
- Features: Ceiling Fan(s), Walk-In Closet(s)
- Level: First
- Area: 176 Square Feet
- Dimensions: 11x16
Bedroom 2
- Description: Room5
- Features: Ceiling Fan(s), Built-in Closet
- Level: First
- Area: 144 Square Feet
- Dimensions: 12x12
Balcony porch lanai
- Description: Room6
- Level: First
- Area: 110 Square Feet
- Dimensions: 10x11
Dining room
- Description: Room3
- Level: First
- Area: 80 Square Feet
- Dimensions: 10x8
Kitchen
- Description: Room1
- Features: Breakfast Bar, Kitchen Island, Built-in Features
- Level: First
- Area: 234 Square Feet
- Dimensions: 13x18
Living room
- Description: Room2
- Features: Ceiling Fan(s)
- Level: First
- Area: 182 Square Feet
- Dimensions: 13x14
Heating
- Central, Electric, Natural Gas
Cooling
- Central Air
Appliances
- Included: Dishwasher, Disposal, Dryer, Gas Water Heater, Microwave, Range, Refrigerator, Washer, Water Filtration System, Water Softener
- Laundry: Laundry Closet
Features
- Ceiling Fan(s), High Ceilings, Living Room/Dining Room Combo, Primary Bedroom Main Floor, Thermostat, Vaulted Ceiling(s), Walk-In Closet(s)
- Flooring: Carpet, Luxury Vinyl
- Doors: Sliding Doors
- Has fireplace: No
- Common walls with other units/homes: End Unit
Interior area
- Total structure area: 1,696
- Total interior livable area: 1,256 sqft
Video & virtual tour
Property
Parking
- Total spaces: 1
- Parking features: Driveway
- Attached garage spaces: 1
- Has uncovered spaces: Yes
Accessibility
- Accessibility features: Accessible Bedroom, Central Living Area
Features
- Levels: One
- Stories: 1
- Patio & porch: Covered, Front Porch, Screened
- Exterior features: Irrigation System, Lighting, Rain Gutters
Lot
- Size: 4,997 Square Feet
- Features: Landscaped
- Residential vegetation: Trees/Landscaped
Details
- Parcel number: K15F011
- Zoning: RES
- Special conditions: None
Construction
Type & style
- Home type: SingleFamily
- Architectural style: Contemporary
- Property subtype: Villa
Materials
- Vinyl Siding, Wood Frame (FSC Certified)
- Foundation: Slab
- Roof: Shingle
Condition
- New construction: No
- Year built: 2024
Details
- Builder model: Patio Villa Opal
Utilities & green energy
- Sewer: Public Sewer
- Water: Public
- Utilities for property: Cable Available, Electricity Connected, Natural Gas Connected, Public, Sewer Connected, Sprinkler Recycled, Water Connected
Community & HOA
Community
- Features: Clubhouse, Community Mailbox, Deed Restrictions, Fitness Center, Gated Community - Guard, Gated Community - No Guard, Golf Carts OK, Golf, Irrigation-Reclaimed Water, Park, Pool, Racquetball, Restaurant, Tennis Court(s)
- Security: Gated Community
- Pet fee: $0 monthly
- Senior community: Yes
- Subdivision: THE VILLAGES
HOA
- Has HOA: Yes
- Amenities included: Pickleball Court(s), Recreation Facilities, Trail(s)
- Services included: Community Pool, Recreational Facilities
- HOA fee: $204 monthly
Location
- Region: Okahumpka
Financial & listing details
- Price per square foot: $247/sqft
- Annual tax amount: $4,972
- Date on market: 6/26/2026
- Cumulative days on market: 58 days
- Listing terms: Cash,FHA
- Ownership: Fee Simple
- Total actual rent: 0
- Electric utility on property: Yes
- Road surface type: Paved, Asphalt
Estimated market value
Not available
Estimated sales range
Not available
Not available
Price history
| Date | Event | Price |
|---|---|---|
| 8/15/2026 | Price change | $310,000-1.6%$247/sqft |
Source:  Stellar MLS #O6420293 Report a problem Stellar MLS #O6420293 Report a problem | ||
| 7/16/2026 | Price change | $314,900-3.1%$251/sqft |
Source: Stellar MLS #O6420293 Report a problem | ||
| 6/26/2026 | Listed for sale | $325,000$259/sqft |
Source: Stellar MLS #O6420293 Report a problem | ||
Public tax history
Tax history is unavailable.
Monthly payment
Est. payment
Payment breakdown
Explore the cost of this home by adjusting the details. Changes won't be saved.Climate risks
Neighborhood: 34762
Nearby schools
GreatSchools rating
- 8/10Lake Panasoffkee Elementary SchoolGrades: PK-5Distance: 7.9 mi
- 3/10Wildwood Middle/ High SchoolGrades: 6-12Distance: 8.1 mi
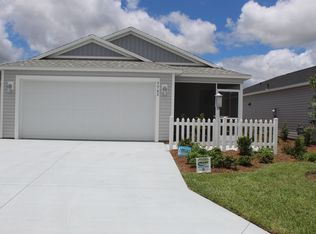
- $307,2002 bd2 ba1.2k sqft7742 Guarino Ln, Okahumpka, FL 34762Off Market
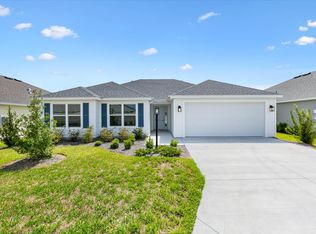
- $346,0003 bd2 ba1.4k sqft1614 Woelkers Cir, Okahumpka, FL 34762Off Market
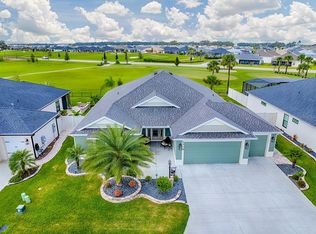
- $800,0003 bd2 ba2.3k sqft7718 Brian Etheredge, Okahumpka, FL 34762Sold
- $785,0003 bd3 ba2k sqft7726 Brian Etheredge, Okahumpka, FL 34762Sold

- $530,0003 bd3 ba1.8k sqft1744 Woelkers Cir, The Villages, FL 34762Sold
- $375,0003 bd2 ba1.5k sqft1742 James Gray St, Okahumpka, FL 34762For Sale
- $730,0003 bd2 ba1.9k sqft1603 McMurtrie, Okahumpka, FL 34762Sold
- $574,1003 bd2 ba1.3k sqft7950 Jeff Anderson Way, Okahumpka, FL 34762Off Market
A local agent can set up tours, give advice and negotiate with sellers.
Similar homes
- $329,0003 bd2 ba1.4k sqft7634 CHERYL COURT, THE VILLAGES, FL 34762For Sale
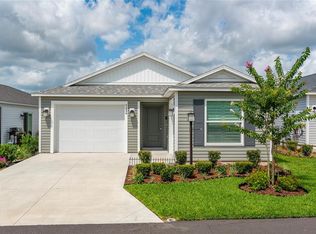
 MLS ID #G5114088, Dennis Raffeo, REALTY EXECUTIVES IN THE VILLAGES. Stellar MLS
 - $269,0002 bd2 ba984 sqft1763 BRODY COURT, THE VILLAGES, FL 34762For Sale
 MLS ID #G5109755, Joe Burt, KELLER WILLIAMS CORNERSTONE RE. Stellar MLS
 - $324,9002 bd2 ba1.3k sqft7536 KUENHER COURT, THE VILLAGES, FL 34762For Sale
 MLS ID #G5114620, Tammy Freilich, RE/MAX PREMIER REALTY. Stellar MLS
 - $289,0002 bd2 ba1.2k sqft1599 OLIVIA TERRACE, THE VILLAGES, FL 34762For Sale
 MLS ID #G5110479, Karen Kamperman, KELLER WILLIAMS CORNERSTONE RE. Stellar MLS
 - $264,0002 bd2 ba979 sqft6966 LISA LANE, THE VILLAGES, FL 34762For SaleMLS ID #G5114314, Anita Dinard, ARROW REALTY & INVESTMENTS INC. Stellar MLS
- $304,0003 bd2 ba1.4k sqft6231 ATKINSON LANE, THE VILLAGES, FL 32163For SaleMLS ID #G5111501, John Burgfechtel, EXP REALTY LLC. Stellar MLS
- $279,0002 bd2 ba1.2k sqft5719 SPARTINA TERRACE, THE VILLAGES, FL 32163For SaleMLS ID #G5109910, Genie Muldoon, LPT REALTY, LLC. Stellar MLS
- $262,5002 bd2 ba946 sqft1926 HUX COURT, THE VILLAGES, FL 34762For SaleMLS ID #G5110732, Katy Kelly, REAL BROKER, LLC. Stellar MLS
- $279,0002 bd2 ba1.1k sqft1388 VIOLA COURT, THE VILLAGES, FL 32163For SaleMLS ID #G5112568, Cindy Steinemann, RE/MAX PREMIER REALTY LADY LK. Stellar MLS
- $379,9003 bd2 ba1.5k sqft6522 MCKNIGHT LOOP, THE VILLAGES, FL 34762For SaleMLS ID #G5109939, Heather Owen-Guay, RE/MAX SELECT PARTNERS. Stellar MLS
- $305,0003 bd2 ba1.8k sqft3701 PLANTATION BOULEVARD, LEESBURG, FL 34748For SaleMLS ID #G5114448, Michelle Ritson, FLORIDA REALTY INVESTMENTS. Stellar MLS
- $349,1112 bd2 ba1.2k sqft1942 DETWILER LANE, THE VILLAGES, FL 32163For SaleMLS ID #G5113479, Guy Williams Jr. LLC, RE/MAX PREMIER REALTY. Stellar MLS
- $294,9002 bd2 ba1.1k sqft2581 ERROL TERRACE, THE VILLAGES, FL 32162For SaleMLS ID #G5113929, Sherri Crider, PA, REALTY EXECUTIVES IN THE VILLAGES. Stellar MLS
- $299,8002 bd2 ba1.7k sqft25206 ORMOND COURT, LEESBURG, FL 34748For SaleMLS ID #G5114850, Adriana Skoloda, RE/MAX PREMIER REALTY. Stellar MLS
- $365,0002 bd2 ba1.2k sqft6094 RODRIGUEZ LANE, THE VILLAGES, FL 32163For SaleMLS ID #G5111725, Damon Morton, DOWN HOME REALTY, LLLP. Stellar MLS
- $315,0003 bd2 ba1.5k sqft9671 SE 168TH MAPLESONG LANE, THE VILLAGES, FL 32162For SaleMLS ID #O6433003, Steven Koleno, BEYCOME OF FLORIDA LLC. Stellar MLS
- $319,5003 bd2 ba1.5k sqft17899 SE 87TH BOURNE AVENUE, THE VILLAGES, FL 32162For SaleMLS ID #G5116283, Shannon Sanford, REALTY EXECUTIVES IN THE VILLAGES. Stellar MLS
- $310,0003 bd2 ba1.8k sqft24100 PEEKSKILL STREET, LEESBURG, FL 34748For SaleMLS ID #G5115456, Adriana Skoloda, RE/MAX PREMIER REALTY. Stellar MLS
- $315,0003 bd2 ba1.6k sqft5304 TREASURE VIEW WAY, LEESBURG, FL 34748For SaleMLS ID #G5113723, Angela Phillips, VANGIE BERRY SIGNATURE REALTY. Stellar MLS
- $329,9002 bd2 ba1.1k sqft1648 ABASCO COURT, THE VILLAGES, FL 32162For SaleMLS ID #TB8508059, Jonathan Minerick, HOMECOIN.COM. Stellar MLS
