Grab your bags, here is a chance for you to live in the paradise of Moultrie Creek with a water view where the lots sold out within minutes and a short drive to the new mega center of East Port. This almost new (less than a year) Turnkey breathtaking water view 3/2 Designer home with room for a pool is sure to wow the lucky new owner. As you enter the front door you will see the stunning water view and the ambiance of this spacious move in ready home. The expanded lanai invites comfort and exudes modern living at its best. You'll enjoy a perfect setting for relaxing and entertaining guests. The welcoming wide foyer showcases the open floor plan and displays this nicely furnished home. This home includes the much sought after 2.5 garage, quartz throughout, upgrades landscaping and stainless-steel appliances with an instant hot gas water heater. Don't miss out on this home location location location minutes from golf, recreation centers, shopping including Eastport the Mega center, town square. Come view this for yourself home is vacant and easy to show. Book your showing and start living the great life. Bond payment 43,083, maintenance fee $619, Village Fire and rescue $239 all annually and taxes currently $1,385 which at this time includes the ad valorem taxes only. The Information here is deemed to be correct but should be verified by the buyer.
Sold for $730,000
$730,000
1603 MCMURTRIE LOOP, THE VILLAGES, FL 34762
3beds
1,926sqft
Single Family Residence
Built in 2024
7,634 Square Feet Lot
$721,700 Zestimate®
$379/sqft
$3,303 Estimated rent
Home value
$721,700
$671,000 - $772,000
$3,303/mo
Zestimate® history
Owner options
List your home for rent
$3,303/mo
Rent Zestimate®
Find your next renter with Zillow Rental Manager. Plus, with online applications, you can quickly screen prospective tenants – for free.
$3,303/mo
Rent Zestimate®
Refinance and save
$3,768/mo
Est. payment
Refinancing to a lower rate could help reduce your monthly payments and save thousands over the life of the loan.
$3,768/mo
Est. payment
Explore your selling options
Work with a Zillow partner agent
Leverage their expertise and Zillow's premium Showcase listings to get your home seen by more buyers.
Get startedList with your own agent
Get your home in front of millions of buyers by listing it on Zillow.
Learn how to do itSell it yourself
Take full control of how buyers see your home on Zillow by listing For Sale by Owner (FSBO).
List your homeWhat's special
Nicely furnished homeRoom for a poolWater viewExpanded lanaiBreathtaking water viewStunning water viewOpen floor plan
Zillow last checked:
Listing updated:
Listed by:
Jenny Wang 352-396-1709,
RE/MAX FOXFIRE - LADY LAKE 352-750-5110
Bought with:
John Walter, 3272798
RE/MAX FOXFIRE - LADY LAKE
Source: Stellar MLS,MLS#: G5093726 Originating MLS: Ocala - Marion
Originating MLS: Ocala - Marion
Facts & features
Interior
Bedrooms & bathrooms
- Bedrooms: 3
- Bathrooms: 2
- Full bathrooms: 2
Primary bedroom
- Features: Walk-In Closet(s)
- Level: First
- Area: 266 Square Feet
- Dimensions: 14x19
Kitchen
- Features: Stone Counters
- Level: First
- Area: 336 Square Feet
- Dimensions: 14x24
Living room
- Level: First
- Area: 336 Square Feet
- Dimensions: 16x21
Heating
- Heat Pump
Cooling
- Central Air
Appliances
- Included: Dishwasher, Disposal, Dryer, Gas Water Heater, Microwave, Range, Refrigerator, Washer
- Laundry: Electric Dryer Hookup, Gas Dryer Hookup, Laundry Room
Features
- Ceiling Fan(s), Eating Space In Kitchen, High Ceilings, Kitchen/Family Room Combo, L Dining, Living Room/Dining Room Combo, Open Floorplan, Vaulted Ceiling(s), Walk-In Closet(s)
- Flooring: Carpet, Tile
- Doors: Sliding Doors
- Windows: Window Treatments
- Has fireplace: No
Interior area
- Total structure area: 2,875
- Total interior livable area: 1,926 sqft
Property
Parking
- Total spaces: 2
- Parking features: Driveway, Garage Door Opener, Golf Cart Garage
- Attached garage spaces: 2
- Has uncovered spaces: Yes
Features
- Levels: One
- Stories: 1
- Patio & porch: Covered, Screened
- Exterior features: Irrigation System, Lighting, Sprinkler Metered
- Has view: Yes
- View description: Pond
- Has water view: Yes
- Water view: Pond
- Waterfront features: Pond
Lot
- Size: 7,634 Square Feet
Details
- Parcel number: K15M016
- Zoning: RES
- Special conditions: None
Construction
Type & style
- Home type: SingleFamily
- Property subtype: Single Family Residence
Materials
- Concrete
- Foundation: Slab
- Roof: Shingle
Condition
- New construction: No
- Year built: 2024
Utilities & green energy
- Sewer: Public Sewer
- Water: Public
- Utilities for property: Cable Available, Cable Connected, Electricity Available, Electricity Connected, Natural Gas Available, Natural Gas Connected, Phone Available, Sewer Available, Sewer Connected, Sprinkler Meter, Street Lights, Underground Utilities, Water Available, Water Connected
Community & HOA
Community
- Pet fee: $0 monthly
- Senior community: Yes
- Subdivision: VILLAGES/SOUTHERN OAKS
HOA
- Has HOA: No
Location
- Region: Okahumpka
Financial & listing details
- Price per square foot: $379/sqft
- Annual tax amount: $5,330
- Date on market: 3/10/2025
- Cumulative days on market: 70 days
- Listing terms: Cash,Conventional
- Ownership: Fee Simple
- Total actual rent: 0
- Electric utility on property: Yes
- Road surface type: Asphalt
Price history
| Date | Event | Price |
|---|---|---|
| 6/23/2025 | Sold | $730,000-2.5%$379/sqft |
Source:  Stellar MLS #G5093726 Report a problem Stellar MLS #G5093726 Report a problem | ||
| 5/19/2025 | Pending sale | $749,000$389/sqft |
Source: Stellar MLS #G5093726 Report a problem | ||
| 5/13/2025 | Price change | $749,000-6.3%$389/sqft |
Source: Stellar MLS #G5093726 Report a problem | ||
| 4/2/2025 | Price change | $799,000-6.9%$415/sqft |
Source: Stellar MLS #G5093726 Report a problem | ||
| 3/10/2025 | Listed for sale | $858,000$445/sqft |
Source: Stellar MLS #G5093726 Report a problem | ||
Public tax history
Tax history is unavailable.
Neighborhood: 34762
Nearby homes
- $--3 bd2 ba1.5k sqft1634 McMurtrie Loop, Okahumpka, FL 34762Off Market

- $318,0003 bd2 ba1.4k sqft1639 Seiver St, Okahumpka, FL 34762Sold
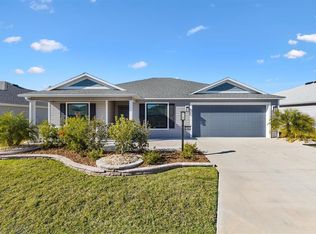
- $530,0003 bd3 ba1.8k sqft1744 Woelkers Cir, The Villages, FL 34762Sold
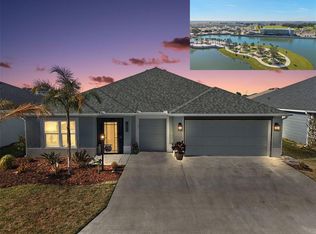
- $2,2002 bd2 ba1.1k sqft1746 Brody Ct, Okahumpka, FL 34762For Rent
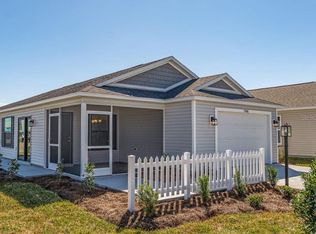
- $565,8003 bd2 ba1.3k sqft7950 Jeff Anderson Way, Okahumpka, FL 34762Off Market
- $389,9003 bd2 ba1.5k sqft1742 James Gray St, Okahumpka, FL 34762For Sale
- $1,200,0004 bd3 ba2.3k sqft7602 Frank Dipietro Dr, Okahumpka, FL 34762For Sale
- $269,0002 bd2 ba984 sqft1763 Brody Ct, The Villages, FL 34762For Sale
Nearby schools
GreatSchools rating
- 8/10Lake Panasoffkee Elementary SchoolGrades: PK-5Distance: 7.9 mi
- 3/10Wildwood Middle/ High SchoolGrades: 6-12Distance: 7.9 mi
Get a cash offer in 3 minutes
Find out how much your home could sell for in as little as 3 minutes with a no-obligation cash offer.
Estimated market value
$721,700
Get a cash offer in 3 minutes
Find out how much your home could sell for in as little as 3 minutes with a no-obligation cash offer.
Estimated market value
$721,700
- Florida
- Sumter County
- The Villages
- 34762
- 1603 MCMURTRIE LOOP
Nearby cities
Nearby zip codes
Other The Villages Topics
