Hello there. I’m the home that makes visitors stop the golf cart and say, “Wait… is that on the golf course?” I sit right in the Village of Moultrie Creek, with over 2,000 square feet of living space and a front-row seat to sweeping golf course views and some of the most beautiful sunsets you’ll see in The Villages. If you enjoy peaceful evenings, open skies, and that golden Florida glow, you’re going to like living here. Let’s start with how I welcome you. My entry begins with a **GORGEOUS LEADED GLASS FRONT DOOR WITH SIDELIGHTS**, letting natural light pour inside while still giving you privacy. Just inside, a **COAT CLOSET**, something surprisingly rare in many Florida homes but incredibly convenient when guests arrive. Inside, I was designed for comfort and flexibility. **THREE BEDROOMS AND THREE FULL BATHROOMS**, including **TWO PRIMARY SUITES**, which means guests, family, or even long-term visitors can have their own private retreat. Both primary suites feature **LARGE WALK-IN CLOSETS**, and the main primary bath includes **SPLIT VANITIES** so everyone has their own space. Step further inside and you’ll immediately notice my **10 FOOT CEILINGS**, which give the entire home a bright, open feel. My interior has been thoughtfully upgraded with **LUXURY VINYL PLANK FLOORING THROUGHOUT**, so there’s no carpet to worry about, just clean, modern, easy living. The kitchen is both beautiful and functional with **QUARTZ COUNTERTOPS**, and it’s finished with **UNDER-CABINET, OVER-CABINET, AND TOE-KICK LIGHTING**, creating a warm glow that makes the space feel custom and inviting whether you’re cooking dinner or hosting friends. Step outside and things get even better. My **GLASS-ENCLOSED LANAI** gives you a protected place to enjoy the golf course view year-round, and just beyond that you’ll find an **EXTENDED PAVER PATIO** surrounded by **UPGRADED LANDSCAPING**. There’s even **ROOM TO ADD A POOL** if you decide your Florida lifestyle needs one. And yes, I have the garage situation handled too. I boast a **TWO-CAR PLUS GOLF CART GARAGE**, complete with **EPOXY FLOORING AND EXTENDED STORAGE SPACE**, so your vehicles, tools, and golf gear all have a proper home. Location matters, and I’m positioned perfectly **CLOSE TO EASTPORT AND MIDDLETON**, two of the fastest-growing and most exciting areas in The Villages. In short, I’m a **VERANDA-STYLE GOLF COURSE HOME DESIGNED FOR EASY FLORIDA LIVING, SUNSET VIEWS, AND PLENTY OF SPACE FOR GUESTS**. Come take a look. Homes like me tend to make buyers start picturing where they’ll park their golf cart pretty quickly. Royal Coating Garage floor. UDATES TO THE HOME: Window Treatment Gas and 220V Electrical Dryer Connections Ceiling Fans Upgraded Front Door Glass Panel Gutters Added Insulation in Entire House, Lanai and Garage Added Pull-out Drawers to Kitchen and Main Bathroom Updated Closet in Main Water filter Whole House Lightning Protection installed by SECO Energy Landscaping Front, Side and Back with Landscape lights Attic Pull down stairs Enclosed Lanai Upgraded Induction Range 220V Connection in Garage
Sold for $785,000
$785,000
7726 BRIAN ETHEREDGE WAY, THE VILLAGES, FL 34762
3beds
2,031sqft
Single Family Residence
Built in 2024
7,700 Square Feet Lot
$784,900 Zestimate®
$387/sqft
$3,612 Estimated rent
Home value
$784,900
$746,000 - $824,000
$3,612/mo
Zestimate® history
Owner options
List your home for rent
$3,612/mo
Rent Zestimate®
Find your next renter with Zillow Rental Manager. Plus, with online applications, you can quickly screen prospective tenants – for free.
$3,612/mo
Rent Zestimate®
Refinance and save
$4,934/mo
Est. payment
Refinancing to a lower rate could help reduce your monthly payments and save thousands over the life of the loan.
$4,934/mo
Est. payment
Explore your selling options
Work with a Zillow partner agent
Leverage their expertise and Zillow's premium Showcase listings to get your home seen by more buyers.
Get startedList with your own agent
Get your home in front of millions of buyers by listing it on Zillow.
Learn how to do itSell it yourself
Take full control of how buyers see your home on Zillow by listing For Sale by Owner (FSBO).
List your homeWhat's special
Two primary suitesQuartz countertopsGlass-enclosed lanaiExtended paver patioUpgraded landscapingSplit vanitiesCoat closet
Zillow last checked:
Listing updated:
Listed by:
Robyn Cavallaro 352-901-0838,
FLORIDA REALTY INVESTMENTS 407-207-2220
Bought with:
Timothy Millson, 3611269
REALTY EXECUTIVES IN THE VILLAGES
Source: Stellar MLS,MLS#: G5109541 Originating MLS: Orlando Regional
Originating MLS: Orlando Regional
Facts & features
Interior
Bedrooms & bathrooms
- Bedrooms: 3
- Bathrooms: 3
- Full bathrooms: 3
Primary bedroom
- Features: En Suite Bathroom, Granite Counters, Split Vanities, Water Closet/Priv Toilet, Walk-In Closet(s)
- Level: First
- Area: 217.98 Square Feet
- Dimensions: 18x12.11
Bedroom 2
- Features: Built-in Closet
- Level: First
- Area: 132 Square Feet
- Dimensions: 11x12
Bedroom 3
- Features: En Suite Bathroom, Granite Counters, Built-in Closet
- Level: First
- Area: 190.8 Square Feet
- Dimensions: 12x15.9
Balcony porch lanai
- Features: No Closet
- Level: First
- Area: 286 Square Feet
- Dimensions: 28.6x10
Dinette
- Features: No Closet
- Level: First
- Area: 71.1 Square Feet
- Dimensions: 9x7.9
Dining room
- Features: No Closet
- Level: First
- Area: 99 Square Feet
- Dimensions: 11x9
Kitchen
- Features: Kitchen Island
- Level: First
Laundry
- Features: Linen Closet
- Level: First
- Area: 57.75 Square Feet
- Dimensions: 7.7x7.5
Living room
- Features: No Closet
- Level: First
- Area: 225.4 Square Feet
- Dimensions: 16.1x14
Heating
- Central
Cooling
- Central Air
Appliances
- Included: Dishwasher, Disposal, Dryer, Freezer, Microwave, Range, Refrigerator, Tankless Water Heater, Washer, Water Filtration System
- Laundry: Inside, Laundry Room
Features
- Ceiling Fan(s), High Ceilings, Kitchen/Family Room Combo, Open Floorplan, Primary Bedroom Main Floor, Split Bedroom, Vaulted Ceiling(s), Walk-In Closet(s)
- Flooring: Luxury Vinyl
- Windows: Window Treatments
- Has fireplace: No
Interior area
- Total structure area: 3,037
- Total interior livable area: 2,031 sqft
Property
Parking
- Total spaces: 3
- Parking features: Driveway, Garage Door Opener, Golf Cart Parking
- Attached garage spaces: 3
- Has uncovered spaces: Yes
- Details: Garage Dimensions: 27x20
Features
- Levels: One
- Stories: 1
- Patio & porch: Enclosed
- Exterior features: Irrigation System, Rain Gutters
- Has view: Yes
- View description: Golf Course
Lot
- Size: 7,700 Square Feet
Details
- Parcel number: K15D004
- Zoning: PUD
- Special conditions: None
Construction
Type & style
- Home type: SingleFamily
- Property subtype: Single Family Residence
Materials
- Block, Stucco
- Foundation: Slab
- Roof: Shingle
Condition
- New construction: No
- Year built: 2024
Utilities & green energy
- Sewer: Public Sewer
- Water: Public
- Utilities for property: Cable Available, Electricity Connected, Natural Gas Connected, Sewer Connected, Sprinkler Recycled, Street Lights, Underground Utilities, Water Connected
Community & HOA
Community
- Pet fee: $0 monthly
- Senior community: Yes
- Subdivision: VILLAGE OF MOULTRIE CREEK
HOA
- Has HOA: No
Location
- Region: Okahumpka
Financial & listing details
- Price per square foot: $387/sqft
- Annual tax amount: $10,536
- Date on market: 3/14/2026
- Cumulative days on market: 54 days
- Listing terms: Cash,Conventional,FHA,VA Loan
- Ownership: Fee Simple
- Total actual rent: 0
- Electric utility on property: Yes
- Road surface type: Paved
Price history
| Date | Event | Price |
|---|---|---|
| 5/22/2026 | Sold | $785,000-4.8%$387/sqft |
Source:  Stellar MLS #G5109541 Report a problem Stellar MLS #G5109541 Report a problem | ||
| 4/30/2026 | Pending sale | $825,000$406/sqft |
Source: Stellar MLS #G5109541 Report a problem | ||
| 4/7/2026 | Price change | $825,000-2.9%$406/sqft |
Source: Stellar MLS #G5109541 Report a problem | ||
| 3/14/2026 | Listed for sale | $850,000-3.3%$419/sqft |
Source: Stellar MLS #G5109541 Report a problem | ||
| 3/14/2026 | Listing removed | $879,000$433/sqft |
Source: Stellar MLS #TB8481989 Report a problem | ||
| 3/5/2026 | Listed for sale | $879,000$433/sqft |
Source: Stellar MLS #TB8481989 Report a problem | ||
Public tax history
Tax history is unavailable.
Neighborhood: 34762
Nearby homes
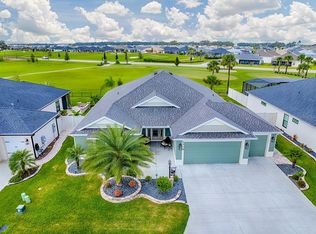
- $800,0003 bd2 ba2.3k sqft7718 Brian Etheredge, Okahumpka, FL 34762Sold
- $353,2003 bd2 ba1.4k sqft1614 Woelkers Cir, Okahumpka, FL 34762Off Market
- $305,4002 bd2 ba1.2k sqft7742 Guarino Ln, Okahumpka, FL 34762Off Market
- $310,0002 bd2 ba1.2k sqft1758 Yvonia Ct, Okahumpka, FL 34762For Sale

- $375,0003 bd2 ba1.5k sqft1742 James Gray St, Okahumpka, FL 34762For Sale
- $325,0002 bd2 ba1.2k sqft1794 Brody Ct, Okahumpka, FL 34762Sold
- $3,6003 bd3 ba1.5k sqft2020 McMurtrie Loop, Okahumpka, FL 34762For Rent
- $337,2002 bd2 ba1.2k sqft1775 Brody Ct, Okahumpka, FL 34762Off Market
Nearby schools
GreatSchools rating
- 8/10Lake Panasoffkee Elementary SchoolGrades: PK-5Distance: 7.7 mi
- 3/10Wildwood Middle/ High SchoolGrades: 6-12Distance: 8 mi
Get a cash offer in 3 minutes
Find out how much your home could sell for in as little as 3 minutes with a no-obligation cash offer.
Estimated market value
$784,900
Get a cash offer in 3 minutes
Find out how much your home could sell for in as little as 3 minutes with a no-obligation cash offer.
Estimated market value
$784,900
- Florida
- Sumter County
- The Villages
- 34762
- 7726 BRIAN ETHEREDGE WAY
Nearby cities
Nearby zip codes
Other The Villages Topics
