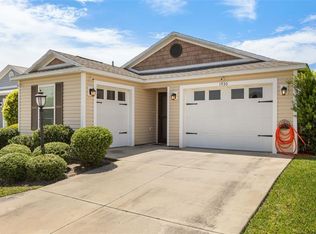
Welcome to 7686 Woodley Terrace, a beautifully maintained 3-bedroom, 2-bath home built in 2024 and perfectly positioned in The Village of Shady Brook to enjoy The Villages lifestyle! The bright, open floor plan creates an inviting space for everyday living and entertaining family and friends. The sellers have already added many of the finishing touches, including whole-house interior paint, a Nova whole-house water filtration system, custom blinds, gutters, and upgraded landscaping and hardscaping. Enjoy peaceful mornings or relaxing evenings on the lanai in this quiet neighborhood, while still being approximately one mile from Eastport and conveniently located near Middleton, providing easy access to shopping, dining, recreation, and entertainment. Living in The Villages means embracing the Florida lifestyle with golf, recreation centers, swimming pools, pickleball, clubs, live entertainment, shopping, dining, and an incredible variety of activities right at your fingertips. With newer construction, thoughtful upgrades, and a fantastic location near some of the area's newest amenities, 7686 Woodley Terrace is ready for you to move in and start enjoying everything The Villages has to offer!
For sale
$325,000
7686 WOODLEY TERRACE, THE VILLAGES, FL 34762
3beds
1,431sqft
:
Get pre-qualified$2,338/mo
Single Family Residence
Built in 2024
5,520 Square Feet Lot
$-- Zestimate®
$227/sqft
$204/mo HOA
What's special
Bright open floor planCustom blindsWhole-house interior paintUpgraded landscaping and hardscaping
- 2 days |
- 540 |
- 30 |
Zillow last checked:
Listing updated:
Listed by:
Matt Yoder 478-955-7835,
KELLER WILLIAMS ELITE PARTNERS III REALTY 321-527-5111
Source: Stellar MLS,MLS#: G5116262 Originating MLS: Lake and Sumter
Originating MLS: Lake and Sumter
Facts & features
Interior
Bedrooms & bathrooms
- Bedrooms: 3
- Bathrooms: 2
- Full bathrooms: 2
Primary bedroom
- Features: Walk-In Closet(s)
- Level: First
- Area: 182 Square Feet
- Dimensions: 14x13
Bedroom 1
- Features: Built-in Closet
- Level: First
- Area: 121 Square Feet
- Dimensions: 11x11
Bedroom 2
- Features: Built-in Closet
- Level: First
- Area: 132 Square Feet
- Dimensions: 11x12
Primary bathroom
- Level: First
- Area: 65 Square Feet
- Dimensions: 5x13
Bathroom 1
- Level: First
- Area: 40 Square Feet
- Dimensions: 5x8
Balcony porch lanai
- Level: First
- Area: 128 Square Feet
- Dimensions: 8x16
Dinette
- Level: First
- Area: 156 Square Feet
- Dimensions: 12x13
Kitchen
- Level: First
- Area: 168 Square Feet
- Dimensions: 12x14
Laundry
- Level: First
- Area: 48 Square Feet
- Dimensions: 6x8
Living room
- Level: First
- Area: 272 Square Feet
- Dimensions: 16x17
Heating
- Central
Cooling
- Central Air
Appliances
- Included: Dishwasher, Dryer, Gas Water Heater, Microwave, Range, Refrigerator, Washer, Water Filtration System
- Laundry: Inside, Laundry Room
Features
- Ceiling Fan(s), Living Room/Dining Room Combo, Open Floorplan, Thermostat, Walk-In Closet(s)
- Flooring: Carpet, Laminate
- Doors: Sliding Doors
- Windows: Window Treatments
- Basement: Other
- Has fireplace: No
Interior area
- Total structure area: 1,959
- Total interior livable area: 1,431 sqft
Video & virtual tour
Property
Parking
- Total spaces: 2
- Parking features: Garage - Attached
- Attached garage spaces: 2
- Details: Garage Dimensions: 20X20
Features
- Levels: One
- Stories: 1
- Patio & porch: Covered, Enclosed, Other, Rear Porch
- Exterior features: Irrigation System, Lighting, Rain Gutters
- Fencing: Other
Lot
- Size: 5,520 Square Feet
- Features: Level, Sidewalk
- Residential vegetation: Mature Landscaping
Details
- Parcel number: K15R025
- Lease amount: $0
- Zoning: R
- Special conditions: None
Construction
Type & style
- Home type: SingleFamily
- Architectural style: Ranch
- Property subtype: Single Family Residence
Materials
- Vinyl Siding, Wood Frame
- Foundation: Slab
- Roof: Shingle
Condition
- Completed
- New construction: No
- Year built: 2024
Utilities & green energy
- Sewer: Public Sewer
- Water: Public
- Utilities for property: BB/HS Internet Available, Electricity Connected, Natural Gas Connected, Public, Sewer Connected, Street Lights, Water Connected
Community & HOA
Community
- Features: Community Mailbox, Deed Restrictions, Dog Park, Fitness Center, Golf Carts OK, Golf, Irrigation-Reclaimed Water, Playground, Pool, Restaurant, Sidewalks, Tennis Court(s)
- Security: Smoke Detector(s)
- Pet fee: $0 monthly
- Senior community: Yes
- Subdivision: VILLAGES OF SOUTHERN OAKS
HOA
- Has HOA: No
- Services included: Common Area Taxes, Recreational Facilities
- HOA fee: $204 monthly
Location
- Region: Okahumpka
Financial & listing details
- Price per square foot: $227/sqft
- Annual tax amount: $1,823
- Date on market: 8/9/2026
- Cumulative days on market: 3 days
- Listing terms: Cash,Conventional,FHA,VA Loan
- Ownership: Fee Simple
- Total actual rent: 0
- Electric utility on property: Yes
- Road surface type: Paved
Estimated market value
Not available
Estimated sales range
Not available
Not available
Price history
| Date | Event | Price |
|---|---|---|
| 8/9/2026 | Listed for sale | $325,000$227/sqft |
Source:  Stellar MLS #G5116262 Report a problem Stellar MLS #G5116262 Report a problem | ||
Public tax history
Tax history is unavailable.
Monthly payment
Est. payment
Payment breakdown
Explore the cost of this home by adjusting the details. Changes won't be saved.Climate risks
Neighborhood: 34762
Nearby schools
GreatSchools rating
- 8/10Lake Panasoffkee Elementary SchoolGrades: PK-5Distance: 8 mi
- 3/10Wildwood Middle/ High SchoolGrades: 6-12Distance: 8 mi
Schools provided by the listing agent
- Elementary: Lake Panasoffkee Elementary
- Middle: Wildwood Middle
- High: South Sumter High
Source: Stellar MLS. This data may not be complete. We recommend contacting the local school district to confirm school assignments for this home.
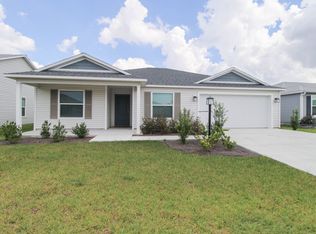
- $432,1003 bd2 ba1.7k sqft7673 Woodley Ter, Okahumpka, FL 34762Off Market
- $574,5003 bd2 ba1.3k sqft7950 Jeff Anderson Way, Okahumpka, FL 34762Off Market

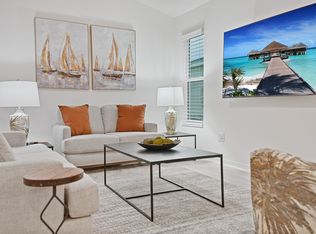
- $371,5003 bd2 ba1.5k sqft7661 Rutherford Ln, Okahumpka, FL 34762Off Market
- $318,0003 bd2 ba1.4k sqft1639 Seiver St, Okahumpka, FL 34762Sold
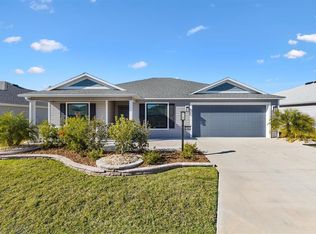
- $339,4002 bd2 ba1.3k sqft7664 Cheryl Ct, The Villages, FL 34762Off Market
- $325,4002 bd2 ba1.2k sqft7660 Cheryl Ct, Okahumpka, FL 34762Off Market
- $432,1003 bd2 ba1.7k sqft7637 Rutherford Ln, Okahumpka, FL 34762Off Market
- $319,9002 bd2 ba1.2k sqft7646 Cheryl Ct, Okahumpka, FL 34762Sold
A local agent can set up tours, give advice and negotiate with sellers.
Similar homes
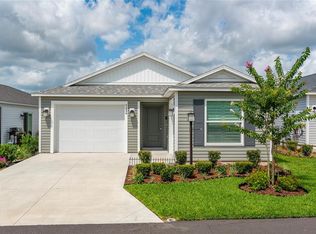
- $329,0003 bd2 ba1.4k sqft7634 CHERYL COURT, THE VILLAGES, FL 34762For Sale
 MLS ID #G5114088, Dennis Raffeo, REALTY EXECUTIVES IN THE VILLAGES. Stellar MLS
 - $334,0003 bd2 ba1.4k sqft517 LAMINGTON LANE, THE VILLAGES, FL 34762For Sale
 MLS ID #S5153430, Briana Eberenz, EXP REALTY LLC. Stellar MLS
 - $375,0003 bd2 ba1.5k sqft1742 JAMES GRAY STREET, THE VILLAGES, FL 34762For Sale
 MLS ID #G5114943, Matthew Roberts LLC, RE/MAX PREMIER REALTY. Stellar MLS
 - $319,9002 bd2 ba1.4k sqft1930 RHETT ROAD, THE VILLAGES, FL 32163For Sale
 MLS ID #G5116149, Chris Day, WORTH CLARK REALTY. Stellar MLS
 - $409,0003 bd2 ba1.4k sqft1714 MCMURTRIE LOOP, THE VILLAGES, FL 34762For SaleMLS ID #G5113141, Jamie Noll, REALTY EXECUTIVES IN THE VILLAGES. Stellar MLS
- $299,0002 bd2 ba1.1k sqft302 ZINGALE LANE, THE VILLAGES, FL 32163For SaleMLS ID #G5115685, Jana Schautz, WORTH CLARK REALTY. Stellar MLS
- $325,0003 bd2 ba1.7k sqft1869 SUNSET RIDGE DRIVE, MASCOTTE, FL 34753For SaleMLS ID #O6431464, Jarred Denison, POP REALTY POWERED BY SELLSTATE. Stellar MLS
- $315,0002 bd2 ba1.2k sqft6080 ALLEN AVENUE, THE VILLAGES, FL 32163For SaleMLS ID #G5114296, Linda Paulsen, REALTY EXECUTIVES IN THE VILLAGES. Stellar MLS
- $300,0002 bd2 ba1.3k sqft1640 OLIVIA TERRACE, THE VILLAGES, FL 34762For SaleMLS ID #G5109901, Richard Gullian LLC, KELLER WILLIAMS ELITE PARTNERS III REALTY. Stellar MLS
- $389,9002 bd2 ba1.1k sqft7478 SAVANNA DRIVE, THE VILLAGES, FL 34762For SaleMLS ID #G5112382, Guy Williams Jr. LLC, RE/MAX PREMIER REALTY. Stellar MLS
- $397,0003 bd2 ba1.5k sqft7520 FAR HILLS LOOP, THE VILLAGES, FL 34762For SaleMLS ID #G5112786, Alan Lauder, REALTY EXECUTIVES IN THE VILLAGES. Stellar MLS
- $455,0003 bd2 ba1.6k sqft1674 CADORETTE DRIVE, THE VILLAGES, FL 34762For SaleMLS ID #S5151627, Pam Bradshaw Coskey, FLORIDA IN MOTION REALTY INC. Stellar MLS
- $325,0003 bd2 ba1.5k sqft15055 SE 93RD COURT, SUMMERFIELD, FL 34491For SaleMLS ID #OM728917, Bert Meadows, MEADOWS REALTY, LLC. Stellar MLS
- $315,0002 bd2 ba1.1k sqft1813 HORTENSIA PLACE, THE VILLAGES, FL 32162For SaleMLS ID #G5116001, Cissie Smith, REALTY EXECUTIVES IN THE VILLAGES. Stellar MLS
- $349,1112 bd2 ba1.2k sqft1942 DETWILER LANE, THE VILLAGES, FL 32163For SaleMLS ID #G5113479, Guy Williams Jr. LLC, RE/MAX PREMIER REALTY. Stellar MLS
- $340,0003 bd2 ba1.3k sqft2240 LOWRY ROAD, THE VILLAGES, FL 32162For SaleMLS ID #OM728822, Diane Trexler, ROBERTS REAL ESTATE INC. Stellar MLS
- $425,0003 bd2 ba1.4k sqft1632 TIA TERRACE, THE VILLAGES, FL 34762For SaleMLS ID #G5112310, Caroline Fromkin, SALLY LOVE REAL ESTATE. Stellar MLS
- $295,5002 bd2 ba1.6k sqft5395 SUNSHINE DRIVE, WILDWOOD, FL 34785For SaleMLS ID #O6430929, Jessica Collins, ORCHARD BROKERAGE, LLC. Stellar MLS
- $362,9003 bd2 ba1.4k sqft17173 SE 79TH MCLAWREN TERRACE, THE VILLAGES, FL 32162For SaleMLS ID #G5116143, Raena Ratcliff, WORTH CLARK REALTY. Stellar MLS
- $365,0002 bd2 ba1.2k sqft6094 RODRIGUEZ LANE, THE VILLAGES, FL 32163For SaleMLS ID #G5111725, Damon Morton, DOWN HOME REALTY, LLLP. Stellar MLS
