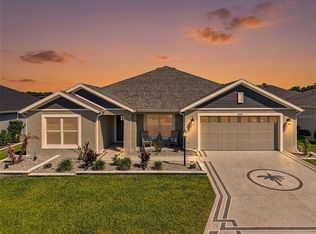
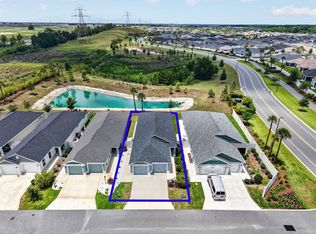
Have you been looking for a newer designer home that is move in ready? This exceptional Hummingbird Designer Home in the sought-after Village of Newell is it! This 4 bedroom, 2 bathroom beauty offers 2,000+ sq ft, rear privacy, and room for a future pool or swim spa. Manicured landscaping and a charming front porch welcome you in, while inside you'll find luxury vinyl plank flooring, an open-concept layout, and a striking navy accent wall in the dining area. The gourmet kitchen shines with an oversized quartz island, pendant lighting, stainless steel appliances, and abundant cabinetry. The owner's suite features a tray ceiling, backyard views, and a spa-like ensuite with dual vanities and a tiled Roman shower. 3 spacious guest bedrooms offer privacy and flexibility for office/hobby space. Enjoy the screened lanai and landscaped backyard with a grilling patio and no direct rear neighbors. This home also offers a whole-house water filtration/softener system. In your new home you are minutes to golf, pickleball, shopping, dining, Sawgrass Grove and Eastport Town Square.
For sale
$475,000
6692 Newell Loop, The Villages, FL 34762
4beds
2,012sqft
Single Family Residence
Built in 2023
6,020 Square Feet Lot
$-- Zestimate®
$236/sqft
$204/mo HOA
What's special
Screened lanaiOpen-concept layoutCharming front porchRear privacyGourmet kitchenOversized quartz islandLuxury vinyl plank flooring
- 7 days |
- 383 |
- 18 |
Likely to sell faster than
Zillow last checked:
Listing updated:
Listed by:
Katy Kelly 352-355-7982,
REAL BROKER, LLC 855-450-0442
Source: Stellar MLS,MLS#: G5114362 Originating MLS: Orlando Regional
Originating MLS: Orlando Regional
Loading...
Facts & features
Interior
Bedrooms & bathrooms
- Bedrooms: 4
- Bathrooms: 2
- Full bathrooms: 2
Primary bedroom
- Features: Ceiling Fan(s), En Suite Bathroom, Walk-In Closet(s)
- Level: First
- Area: 205.86 Square Feet
- Dimensions: 14.6x14.1
Bedroom 2
- Features: Ceiling Fan(s), Built-in Closet
- Level: First
- Area: 120.84 Square Feet
- Dimensions: 11.4x10.6
Bedroom 3
- Features: Ceiling Fan(s), Built-in Closet
- Level: First
- Area: 116.28 Square Feet
- Dimensions: 11.4x10.2
Bedroom 4
- Features: Ceiling Fan(s), Built-in Closet
- Level: First
- Area: 118.8 Square Feet
- Dimensions: 11x10.8
Balcony porch lanai
- Level: First
- Area: 222.4 Square Feet
- Dimensions: 27.8x8
Dining room
- Level: First
- Area: 165.36 Square Feet
- Dimensions: 10.6x15.6
Kitchen
- Features: Pantry, Kitchen Island
- Level: First
- Area: 139.52 Square Feet
- Dimensions: 10.11x13.8
Living room
- Features: Ceiling Fan(s)
- Level: First
- Area: 212.4 Square Feet
- Dimensions: 12x17.7
Heating
- Central, Natural Gas
Cooling
- Central Air
Appliances
- Included: Dishwasher, Disposal, Dryer, Gas Water Heater, Microwave, Range, Refrigerator, Washer
- Laundry: Inside
Features
- Ceiling Fan(s), Open Floorplan, Solid Surface Counters
- Flooring: Luxury Vinyl
- Has fireplace: No
Interior area
- Total structure area: 2,836
- Total interior livable area: 2,012 sqft
Video & virtual tour
Property
Parking
- Total spaces: 2
- Parking features: Garage - Attached
- Attached garage spaces: 2
- Details: Garage Dimensions: 21x23
Features
- Levels: One
- Stories: 1
- Patio & porch: Screened
- Exterior features: Irrigation System
Lot
- Size: 6,020 Square Feet
Details
- Parcel number: 062024005100009400
- Zoning: RESI
- Special conditions: None
Construction
Type & style
- Home type: SingleFamily
- Property subtype: Single Family Residence
Materials
- Block
- Foundation: Slab
- Roof: Shingle
Condition
- New construction: No
- Year built: 2023
Details
- Builder model: Hummingbird
Utilities & green energy
- Sewer: Public Sewer
- Water: Public
- Utilities for property: Cable Connected, Electricity Connected, Natural Gas Connected
Community & HOA
Community
- Features: Deed Restrictions, Dog Park, Fitness Center, Gated Community - No Guard, Golf Carts OK, Golf, Irrigation-Reclaimed Water, Pool, Tennis Court(s)
- Pet fee: $0 monthly
- Senior community: Yes
- Subdivision: THE VILLAGES
HOA
- Has HOA: No
- HOA fee: $204 monthly
Location
- Region: The Villages
Financial & listing details
- Price per square foot: $236/sqft
- Annual tax amount: $5,177
- Date on market: 7/8/2026
- Cumulative days on market: 8 days
- Listing terms: Cash,Conventional,FHA,VA Loan
- Ownership: Fee Simple
- Total actual rent: 0
- Electric utility on property: Yes
- Road surface type: Paved
Estimated market value
Not available
Estimated sales range
Not available
Not available
Price history
| Date | Event | Price |
|---|---|---|
| 7/9/2026 | Listed for sale | $475,000-2.5%$236/sqft |
Source:  Stellar MLS #G5114362 Report a problem Stellar MLS #G5114362 Report a problem | ||
| 3/31/2026 | Listing removed | $487,000$242/sqft |
Source: Stellar MLS #G5104016 Report a problem | ||
| 1/17/2026 | Price change | $487,000-2.4%$242/sqft |
Source: Stellar MLS #G5104016 Report a problem | ||
| 11/4/2025 | Listed for sale | $499,000$248/sqft |
Source: Stellar MLS #G5104016 Report a problem | ||
| 4/5/2025 | Listing removed | $499,000$248/sqft |
Source: Stellar MLS #G5087924 Report a problem | ||
| 1/10/2025 | Price change | $499,000-4.9%$248/sqft |
Source: Stellar MLS #G5087924 Report a problem | ||
| 10/4/2024 | Listed for sale | $524,900$261/sqft |
Source: Stellar MLS #G5087924 Report a problem | ||
Public tax history
Tax history is unavailable.
Monthly payment
Est. payment
Payment breakdown
Explore the cost of this home by adjusting the details. Changes won't be saved.Climate risks
Neighborhood: 34762
Nearby schools
GreatSchools rating
- 2/10Leesburg Elementary SchoolGrades: PK-5Distance: 3.8 mi
- 3/10Oak Park Middle SchoolGrades: 6-8Distance: 3.9 mi
- 2/10Leesburg High SchoolGrades: 9-12Distance: 4.6 mi
- $320,6003 bd2 ba1.4k sqft1964 Lochett Ln, Okahumpka, FL 34762Off Market
- $235,0002 bd2 ba955 sqft1968 Lochett Ln, Okahumpka, FL 34762Sold
- $289,5002 bd2 ba1.3k sqft1973 Lochett Ln, Okahumpka, FL 34762Sold
- $265,5002 bd2 ba1k sqft1978 Lochett Ln, Okahumpka, FL 34762Sold
- $243,3002 bd2 ba979 sqft1974 Lochett Ln, Okahumpka, FL 34762Off Market
- $311,6002 bd2 ba1.3k sqft1977 Lochett Ln, Okahumpka, FL 34762Off Market
- $314,1002 bd2 ba1.3k sqft1981 Lochett Ln, Okahumpka, FL 34762Off Market
- $239,2002 bd2 ba946 sqft1982 Lochett Ln, Okahumpka, FL 34762Off Market
A local agent can set up tours, give advice and negotiate with sellers.
Similar homes
- $525,0004 bd2 ba2k sqft6557 McKnight Loop, Okahumpka, FL 34762For Sale

 MLS ID #G5113995, Gail Damon, REALTY EXECUTIVES IN THE VILLAGES. Stellar MLS
 - $550,0004 bd2 ba2k sqft6695 Garner Path, The Villages, FL 34762For Sale
 MLS ID #G5113339, Guy Williams Jr. LLC, RE/MAX PREMIER REALTY. Stellar MLS
 - $489,0003 bd2 ba1.6k sqft4686 Hiles Pl, The Villages, FL 32163For Sale
 MLS ID #G5114791, Matthew Roberts LLC, RE/MAX PREMIER REALTY. Stellar MLS
 - $425,0003 bd2 ba1.4k sqft1632 Tia Ter, The Villages, FL 34762For Sale
 MLS ID #G5112310, Caroline Fromkin, SALLY LOVE REAL ESTATE. Stellar MLS
 - $514,9003 bd2 ba1.7k sqft8005 Joedy Carter, Okahumpka, FL 34762For SaleMLS ID #G5112913, Robyn Cavallaro, FLORIDA REALTY INVESTMENTS. Stellar MLS
- $449,0004 bd3 ba2.6k sqft1948 Bell Creek Loop, Fruitland Park, FL 34731For SaleMLS ID #O6424322, Ivanhoe Alvarez, LOKATION. Stellar MLS
- $525,0003 bd2 ba1.4k sqft1363 Darren Dr, Okahumpka, FL 34762For SaleMLS ID #G5114497, Debbie Schoonover, REALTY EXECUTIVES IN THE VILLAGES. Stellar MLS
- $407,0003 bd2 ba1.5k sqft7520 Far Hills Loop, Okahumpka, FL 34762For SaleMLS ID #G5112786, Alan Lauder, REALTY EXECUTIVES IN THE VILLAGES. Stellar MLS
- $499,5004 bd2 ba2k sqft3276 Webster Way, The Villages, FL 32163For SaleMLS ID #OM727210, Star Amador, SALLY LOVE REAL ESTATE. Stellar MLS
- $459,0003 bd2 ba1.5k sqft5711 Henry Loop, The Villages, FL 32163For SaleMLS ID #G5114053, Lena Morgan, LPT REALTY, LLC. Stellar MLS
- $479,0003 bd2 ba1.9k sqft4106 Victory Dr, The Villages, FL 32163For SaleMLS ID #G5112098, Sheila Skrobeck, WORTH CLARK REALTY. Stellar MLS
- $570,0003 bd2 ba2k sqft595 Randall Rd, The Villages, FL 32163For SaleMLS ID #G5114386, Tina Teraskiewicz, PA, FONTANA REALTY INC.. Stellar MLS
- $499,0004 bd2 ba2k sqft1194 McDonough Pl, The Villages, FL 32163For SaleMLS ID #G5107637, Holly McEntire, REALTY EXECUTIVES IN THE VILLAGES. Stellar MLS
- $415,0003 bd2 ba1.4k sqft1714 McMurtrie Loop, The Villages, FL 34762For SaleMLS ID #G5113141, Jamie Noll, REALTY EXECUTIVES IN THE VILLAGES. Stellar MLS
- $625,0003 bd2 ba2k sqft6328 Merhottein Loop, The Villages, FL 32163For SaleMLS ID #G5113471, Matthew Roberts LLC, RE/MAX PREMIER REALTY. Stellar MLS
- $409,9003 bd2 ba1.4k sqft1617 Cadorette Dr, Okahumpka, FL 34762For SaleMLS ID #OM725009, Cynthia Fitzpatrick, FITZPATRICK REAL ESTATE GROUP. Stellar MLS
- $480,0003 bd2 ba2.9k sqft25501 Maurepas Ln, Leesburg, FL 34748For SaleMLS ID #O6415561, Brian Batiz Salazar, REAL BROKER, LLC. Stellar MLS
- $300,0002 bd2 ba1.3k sqft1640 Olivia Ter, Okahumpka, FL 34762For SaleMLS ID #G5109901, Richard Gullian LLC, KELLER WILLIAMS ELITE PARTNERS III REALTY. Stellar MLS
- $499,0003 bd2 ba1.5k sqft1668 Plum Branch Ter, The Villages, FL 32162For SaleMLS ID #G5114142, Alan Lauder, REALTY EXECUTIVES IN THE VILLAGES. Stellar MLS
- $560,0003 bd2 ba1.9k sqft3461 Earl Way, The Villages, FL 32163For SaleMLS ID #G5114479, John McKinney, LPT REALTY, LLC. Stellar MLS
