This Veranda Series, Hudson floor plan backs to an Amazing Panoramic Elevated Water View. If you are not familiar with the Veranda Series think of it like a Designer Series with a vinyl fencing on both sides and in the rear there is a wrought iron fence. The enclosed yard is similar to a Courtyard Villa. This makes for a very pet friendly yard! When you pull up you will notice the enhanced landscaping featuring rocks in the flower beds, landscape lighting, and a stamped concrete driveway which accentuates the exterior color of the home. Luxury vinyl plank flooring is located throughout. The kitchen is a chef’s dream featuring two tone cabinetry, quartz countertops, and stainless steel appliances including a gas range. Plantation shutters throughout add a high level of ambiance. The spacious 18 X 13 primary suite leads to a primary bathroom with dual vanities and a seamless glass shower. The 2 car, plus golf cart garage provides plenty of room for all of your toys. The garage is under heat and air and features Magic Stairs for easy attic access. The flooring is also epoxy painted. Other important features include double pane Low E windows, volume ceilings, knockdown ceilings, interior laundry, California Closets throughout, and more! The remainder of The Villages 10 year structural warranty, HVAC warranty (5 year labor, 10 year parts), and roof shingle warranty convey with the sale. This is your chance to own a little slice of paradise!
For sale
$674,900
1393 KENNETH STREET, THE VILLAGES, FL 34762
3beds
1,966sqft
Single Family Residence
Built in 2023
6,473 Square Feet Lot
$645,200 Zestimate®
$343/sqft
$195/mo HOA
What's special
Panoramic elevated water viewQuartz countertopsInterior laundryVolume ceilingsKnockdown ceilingsPlantation shutters throughoutCalifornia closets throughout
- 3 days
- 248
- 16
Likely to sell faster than
Zillow last checked:
Listing updated:
Listed by:
Chris Day 352-988-7777,
WORTH CLARK REALTY 352-988-7777
Source: Stellar MLS,MLS#: G5118799 Originating MLS: Orlando Regional
Originating MLS: Orlando Regional
Facts & features
Interior
Bedrooms & bathrooms
- Bedrooms: 3
- Bathrooms: 2
- Full bathrooms: 2
Primary bedroom
- Features: Walk-In Closet(s)
- Level: First
- Area: 219.19 Square Feet
- Dimensions: 18.1x12.11
Bedroom 2
- Features: Built-in Closet
- Level: First
- Area: 142.68 Square Feet
- Dimensions: 12.3x11.6
Bedroom 3
- Features: Built-in Closet
- Level: First
- Area: 142.68 Square Feet
- Dimensions: 12.3x11.6
Dining room
- Features: No Closet
- Level: First
- Area: 71.71 Square Feet
- Dimensions: 10.1x7.1
Kitchen
- Features: No Closet
- Level: First
- Area: 162.64 Square Feet
- Dimensions: 10.7x15.2
Living room
- Features: No Closet
- Level: First
- Area: 318.5 Square Feet
- Dimensions: 17.5x18.2
Heating
- Natural Gas
Cooling
- Central Air
Appliances
- Included: Dishwasher, Disposal, Dryer, Ice Maker, Microwave, Range, Refrigerator, Tankless Water Heater, Washer
- Laundry: Inside
Features
- Cathedral Ceiling(s), Ceiling Fan(s), High Ceilings, Kitchen/Family Room Combo, Living Room/Dining Room Combo, Open Floorplan, Primary Bedroom Main Floor, Stone Counters, Thermostat, Vaulted Ceiling(s), Walk-In Closet(s)
- Flooring: Luxury Vinyl
- Doors: Sliding Doors
- Has fireplace: No
Interior area
- Total structure area: 2,904
- Total interior livable area: 1,966 sqft
Property
Parking
- Total spaces: 3
- Parking features: Driveway, Garage Door Opener, Golf Cart Garage
- Attached garage spaces: 3
- Has uncovered spaces: Yes
- Details: Garage Dimensions: 27x24
Features
- Levels: One
- Stories: 1
- Exterior features: Courtyard, Irrigation System, Private Yard, Sprinkler Metered
- Fencing: Fenced,Other,Vinyl
- Has view: Yes
- View description: Water, Pond
- Has water view: Yes
- Water view: Water,Pond
Lot
- Size: 6,473 Square Feet
- Features: Landscaped
Details
- Parcel number: 062024006400004800
- Zoning: RES
- Special conditions: None
Construction
Type & style
- Home type: SingleFamily
- Property subtype: Single Family Residence
Materials
- Concrete, Stucco
- Foundation: Slab
- Roof: Shingle
Condition
- New construction: No
- Year built: 2023
Utilities & green energy
- Sewer: Public Sewer
- Water: Public
- Utilities for property: Cable Connected, Electricity Connected, Natural Gas Connected, Sewer Connected, Sprinkler Meter, Sprinkler Recycled, Water Connected
Community & HOA
Community
- Features: Deed Restrictions, Dog Park, Golf Carts OK, Golf, Irrigation-Reclaimed Water, Pool, Restaurant, Tennis Court(s)
- Pet fee: $0 monthly
- Senior community: Yes
- Subdivision: VILLAGES/WEST LK UN #64
HOA
- Has HOA: No
- HOA fee: $195 monthly
Location
- Region: Okahumpka
Financial & listing details
- Price per square foot: $343/sqft
- Annual tax amount: $6,586
- Date on market: 10/8/2026
- Cumulative days on market: 4 days
- Listing terms: Cash,Conventional,FHA,VA Loan
- Ownership: Fee Simple
- Total actual rent: 0
- Electric utility on property: Yes
- Road surface type: Asphalt
Estimated market value
$645,200
$613,000 - $677,000
$3,756/mo
Price history
| Date | Event | Price |
|---|---|---|
| 10/8/2026 | Listed for sale | $674,900-2.2%$343/sqft |
Source:  Stellar MLS #G5118799 Report a problem Stellar MLS #G5118799 Report a problem | ||
| 8/6/2024 | Listing removed | -- |
Source: Stellar MLS #G5084863 Report a problem | ||
| 7/26/2024 | Price change | $689,900-4.8%$351/sqft |
Source: Stellar MLS #G5084863 Report a problem | ||
| 7/23/2024 | Listed for sale | $724,900$369/sqft |
Source: Stellar MLS #G5084863 Report a problem | ||
Public tax history
Tax history is unavailable.
Monthly payment
Est. payment
Payment breakdown
Explore the cost of this home by adjusting the details. Changes won't be saved.Climate risks
Neighborhood: 34762
Similar homes
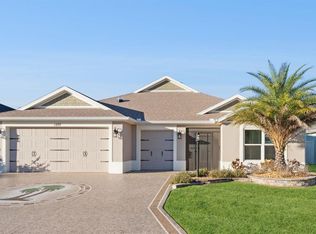
- $599,9903 bd2 ba1.9k sqft7492 FAR HILLS LOOP, THE VILLAGES, FL 34762For Sale
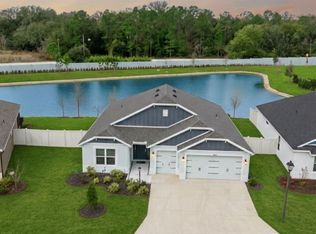
 MLS ID #O6383390, Luis Quintero, PA, SERHANT. Stellar MLS
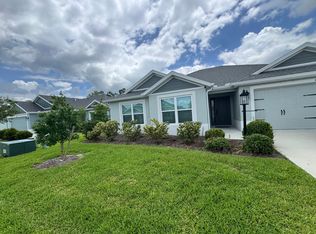
 - $510,0003 bd3 ba1.8k sqft7004 MINCHEW CIRCLE, THE VILLAGES, FL 34762For Sale
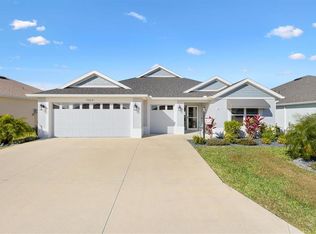 MLS ID #G5117599, Michael Barbier, EXP REALTY LLC. Stellar MLS
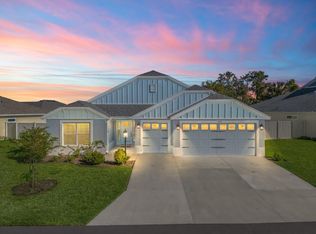
 - $450,0003 bd2 ba1.8k sqft621 CHERRY CREEK WAY, THE VILLAGES, FL 34762For Sale
 MLS ID #G5118604, Nathan Piotrowski, WORTH CLARK REALTY. Stellar MLS
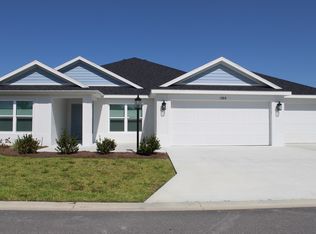
 - $499,0003 bd2 ba1.9k sqft879 MORLEY AVENUE, THE VILLAGES, FL 34762For Sale
 MLS ID #G5114555, Brenda Bell, EXP REALTY LLC. Stellar MLS
 - $799,0003 bd2 ba1.9k sqft7778 BRIAN ETHEREDGE WAY, THE VILLAGES, FL 34762For SaleMLS ID #G5118398, Matthew Roberts LLC, RE/MAX PREMIER REALTY. Stellar MLS
- $699,8163 bd3 ba2.2k sqft2334 AMBLER CIRCLE, THE VILLAGES, FL 32162For SaleMLS ID #G5118568, Guy Williams Jr. LLC, RE/MAX PREMIER REALTY. Stellar MLS
- $710,0003 bd3 ba1.9k sqft1078 MAYNARD PATH, THE VILLAGES, FL 32163For SaleMLS ID #G5115670, Gabriela Bryceland, REALTY EXECUTIVES IN THE VILLAGES. Stellar MLS
- $390,0003 bd2 ba2k sqft27040 CAMERONS RUN, LEESBURG, FL 34748For SaleMLS ID #G5118638, Steven Simpkins, LOKATION. Stellar MLS
- $550,0003 bd2 ba1.6k sqft3254 ZIPPERER WAY, THE VILLAGES, FL 32163For SaleMLS ID #G5118513, Matthew Roberts LLC, RE/MAX PREMIER REALTY. Stellar MLS
- $899,0003 bd3 ba1.9k sqft6857 BAYSINGER PATH, THE VILLAGES, FL 34762For SaleMLS ID #G5111986, Matthew Roberts LLC, RE/MAX PREMIER REALTY. Stellar MLS
- $695,0003 bd3 ba1.9k sqft5833 ABNEY AVENUE, THE VILLAGES, FL 32163For SaleMLS ID #OM726116, Cynthia Fitzpatrick, FITZPATRICK REAL ESTATE GROUP. Stellar MLS
- $485,0004 bd2 ba2k sqft6557 MCKNIGHT LOOP, THE VILLAGES, FL 34762For SaleMLS ID #G5113995, Gail Damon, REALTY EXECUTIVES IN THE VILLAGES. Stellar MLS
- $727,5003 bd2 ba1.9k sqft5825 FLINT LOOP, THE VILLAGES, FL 32163For SaleMLS ID #G5116760, Ky Rauzi, ERA GRIZZARD REAL ESTATE. Stellar MLS
- $539,9003 bd2 ba1.9k sqft575 RANDALL ROAD, THE VILLAGES, FL 32163For SaleMLS ID #G5116789, Kaitlyn Walker, LPT REALTY, LLC. Stellar MLS
- $599,0003 bd2 ba1.8k sqft5546 COTTRELL COURT, THE VILLAGES, FL 32163For SaleMLS ID #G5118286, Lena Morgan, LPT REALTY, LLC. Stellar MLS
- $679,9003 bd2 ba2.3k sqft2075 COUNTY ROAD 243F, WILDWOOD, FL 34785For SaleMLS ID #O6440053, Steven Koleno, BEYCOME OF FLORIDA LLC. Stellar MLS
- $600,0003 bd2 ba2k sqft1451 LUCKETT COURT, THE VILLAGES, FL 32163For SaleMLS ID #A4703796, Jason Kranz, PA, LPT REALTY, LLC. Stellar MLS
- $455,0003 bd2 ba1.6k sqft1674 CADORETTE DRIVE, THE VILLAGES, FL 34762For SaleMLS ID #S5151627, Pam Bradshaw Coskey, FLORIDA IN MOTION REALTY INC. Stellar MLS
- $439,0003 bd2 ba1.6k sqft974 JAY STREET, THE VILLAGES, FL 32163For SaleMLS ID #G5118487, Crystal Burbage, REALTY EXECUTIVES IN THE VILLAGES. Stellar MLS
- $819,9003 bd3 ba2.8k sqft728 CONGAREE LOOP, THE VILLAGES, FL 32163For SaleMLS ID #G5114896, Kimberly Volean, LPT REALTY, LLC. Stellar MLS
