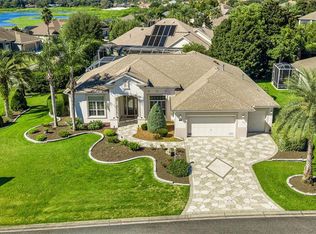
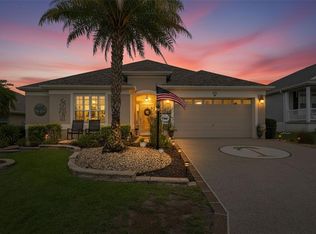
Custom Luxury Home | Gourmet Kitchen Suite | Private Guest Wing -- Situated on a corner parcel of just under a quarter acre in the highly desirable Village of Osceola Hills, this thoughtfully customized Extended Begonia was built in 2017. Offering 2,829 square feet of beautifully designed living space, it features three bedrooms, two full baths, one half bath, and an extended two-car plus golf cart garage. A covered front entry welcomes you home before opening to a refined foyer featuring board-and-batten millwork, crown molding, a lantern-style pendant, and elegant sight lines that draw you into the heart of the home. The living and dining spaces create an inviting setting for everything from intimate dinners to holiday celebrations. The open design allows each room to feel connected while maintaining its own character. Natural light, thoughtfully selected finishes, and plank tile flooring throughout the main living areas create warm, timeless atmosphere. At the center of the home is a chef’s kitchen designed for everyday living. Featuring ceiling-height cabinetry, a spacious center island, a peninsula with matching granite countertops, premium stainless steel appliances, and exceptional storage throughout, this space is as functional as it is beautiful. Just beyond the kitchen, a separate oversized laundry room offers extensive cabinetry and generous workspace, while an enormous walk-in pantry complete with a second refrigerator is conveniently located around the corner, creating a true working kitchen suite rarely found in The Villages. The adjoining family room offers a comfortable place to gather and unwind, while a dedicated office overlooks the screened lanai through a large sliding glass door and enjoys tranquil views of the landscaped yard. The primary suite is a true retreat with a spacious bedroom, a well-appointed spa-inspired bath featuring a stunning tiled Roman walk-in shower, dual vanities, and an oversized walk-in closet. A second private bedroom suite with its own full bath provides exceptional comfort and privacy for family or long-term guests, while the conveniently located half bath is ideal for visitors. Designed with comfort and elegance throughout, every detail has been thoughtfully planned for the way you live. Custom board-and-batten millwork, plantation shutters, crown molding, coordinated finishes, generous storage, and an exceptional floor plan reflect quality craftsmanship and careful attention to detail. Perfectly positioned just off Morse Boulevard between State Road 44 and County Road 466A, this exceptional home places you within easy reach of recreation, championship and executive golf, shopping, dining, and two of The Villages' most popular town squares. Whether you’re spending an evening enjoying live music at Brownwood Paddock Square or dining along the waterfront at Lake Sumter Landing, you’ll appreciate having so many of the community's favorite destinations just minutes away.
For sale
Price cut: $25.1K (10/1)
$819,900
728 CONGAREE LOOP, THE VILLAGES, FL 32163
3beds
2,829sqft
Single Family Residence
Built in 2017
10,204 Square Feet Lot
$-- Zestimate®
$290/sqft
$204/mo HOA
What's special
Thoughtfully selected finishesSpacious center islandNatural lightPremium stainless steel appliancesCovered front entry
- 86 days
- 1,082
- 29
Zillow last checked:
Listing updated:
Listed by:
Kimberly Volean 352-396-3005,
LPT REALTY, LLC 877-366-2213
Source: Stellar MLS,MLS#: G5114896 Originating MLS: Orlando Regional
Originating MLS: Orlando Regional
Facts & features
Interior
Bedrooms & bathrooms
- Bedrooms: 3
- Bathrooms: 3
- Full bathrooms: 2
- 1/2 bathrooms: 1
Primary bedroom
- Features: En Suite Bathroom, Walk-In Closet(s)
- Level: First
Other
- Features: En Suite Bathroom, Built-in Closet
- Level: First
Bedroom 3
- Features: Ceiling Fan(s), Built-in Closet
- Level: First
Balcony porch lanai
- Level: First
Dining room
- Level: First
Family room
- Level: First
Kitchen
- Features: Pantry
- Level: First
Laundry
- Level: First
Living room
- Features: Ceiling Fan(s)
- Level: First
Office
- Level: First
Heating
- Central
Cooling
- Central Air
Appliances
- Included: Dishwasher, Disposal, Dryer, Microwave, Range, Washer
- Laundry: Laundry Room
Features
- Ceiling Fan(s), Crown Molding, High Ceilings, Living Room/Dining Room Combo, Open Floorplan, Primary Bedroom Main Floor, Stone Counters, Tray Ceiling(s), Walk-In Closet(s)
- Flooring: Carpet, Luxury Vinyl, Tile
- Doors: Sliding Doors
- Has fireplace: No
Interior area
- Total structure area: 3,731
- Total interior livable area: 2,829 sqft
Video & virtual tour
Property
Parking
- Total spaces: 2
- Parking features: Garage - Attached
- Attached garage spaces: 2
Features
- Levels: One
- Stories: 1
- Exterior features: Irrigation System, Lighting
Lot
- Size: 10,204 Square Feet
Details
- Parcel number: G24B123
- Zoning: RES
- Special conditions: None
Construction
Type & style
- Home type: SingleFamily
- Property subtype: Single Family Residence
Materials
- Stucco
- Foundation: Block
- Roof: Shingle
Condition
- New construction: No
- Year built: 2017
Utilities & green energy
- Sewer: Public Sewer
- Water: Public
- Utilities for property: Electricity Connected
Community & HOA
Community
- Features: Clubhouse, Fitness Center, Gated Community - No Guard, Golf Carts OK, Golf, Tennis Court(s)
- Pet fee: $0 monthly
- Senior community: Yes
- Subdivision: VILLAGES/SUMTER UN 194
HOA
- Has HOA: No
- HOA fee: $204 monthly
Location
- Region: The Villages
Financial & listing details
- Price per square foot: $290/sqft
- Tax assessed value: $640,620
- Annual tax amount: $8,660
- Date on market: 7/10/2026
- Cumulative days on market: 87 days
- Ownership: Fee Simple
- Total actual rent: 0
- Electric utility on property: Yes
- Road surface type: Paved
Estimated market value
Not available
Estimated sales range
Not available
Not available
Price history
| Date | Event | Price |
|---|---|---|
| 10/1/2026 | Price change | $819,900-3%$290/sqft |
Source:  Stellar MLS #G5114896 Report a problem Stellar MLS #G5114896 Report a problem | ||
| 7/11/2026 | Listed for sale | $845,000+12.8%$299/sqft |
Source: Stellar MLS #G5114896 Report a problem | ||
| 2/8/2022 | Sold | $749,000+35%$265/sqft |
Source: Public Record Report a problem | ||
| 1/11/2019 | Sold | $554,900+40.4%$196/sqft |
Source: Public Record Report a problem | ||
| 5/25/2017 | Sold | $395,100$140/sqft |
Source: Public Record Report a problem | ||
Public tax history
| Year | Property taxes | Tax assessment |
|---|---|---|
| 2025 | $8,661 +1.8% | $639,680 +2.9% |
| 2024 | $8,510 +3.1% | $621,660 +3% |
| 2023 | $8,250 -0.9% | $603,560 +18.1% |
| 2022 | $8,325 +4.6% | $511,100 +10% |
| 2021 | $7,959 +0.3% | $464,640 +4% |
| 2020 | $7,933 | $446,970 +15% |
| 2019 | $7,933 +15.3% | $388,780 +2.1% |
| 2018 | $6,883 +8% | $380,800 +942.4% |
| 2017 | $6,371 +138.5% | $36,530 |
| 2016 | $2,671 -0.1% | $36,530 +542% |
| 2015 | $2,672 | $5,690 |
Find assessor info on the county website
Monthly payment
Est. payment
Payment breakdown
Explore the cost of this home by adjusting the details. Changes won't be saved.Climate risks
Neighborhood: 32163
- $587,300-- bd-- ba2k sqft720 Congaree Loop, The Villages, FL 32163Off Market
- $832,800-- bd-- ba2.2k sqft676 Congaree Loop, The Villages, FL 32163Off Market
- $632,300-- bd-- ba2.2k sqft725 Congaree Loop, The Villages, FL 32163Off Market
- $752,600-- bd-- ba1.9k sqft671 Devito Ct, The Villages, FL 32163Off Market
Similar homes
- $949,9003 bd2 ba2.6k sqft1126 MIONA SHORES DRIVE, THE VILLAGES, FL 32162For Sale
 MLS ID #G5118336, Kristina Thomas, JUDY L. TROUT REALTY. Stellar MLS
 - $624,9003 bd3 ba2.4k sqft3095 KRAMER COURT, THE VILLAGES, FL 32163For Sale
 MLS ID #W7887081, Lindsay Stewart, RELIANCE REALTY & INVESTMENTS. Stellar MLS
 - $1,000,0003 bd3 ba2.5k sqft2165 GORDON PATH, THE VILLAGES, FL 32163For Sale
 MLS ID #TB8502395, Scott Lepper, REAL BROKER, LLC. Stellar MLS
 - $899,0003 bd3 ba2.4k sqft1555 COPE PLACE, THE VILLAGES, FL 32162For Sale
 MLS ID #G5117189, Alan Lauder, REALTY EXECUTIVES IN THE VILLAGES. Stellar MLS
 - $600,0003 bd2 ba2k sqft1451 LUCKETT COURT, THE VILLAGES, FL 32163For SaleMLS ID #A4703796, Jason Kranz, PA, LPT REALTY, LLC. Stellar MLS
- $649,9003 bd3 ba2.1k sqft4529 SAMANTHA COURT, THE VILLAGES, FL 32163For SaleMLS ID #G5117733, Dick Betts, LPT REALTY, LLC. Stellar MLS
- $440,0003 bd2 ba1.7k sqft3602 PEPPERIDGE CIRCLE, THE VILLAGES, FL 32163For SaleMLS ID #G5115338, Victoria Vos, LPT REALTY, LLC. Stellar MLS
- $825,0003 bd3 ba3.4k sqft5092 NE 81ST BOULEVARD, WILDWOOD, FL 34785For SaleMLS ID #O6373301, Jenny Wemert, WEMERT GROUP REALTY LLC. Stellar MLS
- $569,0003 bd2 ba1.9k sqft591 BAKER LANE, THE VILLAGES, FL 32163For SaleMLS ID #G5116561, Amanda Fincher, LLC, REALTY EXECUTIVES IN THE VILLAGES. Stellar MLS
- $924,0003 bd2 ba2.6k sqft1130 SAYLE STREET, THE VILLAGES, FL 32162For SaleMLS ID #G5117154, Timothy Millson, REALTY EXECUTIVES IN THE VILLAGES. Stellar MLS
- $995,0003 bd3 ba1.9k sqft5693 BLANCHARD LANE, THE VILLAGES, FL 32163For SaleMLS ID #G5117530, Renee Housman, RE/MAX SELECT PARTNERS. Stellar MLS
- $545,0003 bd2 ba1.9k sqft3461 EARL WAY, THE VILLAGES, FL 32163For SaleMLS ID #G5114479, John McKinney, LPT REALTY, LLC. Stellar MLS
- $570,0003 bd2 ba2k sqft595 RANDALL ROAD, THE VILLAGES, FL 32163For SaleMLS ID #G5114386, Tina Teraskiewicz, PA, FONTANA REALTY. Stellar MLS
- $529,9003 bd2 ba1.9k sqft622 KELLER COURT, THE VILLAGES, FL 32163For SaleMLS ID #G5117875, Tammy Freilich, RE/MAX PREMIER REALTY. Stellar MLS
- $1,099,0003 bd2 ba3k sqft2254 ISLEWORTH CIRCLE, THE VILLAGES, FL 32163For SaleMLS ID #G5110744, Deb Adelman, REALTY EXECUTIVES IN THE VILLAGES. Stellar MLS
- $534,9003 bd3 ba2k sqft2701 DAFFODIL COURT, THE VILLAGES, FL 32162For SaleMLS ID #G5118393, Haskew Hayes, WORTH CLARK REALTY. Stellar MLS
- $799,0003 bd2 ba1.9k sqft7778 BRIAN ETHEREDGE WAY, THE VILLAGES, FL 34762For SaleMLS ID #G5118398, Matthew Roberts LLC, RE/MAX PREMIER REALTY. Stellar MLS
- $895,0004 bd3 ba3.4k sqft22808 STATE ROAD 19, HOWEY IN THE HILLS, FL 34737For SaleMLS ID #O6439051, Erica Diaz, HOMEVEST REALTY. Stellar MLS
- $430,0003 bd2 ba1.6k sqft(Undisclosed Address), THE VILLAGES, FL 32163For SaleMLS ID #G5117683, Guy Williams Jr. LLC, RE/MAX PREMIER REALTY. Stellar MLS
- $599,0003 bd2 ba1.8k sqft5546 COTTRELL COURT, THE VILLAGES, FL 32163For SaleMLS ID #G5118286, Lena Morgan, LPT REALTY, LLC. Stellar MLS
