Virtually Staged. Ask about a lender provided RATE BUY-DOWN CREDIT on this home! ***RARE OPPORTUNITY FOR 2+ ACRES ADJACENT TO THE VILLAGES!*** Private Estate Minutes From The Villages ***** Set on two spacious lots totaling 2.28 ACRES, this one-of-a-kind ESTATE HOME in Wildwood delivers the rare combination of luxury, land, and freedom – NO HOA, golf-cart friendly, and just 2.2 miles from Brownwood Paddock Square in The Villages! Formerly an executive model home, the property has been fully REMODELED and thoughtfully UPGRADED, offering a MOVE-IN READY lifestyle with room to EXPAND, build, or relax, unwind and enjoy the space around you. ***MAJOR UPDATES INCLUDE: a BRAND NEW ROOF (2025), 2 NEW TRANE A/C SYSTEMS (2025), a NEW WATER HEATER (2025), FRESH INTERIOR & EXTERIOR PAINT, UPDATED LANDSCAPING, and NEW FENCING on the back and sides for added privacy. Every big-ticket item has already been handled – so you can focus on living! Curb appeal is immediate, with a side-facing OVERSIZED 2-CAR + GOLF CART garage, manicured landscaping, and the presence that only a former model home can offer. Inside, over 3,400 square feet of curated living space unfolds with high-end finishes, CERAMIC TILE and LUXURY VINYL PLANK FLOORING throughout, flexible formal areas, and an open, inviting family room that flows seamlessly into a light-filled breakfast nook and a timeless kitchen with a modern edge – perfect for any style! The home chef’s dream kitchen features sleek CULTURED GRANITE COUNTERTOPS, an ISLAND with prep sink, and NEW GE CAFE APPLIANCES, ideally suited for both everyday living and entertaining with ease. The sprawling OWNER’ SUITE is a true retreat, privately tucked into its own wing of the home. French doors open directly to the lanai – sip your morning coffee – while the suite itself boasts a massive CUSTOM CLOSET with built-in desk and a spa-inspired en-suite bath with dual sinks, lighted mirrors, soaking tub, and an oversized walk-in shower. Guest bedrooms are located on the opposite side of the home with a beautifully updated full bath between them, delivering privacy and comfort for everyone. Outdoor living truly shines here - an expansive COVERED LANAI with a BRAND NEW OUTDOOR KITCHEN – complete with stone finishes, stainless hood, gas range, sink, and built-in beverage refrigerator – overlooks the HEATED POOL and seemingly endless backyard. A convenient FULL POOL BATH opens directly to the lanai, making entertaining effortless with the opportunity to add a door and create an en-suite to the neighboring bedroom. Mature trees create a tranquil, private setting that feels worlds away, yet keeps you minutes from a variety of shopping, dining, and entertainment. The second attached lot is fully buildable, offering endless possibilities – add a detached garage, workshop, guest home, or create a multi-generational setup. To further enhance privacy and long-term landscaping value, the sellers have recently planted a combination of fast-growing privacy trees along the property borders, including Leyland Cypress and Southern Red Cedar. These trees are widely known for their rapid growth rate and dense evergreen foliage . With no HOA restrictions, space for toys, hobbies, or future expansion, and proximity to The Villages, this property stands in a category all its own. This is not just a home, it’s a lifestyle upgrade! Call today to schedule your tour and let us say WELCOME HOME! ***Seller may consider buyer concessions if made in an offer***
For sale
Price cut: $24K (6/18)
$925,000
5092 NE 81ST BOULEVARD, WILDWOOD, FL 34785
3beds
3,407sqft
Single Family Residence
Built in 2005
2.28 Acres Lot
$886,500 Zestimate®
$271/sqft
$-- HOA
What's special
Island with prep sinkHeated poolExpansive covered lanaiSleek cultured granite countertopsHigh-end finishesSeemingly endless backyardOpen inviting family room
- 221 days |
- 535 |
- 26 |
Zillow last checked:
Listing updated:
Listed by:
Jenny Wemert 407-809-1193,
WEMERT GROUP REALTY LLC 407-743-8356,
Richard Morris 407-607-5744,
WEMERT GROUP REALTY LLC
Source: Stellar MLS,MLS#: O6373301 Originating MLS: Orlando Regional
Originating MLS: Orlando Regional
Facts & features
Interior
Bedrooms & bathrooms
- Bedrooms: 3
- Bathrooms: 3
- Full bathrooms: 3
Rooms
- Room types: Breakfast Room Separate, Family Room, Dining Room, Living Room
Primary bedroom
- Features: Ceiling Fan(s), Built-in Features, En Suite Bathroom, Walk-In Closet(s)
- Level: First
- Area: 400 Square Feet
- Dimensions: 25x16
Bedroom 2
- Features: Ceiling Fan(s), Dual Closets
- Level: First
- Area: 156 Square Feet
- Dimensions: 13x12
Bedroom 3
- Features: Ceiling Fan(s), Built-in Closet
- Level: First
- Area: 192 Square Feet
- Dimensions: 16x12
Primary bathroom
- Features: Bidet, Built-In Shower Bench, Dual Sinks, Garden Bath, Tub with Separate Shower Stall, Water Closet/Priv Toilet, Window/Skylight in Bath, Linen Closet
- Level: First
- Area: 156 Square Feet
- Dimensions: 13x12
Balcony porch lanai
- Features: Ceiling Fan(s)
- Level: First
- Area: 481 Square Feet
- Dimensions: 37x13
Dining room
- Features: Ceiling Fan(s)
- Level: First
- Area: 195 Square Feet
- Dimensions: 15x13
Family room
- Features: Ceiling Fan(s)
- Level: First
- Area: 208 Square Feet
- Dimensions: 16x13
Kitchen
- Features: Breakfast Bar, Kitchen Island, Pantry, Stone Counters
- Level: First
- Area: 224 Square Feet
- Dimensions: 16x14
Laundry
- Features: Built-In Shelving
- Level: First
- Area: 63 Square Feet
- Dimensions: 9x7
Living room
- Features: Ceiling Fan(s)
- Level: First
- Area: 483 Square Feet
- Dimensions: 23x21
Heating
- Central, Electric, Propane
Cooling
- Central Air
Appliances
- Included: Dishwasher, Disposal, Dryer, Freezer, Gas Water Heater, Microwave, Range, Refrigerator, Washer, Water Filtration System
- Laundry: Electric Dryer Hookup, Laundry Room, Washer Hookup
Features
- Built-in Features, Ceiling Fan(s), Crown Molding, Eating Space In Kitchen, High Ceilings, Kitchen/Family Room Combo, Open Floorplan, Primary Bedroom Main Floor, Solid Surface Counters, Split Bedroom, Stone Counters, Thermostat, Tray Ceiling(s), Vaulted Ceiling(s), Walk-In Closet(s)
- Flooring: Ceramic Tile, Luxury Vinyl
- Doors: French Doors, Outdoor Grill, Outdoor Kitchen, Sliding Doors
- Windows: Window Treatments
- Has fireplace: No
Interior area
- Total structure area: 4,733
- Total interior livable area: 3,407 sqft
Video & virtual tour
Property
Parking
- Total spaces: 2
- Parking features: Driveway, Garage Door Opener, Garage Faces Side, Golf Cart Garage, Golf Cart Parking, Ground Level, Oversized, Parking Pad, RV Access/Parking, Workshop in Garage
- Attached garage spaces: 2
- Has uncovered spaces: Yes
- Details: Garage Dimensions: 30x25
Features
- Levels: One
- Stories: 1
- Patio & porch: Covered, Front Porch, Patio, Rear Porch, Screened
- Exterior features: Lighting, Outdoor Grill, Outdoor Kitchen, Rain Gutters, Sidewalk
- Has private pool: Yes
- Pool features: In Ground, Screen Enclosure
- Fencing: Vinyl,Wood
- Has view: Yes
- View description: Trees/Woods
Lot
- Size: 2.28 Acres
- Features: Cleared, In County, Landscaped, Oversized Lot, Sidewalk
- Residential vegetation: Mature Landscaping, Trees/Landscaped
Details
- Additional structures: Outdoor Kitchen
- Additional parcels included: D33-048
- Parcel number: D33015
- Zoning: R1
- Special conditions: None
Construction
Type & style
- Home type: SingleFamily
- Property subtype: Single Family Residence
Materials
- Block, Stucco
- Foundation: Slab
- Roof: Shingle
Condition
- New construction: No
- Year built: 2005
Utilities & green energy
- Sewer: Aerobic Septic
- Water: Well
- Utilities for property: BB/HS Internet Available, Cable Available, Electricity Connected, Natural Gas Available, Sewer Available
Community & HOA
Community
- Security: Security Lights, Security System, Smoke Detector(s)
- Pet fee: $0 monthly
- Subdivision: NONE
HOA
- Has HOA: No
Location
- Region: Wildwood
Financial & listing details
- Price per square foot: $271/sqft
- Tax assessed value: $462,610
- Annual tax amount: $5,371
- Date on market: 1/16/2026
- Cumulative days on market: 343 days
- Listing terms: Cash,Conventional,FHA,USDA Loan,VA Loan
- Ownership: Fee Simple
- Total actual rent: 0
- Electric utility on property: Yes
- Road surface type: Paved, Asphalt
Estimated market value
$886,500
$842,000 - $931,000
$4,450/mo
Price history
| Date | Event | Price |
|---|---|---|
| 8/8/2026 | Price change | $4,950-5.7%$1/sqft |
Source: Zillow Rentals Report a problem | ||
| 7/15/2026 | Price change | $5,250-4.5%$2/sqft |
Source: Zillow Rentals Report a problem | ||
| 6/20/2026 | Listed for rent | $5,500+29.4%$2/sqft |
Source: Zillow Rentals Report a problem | ||
| 6/18/2026 | Price change | $925,000-2.5%$271/sqft |
Source:  Stellar MLS #O6373301 Report a problem Stellar MLS #O6373301 Report a problem | ||
| 4/25/2026 | Price change | $949,000-2.2%$279/sqft |
Source: Stellar MLS #O6373301 Report a problem | ||
| 3/26/2026 | Price change | $970,000-3%$285/sqft |
Source: Stellar MLS #O6373301 Report a problem | ||
| 3/4/2026 | Price change | $999,999-4.7%$294/sqft |
Source: Stellar MLS #O6373301 Report a problem | ||
| 1/16/2026 | Listed for sale | $1,049,000-10.9%$308/sqft |
Source: Stellar MLS #O6373301 Report a problem | ||
| 12/10/2025 | Listing removed | $1,177,000$345/sqft |
Source: Stellar MLS #OM702803 Report a problem | ||
| 10/17/2025 | Price change | $1,177,000-0.3%$345/sqft |
Source: Stellar MLS #OM702803 Report a problem | ||
| 9/2/2025 | Price change | $1,180,000-1.7%$346/sqft |
Source: Stellar MLS #OM702803 Report a problem | ||
| 6/17/2025 | Listed for sale | $1,200,000+74.2%$352/sqft |
Source: Stellar MLS #OM702803 Report a problem | ||
| 3/13/2025 | Listing removed | $4,250$1/sqft |
Source: Zillow Rentals Report a problem | ||
| 2/4/2025 | Listed for rent | $4,250$1/sqft |
Source: Zillow Rentals Report a problem | ||
| 12/15/2024 | Listing removed | $4,250$1/sqft |
Source: Zillow Rentals Report a problem | ||
| 11/20/2024 | Listed for rent | $4,250$1/sqft |
Source: Zillow Rentals Report a problem | ||
| 8/16/2024 | Listing removed | -- |
Source: Zillow Rentals Report a problem | ||
| 7/14/2024 | Listed for rent | $4,250-5.6%$1/sqft |
Source: Zillow Rentals Report a problem | ||
| 12/5/2023 | Listing removed | -- |
Source: Zillow Rentals Report a problem | ||
| 11/14/2023 | Listed for rent | $4,500$1/sqft |
Source: Zillow Rentals Report a problem | ||
| 7/10/2023 | Listing removed | -- |
Source: Stellar MLS #G5063475 Report a problem | ||
| 6/20/2023 | Pending sale | $689,000$202/sqft |
Source: Stellar MLS #G5063475 Report a problem | ||
| 3/7/2023 | Price change | $689,000-1.4%$202/sqft |
Source: Stellar MLS #G5063475 Report a problem | ||
| 12/21/2022 | Listed for sale | $699,000+2812.5%$205/sqft |
Source: Stellar MLS #G5063475 Report a problem | ||
| 7/27/2004 | Sold | $24,000+44.6%$7/sqft |
Source: Public Record Report a problem | ||
| 6/8/2001 | Sold | $16,600$5/sqft |
Source: Public Record Report a problem | ||
Public tax history
| Year | Property taxes | Tax assessment |
|---|---|---|
| 2025 | $5,371 +7.9% | $462,610 +4.3% |
| 2024 | $4,980 +7.4% | $443,570 +2.1% |
| 2023 | $4,637 +47.1% | $434,640 +31.6% |
| 2022 | $3,153 -6.8% | $330,260 +2.8% |
| 2021 | $3,384 -2.5% | $321,110 +1.4% |
| 2020 | $3,472 | $316,730 +2.3% |
| 2019 | $3,472 -0.2% | $309,630 +1.9% |
| 2018 | $3,479 +12.6% | $303,880 +2.1% |
| 2017 | $3,090 -1% | $297,650 +2.1% |
| 2016 | $3,121 | $291,550 |
Find assessor info on the county website
Monthly payment
Est. payment
Payment breakdown
Explore the cost of this home by adjusting the details. Changes won't be saved.Climate risks
Neighborhood: 34785
Nearby schools
GreatSchools rating
- 8/10Wildwood Elementary SchoolGrades: PK-5Distance: 1.7 mi
- 3/10Wildwood Middle/ High SchoolGrades: 6-12Distance: 1.5 mi
Schools provided by the listing agent
- Elementary: Wildwood Elementary
- Middle: South Sumter Middle
- High: Wildwood High
Source: Stellar MLS. This data may not be complete. We recommend contacting the local school district to confirm school assignments for this home.
- $315,8003 bd3 ba1.6k sqft8060 Patagonia Dr, Wildwood, FL 34785Off Market
- $10,540-- bd-- ba-- sqft8060 Inglewood Dr, Wildwood, FL 34785Off Market
- $9,570-- bd-- ba-- sqft8064 Inglewood Dr, Wildwood, FL 34785Off Market
- $309,9003 bd3 ba1.6k sqft8064 Patagonia Dr, Wildwood, FL 34785Off Market
- $9,480-- bd-- ba-- sqft8068 Inglewood Dr, Wildwood, FL 34785Off Market
- $335,1003 bd2 ba1.8k sqft8072 Patagonia Dr, Wildwood, FL 34785Off Market
- $9,480-- bd-- ba-- sqft8072 Inglewood Dr, Wildwood, FL 34785Off Market
- $307,0003 bd3 ba1.6k sqft8242 Arrow Wood Loop, Wildwood, FL 34785Off Market
A local agent can set up tours, give advice and negotiate with sellers.
A local lender can help you make sure your offer is ready when you are.
Similar homes
- $875,0006 bd4 ba4.2k sqft4141 COUNTY ROAD 121D, WILDWOOD, FL 34785For Sale
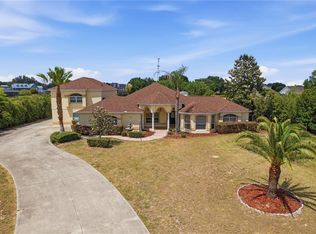
 MLS ID #G5111604, Kenneth Weber, ERA GRIZZARD REAL ESTATE. Stellar MLS
 - $895,0003 bd2 ba2.1k sqft1281 BETHUNE WAY, THE VILLAGES, FL 32162For Sale
 MLS ID #G5115446, Alan Lauder, REALTY EXECUTIVES IN THE VILLAGES. Stellar MLS
 - $609,0003 bd2 ba2.1k sqft5433 COUNTY ROAD 125, WILDWOOD, FL 34785For Sale
 MLS ID #G5111269, Robert John Babilonia, PREFERRED REAL ESTATE BROKERS. Stellar MLS
 - $925,0003 bd4 ba3k sqft493 MALAUKA LOOP, OCKLAWAHA, FL 32179For Sale
 MLS ID #G5112490, Tamara Nelson-McDonald, WORTH CLARK REALTY. Stellar MLS
 - $799,9003 bd2 ba2k sqft1064 ALCOVE LOOP, THE VILLAGES, FL 32162For SaleMLS ID #G5116616, Jana Schautz, WORTH CLARK REALTY. Stellar MLS
- $779,0003 bd2 ba2.1k sqft2611 JUPITER WAY, THE VILLAGES, FL 32163For SaleMLS ID #G5115943, Wendy Montroy LLC, WORTH CLARK REALTY. Stellar MLS
- $949,5004 bd3 ba2.9k sqft7050 SE 12TH CIRCLE, OCALA, FL 34480For SaleMLS ID #OM728774, Mary Beth Elliott, ROBERTS REAL ESTATE INC. Stellar MLS
- $639,0003 bd2 ba2.3k sqft10089 LAKE MIONA WAY, OXFORD, FL 34484For SaleMLS ID #G5116560, Dave Monty, LPT REALTY, LLC. Stellar MLS
- $875,0003 bd2 ba2.1k sqft2696 MIDLAND TERRACE, THE VILLAGES, FL 32162For SaleMLS ID #O6408111, Margaret Kasenberg, FLORIDA PREFERRED REALTY LLC. Stellar MLS
- $1,149,0003 bd2 ba3k sqft2254 ISLEWORTH CIRCLE, THE VILLAGES, FL 32163For SaleMLS ID #G5110744, Deb Adelman, REALTY EXECUTIVES IN THE VILLAGES. Stellar MLS
- $775,0003 bd2 ba1.9k sqft2643 JUPITER WAY, THE VILLAGES, FL 32163For SaleMLS ID #G5115894, Chris Day, WORTH CLARK REALTY. Stellar MLS
- $775,0004 bd3 ba2.8k sqft10639 SE SUNSET HARBOR ROAD, SUMMERFIELD, FL 34491For SaleMLS ID #G5109227, Damon Morton, DOWN HOME REALTY, LLLP. Stellar MLS
- $874,9005 bd4 ba3.2k sqft34028 MATTHEWS COVE, LEESBURG, FL 34788For SaleMLS ID #G5112551, Bill Casey, COLDWELL BANKER VANGUARD EDGE REALTY. Stellar MLS
- $800,0003 bd2 ba2.6k sqft758 MOORE TERRACE, THE VILLAGES, FL 32162For SaleMLS ID #G5107698, Debbie Schoonover, REALTY EXECUTIVES IN THE VILLAGES. Stellar MLS
- $700,0003 bd2 ba2.1k sqft2965 STEPPING STONE PATH, THE VILLAGES, FL 32163For SaleMLS ID #G5116202, Lizzy Bell, LPT REALTY, LLC. Stellar MLS
- $845,0003 bd3 ba2.8k sqft728 CONGAREE LOOP, THE VILLAGES, FL 32163For SaleMLS ID #G5114896, Kimberly Volean, LPT REALTY, LLC. Stellar MLS
- $749,0003 bd2 ba2k sqft2757 DAY LILY RUN, THE VILLAGES, FL 32162For SaleMLS ID #G5115291, Debbie Gentry, EXP REALTY LLC. Stellar MLS
- $749,0003 bd2 ba2k sqft1209 BARCELONA DRIVE, THE VILLAGES, FL 32159For SaleMLS ID #G5116597, Roxanne Ryan, WORTH CLARK REALTY. Stellar MLS
- $1,199,0003 bd3 ba3.4k sqft12764 COUNTY ROAD 223, OXFORD, FL 34484For SaleMLS ID #G5111074, Lili Whittington, SOUNDINGS, LLC. Stellar MLS
- $580,0003 bd3 ba2k sqft1596 BIRMINGHAM TERRACE, THE VILLAGES, FL 32162For SaleMLS ID #TB8539534, Douglas Addeo, COMMUNITY REALTY ASSOCIATES. Stellar MLS
