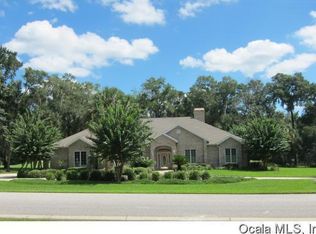
***Seller offering up to $18,000 toward Buyer’s closing costs, prepaids, loan fees, discount points and/or interest rate buy-down with an offer acceptable to Seller and as permitted by Buyer’s lender.*** Welcome to this beautifully maintained 4 bedroom, 3 bath pool home, perfectly positioned in the Country Club of Ocala. The front of the home overlooks the 2nd hole, while the backyard enjoys peaceful views of the 3rd hole. Although you'll appreciate the picturesque golf course setting, mature trees and established landscaping provide exceptional privacy. A paver driveway and walkway lead to the home, where professionally landscaped grounds create outstanding curb appeal. Inside, you'll find a bright and inviting floor plan with tile flooring throughout and an abundance of natural light. The formal living and dining rooms offer elegant spaces for entertaining, while the open layout provides a comfortable flow for everyday living. The spacious kitchen is truly the heart of the home, featuring abundant cabinetry, generous counter space and a breakfast nook overlooking the sparkling heated pool. The kitchen opens seamlessly into the warm and welcoming family room, complete with a fireplace and French doors leading to the outdoor living area. The screened lanai surrounds a beautiful paver pool deck with a stunning heated swimming pool featuring fountains and a cascading waterfall, creating the perfect setting for relaxing or entertaining. A new grill completes this exceptional outdoor living space. The thoughtfully designed split bedroom floor plan offers both comfort and privacy. The owner's suite is a true retreat with French doors opening to the pool, a spacious sitting room or dressing area and two large walk-in closets with custom built-ins. The primary bath features dual vanities, a soaking tub and a walk-in shower. Also located on the owner's side of the home, the second bedroom has access to its own full bath, making it ideal as a nursery, guest suite or home office. On the opposite side of the home, the third and fourth bedrooms share a convenient Jack-and-Jill bath with a tub/shower combination. Recent updates provide peace of mind and include fresh interior paint, two air conditioning units installed (2023 and 2024), a new water heater (2024) and a new well pump (2025). The roof was replaced in 2012 and portable generator included in sale. The home is being offered partially furnished, with furnishings negotiable, making your move even easier.
For sale
$949,500
7050 SE 12TH CIRCLE, OCALA, FL 34480
4beds
2,921sqft
Single Family Residence
Built in 1996
1.11 Acres Lot
$-- Zestimate®
$325/sqft
$203/mo HOA
What's special
Picturesque golf course settingAbundance of natural lightFresh interior paintTile flooring throughoutPaver driveway and walkway
- 77 days
- 433
- 28
Zillow last checked:
Listing updated:
Listed by:
Mary Beth Elliott 352-895-1312,
ROBERTS REAL ESTATE INC 352-351-0011
Source: Stellar MLS,MLS#: OM728774 Originating MLS: Ocala - Marion
Originating MLS: Ocala - Marion
Facts & features
Interior
Bedrooms & bathrooms
- Bedrooms: 4
- Bathrooms: 3
- Full bathrooms: 3
Rooms
- Room types: Dining Room, Living Room
Primary bedroom
- Features: Walk-In Closet(s)
- Level: First
Kitchen
- Level: First
Living room
- Level: First
Heating
- Electric, Heat Pump
Cooling
- Central Air
Appliances
- Included: Dishwasher, Dryer, Electric Water Heater, Range, Refrigerator, Washer, Water Filtration System, Water Softener
- Laundry: Electric Dryer Hookup, Inside, Washer Hookup
Features
- Ceiling Fan(s), Crown Molding, Eating Space In Kitchen, Open Floorplan, Split Bedroom, Stone Counters
- Flooring: Tile
- Doors: French Doors, Outdoor Grill
- Has fireplace: Yes
- Fireplace features: Family Room
Interior area
- Total structure area: 4,157
- Total interior livable area: 2,921 sqft
Video & virtual tour
Property
Parking
- Total spaces: 2
- Parking features: Garage - Attached
- Attached garage spaces: 2
Features
- Levels: One
- Stories: 1
- Exterior features: Irrigation System, Outdoor Grill
- Has private pool: Yes
- Pool features: In Ground
- Has view: Yes
- View description: Golf Course
Lot
- Size: 1.11 Acres
- Dimensions: 213 x 228
Details
- Parcel number: 3634014000
- Zoning: R1
- Special conditions: None
Construction
Type & style
- Home type: SingleFamily
- Property subtype: Single Family Residence
Materials
- Block, Stucco
- Foundation: Slab
- Roof: Shingle
Condition
- New construction: No
- Year built: 1996
Utilities & green energy
- Sewer: Septic Tank
- Water: Well
- Utilities for property: Cable Connected, Electricity Connected, Street Lights, Underground Utilities
Community & HOA
Community
- Features: Deed Restrictions, Gated Community - Guard, Golf Carts OK, Golf
- Pet fee: $0 monthly
- Subdivision: COUNTRY CLUB/OCALA UN 01
HOA
- Has HOA: Yes
- Services included: 24-Hour Guard, Common Area Taxes, Trash
- HOA fee: $203 monthly
- HOA name: Monica Berrios, Leland Management
- HOA phone: 352-620-0101
Location
- Region: Ocala
Financial & listing details
- Price per square foot: $325/sqft
- Tax assessed value: $794,404
- Annual tax amount: $6,659
- Date on market: 7/24/2026
- Cumulative days on market: 78 days
- Ownership: Fee Simple
- Total actual rent: 0
- Electric utility on property: Yes
- Road surface type: Paved
Estimated market value
Not available
Estimated sales range
Not available
Not available
Price history
| Date | Event | Price |
|---|---|---|
| 7/24/2026 | Listed for sale | $949,500+1626.4%$325/sqft |
Source:  Stellar MLS #OM728774 Report a problem Stellar MLS #OM728774 Report a problem | ||
| 8/1/1994 | Sold | $55,000$19/sqft |
Source: Agent Provided Report a problem | ||
Public tax history
| Year | Property taxes | Tax assessment |
|---|---|---|
| 2025 | $6,660 +4.6% | $440,530 +2.9% |
| 2024 | $6,367 +2.4% | $428,115 +3% |
| 2023 | $6,218 +2.7% | $415,646 +3% |
| 2022 | $6,054 -0.2% | $403,540 +3% |
| 2021 | $6,066 +0.7% | $391,786 +1.4% |
| 2020 | $6,022 +1.4% | $386,377 +2.3% |
| 2019 | $5,941 | $377,690 +1.9% |
| 2018 | $5,941 +7.7% | $370,648 +2.1% |
| 2017 | $5,518 +0.3% | $363,024 +2.1% |
| 2016 | $5,503 | $355,557 +0.7% |
| 2015 | $5,503 +6.3% | $353,085 +0.8% |
| 2014 | $5,177 +2.8% | $350,283 +1.5% |
| 2013 | $5,035 +2.1% | $345,106 +1.7% |
| 2012 | $4,932 +3% | $339,337 +3% |
| 2011 | $4,790 +2.2% | $329,453 +1.5% |
| 2010 | $4,688 +5.9% | $324,584 +2.7% |
| 2009 | $4,429 +1.9% | $316,051 +0.1% |
| 2008 | $4,348 -1.5% | $315,736 +3% |
| 2007 | $4,412 -7.1% | $306,540 +2.5% |
| 2006 | $4,750 -1.5% | $299,065 +3% |
| 2005 | $4,822 | $290,355 +3% |
| 2004 | $4,822 -3.5% | $281,898 +4.3% |
| 2002 | $4,999 +4.5% | $270,160 +4.6% |
| 2001 | $4,784 | $258,162 |
| 2000 | $4,784 | $258,162 |
Find assessor info on the county website
Monthly payment
Est. payment
Payment breakdown
Explore the cost of this home by adjusting the details. Changes won't be saved.Climate risks
Neighborhood: 34480
Nearby schools
Schools provided by the listing agent
- Elementary: Shady Hill Elementary School
- Middle: Belleview Middle School
- High: Belleview High School
Source: Stellar MLS. This data may not be complete. We recommend contacting the local school district to confirm school assignments for this home.

Similar homes
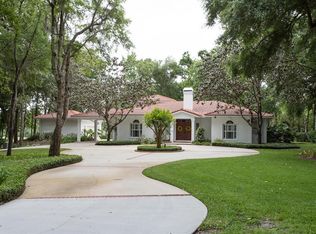
- $975,0004 bd4 ba3.6k sqft1640 SE 91ST PLACE, OCALA, FL 34480For Sale
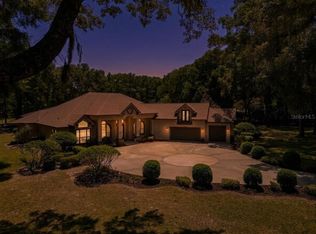
 MLS ID #OM724136, Jennifer Hay, AXEN REALTY LLC. Stellar MLS
 - $899,9003 bd3 ba2.7k sqft7835 SE 22ND TERRACE, OCALA, FL 34480For Sale
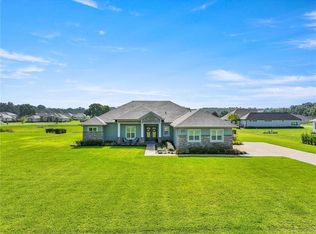 MLS ID #OM725014, Scott Coldwell, COLDWELL REALTY SOLD GUARANTEE. Stellar MLS
 - $995,0004 bd4 ba2.9k sqft1003 SE 46TH STREET, OCALA, FL 34480For Sale
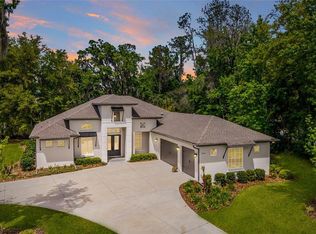 MLS ID #OM721979, Anthony Alfarone, REAL BROKER LLC - OCALA. Stellar MLS
 - $910,0004 bd3 ba2.8k sqft9041 SW 14TH AVENUE, OCALA, FL 34476For Sale
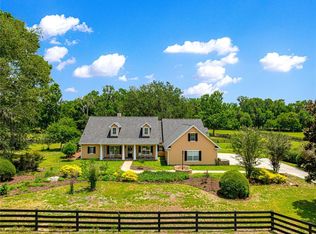 MLS ID #OM724844, Dee Tripp, LPT REALTY, LLC. Stellar MLS
 - $1,300,0004 bd4 ba4.1k sqft1570 SE 73RD PLACE, OCALA, FL 34480For SaleMLS ID #OM714394, Mary Beth Elliott, ROBERTS REAL ESTATE INC. Stellar MLS
- $1,100,0003 bd4 ba3.1k sqft3986 SE 43RD CIRCLE, OCALA, FL 34480For SaleMLS ID #GC542343, Mark Gajda, PEPINE REALTY. Stellar MLS
- $874,9994 bd3 ba4k sqft2065 SW 37TH STREET ROAD, OCALA, FL 34471For SaleMLS ID #OM728045, Sherri Feurstein, CITRUS HOME FINDERS. Stellar MLS
- $1,099,0004 bd4 ba3.7k sqft5038 SE 6TH AVENUE, OCALA, FL 34480For SaleMLS ID #OM730337, Vincent Spierto, OCALA LEASING REALTY LLC. Stellar MLS
- $925,0003 bd3 ba2.8k sqft7305 SW 86TH LANE, OCALA, FL 34476For SaleMLS ID #OM727677, Alberto Rodriguez, CENTRAL CITY REALTY. Stellar MLS
- $825,0004 bd4 ba3.6k sqft1706 SW 27TH STREET, OCALA, FL 34471For SaleMLS ID #OM729661, Robb Harrison, ROBB HARRISON REALTY INC. Stellar MLS
- $675,0003 bd2 ba2.4k sqft914 SE 43RD STREET, OCALA, FL 34480For SaleMLS ID #OM730173, Anthony Alfarone, REAL BROKER LLC - OCALA. Stellar MLS
- $549,9004 bd2 ba2.3k sqft3903 SE 38TH LOOP, OCALA, FL 34480For SaleMLS ID #OM725417, Scott Coldwell, COLDWELL REALTY SOLD GUARANTEE. Stellar MLS
- $999,0005 bd5 ba4k sqft1718 SW 27TH STREET, OCALA, FL 34471For SaleMLS ID #OM712380, Mark Laing, KELLER WILLIAMS CORNERSTONE RE. Stellar MLS
- $480,0004 bd3 ba2.6k sqft4518 SE 33RD PLACE, OCALA, FL 34480For SaleMLS ID #O6395385, Darin Jacobs, SUPERIOR REALTY GROUP, LLC.. Stellar MLS
- $625,0003 bd3 ba2.8k sqft4713 SE 28TH STREET, OCALA, FL 34480For SaleMLS ID #OM731034, Jeannine Plummer, CRYSTAL SNOOK REAL ESTATE. Stellar MLS
- $649,9004 bd3 ba3k sqft3220 SE 21ST AVENUE, OCALA, FL 34471For SaleMLS ID #OM726851, Robb Harrison, ROBB HARRISON REALTY INC. Stellar MLS
- $999,5004 bd4 ba3.3k sqft4564 COUNTY ROAD 103G, OXFORD, FL 34484For SaleMLS ID #G5107626, Kate Scott, KELLER WILLIAMS ELITE PARTNERS III REALTY. Stellar MLS
- $829,0005 bd4 ba3.8k sqft4260 SW 58TH AVENUE, OCALA, FL 34474For SaleMLS ID #OM730386, Andrea Ehmann, SELLSTATE NEXT GENERATION REALTY. Stellar MLS
- $499,0004 bd2 ba2.2k sqft4310 SE 11TH AVENUE, OCALA, FL 34480For SaleMLS ID #OM729639, Erin Lindsay, ROBERTS REAL ESTATE INC. Stellar MLS
- $839,0004 bd5 ba3.6k sqft2080 NW 111TH LOOP, OCALA, FL 34475For SaleMLS ID #OM731611, Kerk Sanders, OCALA HOMES AND FARMS. Stellar MLS
